Offering over-sized living spaces, brand new carpet, soaring ceilings, and a private tree-lined backyard, this home blends comfort, functionality, and style in all the right ways. Step inside to an impressive freshly painted two-story foyer flooded with natural light and flanked by formal living and dining spaces perfect for entertaining or everyday living. The living room contains large dramatic windows overlooking the backyard. Upstairs you’ll find generously sized bedrooms, including a spacious primary suite complete with a large ensuite bath featuring dual vanities, soaking tub, and separate shower. Outside, enjoy the expansive maintenance free deck and peaceful backyard setting surrounded by mature trees that is fully fenced— ideal for summer evenings, entertaining, or simply relaxing in privacy. Located in sought after school district 833 this home checks so many boxes!
Active
$632,500
7128 Timber Crest Dr S, Cottage Grove, MN 55016
4beds
3,085sqft
Single Family
Built in 2006
0.33 Acres Lot
$-- Zestimate®
$205/sqft
$-- HOA
What's special
- 56 days
- 227
- 17
Zillow last checked:
Listing updated:
Listed by:
Kristina Wheeler 612-505-2860,
RE/MAX Advantage Plus
Source: NorthstarMLS as distributed by MLS GRID,MLS#: 7128129
Facts & features
Interior
Bedrooms & bathrooms
- Bedrooms: 4
- Bathrooms: 3
- Full bathrooms: 2
- 1/2 bathrooms: 1
Bedroom
- Level: Upper
- Area: 306 Square Feet
- Dimensions: 18x17
Bedroom 2
- Level: Upper
- Area: 182 Square Feet
- Dimensions: 13x14
Bedroom 3
- Level: Upper
- Area: 154 Square Feet
- Dimensions: 11x14
Bedroom 4
- Level: Upper
- Area: 144 Square Feet
- Dimensions: 12x12
Dining room
- Level: Main
- Area: 180 Square Feet
- Dimensions: 12x15
Kitchen
- Level: Main
- Area: 187 Square Feet
- Dimensions: 11x17
Laundry
- Level: Main
- Area: 64 Square Feet
- Dimensions: 8x8
Living room
- Level: Main
- Area: 165 Square Feet
- Dimensions: 11x15
Office
- Level: Main
- Area: 154 Square Feet
- Dimensions: 11x14
Heating
- Forced Air
Cooling
- Central Air
Appliances
- Included: Dishwasher, Disposal, Dryer, Exhaust Fan, Humidifier, Gas Water Heater, Microwave, Range, Refrigerator, Stainless Steel Appliance(s), Washer, Water Softener Owned
- Laundry: Electric Dryer Hookup, Main Level
Features
- Basement: Daylight,Drain Tiled
- Number of fireplaces: 1
- Fireplace features: Gas
Interior area
- Total structure area: 4,687
- Total interior livable area: 3,085 sqft
- Finished area above ground: 3,085
- Finished area below ground: 0
Property
Parking
- Total spaces: 3
- Parking features: Attached, Asphalt, Garage Door Opener
- Attached garage spaces: 3
- Has uncovered spaces: Yes
Accessibility
- Accessibility features: None
Features
- Levels: Two
- Stories: 2
- Patio & porch: Composite Decking
- Fencing: Chain Link,Privacy,Vinyl
Lot
- Size: 0.33 Acres
- Dimensions: 89 x 181 x 85 x 155
Details
- Additional structures: Storage Shed
- Foundation area: 1629
- Parcel number: 0502721330045
- Zoning description: Residential-Single Family
Construction
Type & style
- Home type: SingleFamily
- Property subtype: Single Family
Materials
- Roof: Age 8 Years or Less,Asphalt
Condition
- New construction: No
- Year built: 2006
Utilities & green energy
- Electric: Circuit Breakers
- Gas: Natural Gas
- Sewer: City Sewer/Connected
- Water: City Water/Connected
Community & HOA
Community
- Subdivision: Timber Ridge 4th Add
HOA
- Has HOA: No
Location
- Region: Cottage Grove
Financial & listing details
- Price per square foot: $205/sqft
- Tax assessed value: $529,000
- Annual tax amount: $7,332
- Date on market: 8/16/2026
- Cumulative days on market: 147 days
Estimated market value
Not available
Estimated sales range
Not available
Not available
Price history
| Date | Event | Price |
|---|---|---|
| 8/16/2026 | Listed for sale | $632,500$205/sqft |
Source:  NorthstarMLS as distributed by MLS GRID #7128129 Report a problem NorthstarMLS as distributed by MLS GRID #7128129 Report a problem | ||
| 8/13/2026 | Listing removed | $632,500$205/sqft |
Source: NorthstarMLS as distributed by MLS GRID #7074135 Report a problem | ||
| 8/4/2026 | Price change | $632,500-1%$205/sqft |
Source: NorthstarMLS as distributed by MLS GRID #7074135 Report a problem | ||
| 6/11/2026 | Price change | $638,999-0.9%$207/sqft |
Source: NorthstarMLS as distributed by MLS GRID #7074135 Report a problem | ||
| 5/15/2026 | Listed for sale | $645,000+65.4%$209/sqft |
Source: NorthstarMLS as distributed by MLS GRID #7074135 Report a problem | ||
| 6/11/2013 | Sold | $390,000-9.9%$126/sqft |
Source: Public Record Report a problem | ||
| 8/28/2006 | Sold | $432,700$140/sqft |
Source: Public Record Report a problem | ||
Public tax history
| Year | Property taxes | Tax assessment |
|---|---|---|
| 2025 | $6,868 -2.3% | $529,000 -7.3% |
| 2024 | $7,030 +11.9% | $570,400 +11.9% |
| 2023 | $6,280 +6.6% | $509,700 +19.4% |
| 2022 | $5,890 | $426,800 |
| 2021 | $5,890 +0.8% | $426,800 +2.8% |
| 2020 | $5,846 | $415,000 |
| 2019 | $5,846 | $415,000 +4.5% |
| 2018 | $5,846 +2% | $397,200 +5% |
| 2017 | $5,732 +3.4% | $378,300 +3.9% |
| 2016 | $5,542 +1.7% | $364,100 +0.1% |
| 2015 | $5,448 | $363,600 +16.5% |
| 2013 | $5,448 +20.5% | $312,000 +2.6% |
| 2012 | $4,520 | $304,000 -7.1% |
| 2011 | $4,520 +3.9% | $327,100 -9.6% |
| 2010 | $4,352 -5.8% | $362,000 |
| 2009 | $4,618 -2.2% | -- |
| 2008 | $4,724 +501% | -- |
| 2007 | $786 -15.3% | -- |
| 2006 | $928 +69.7% | -- |
| 2005 | $547 | -- |
Find assessor info on the county website
Monthly payment
Est. payment
Payment breakdown
Explore the cost of this home by adjusting the details. Changes won't be saved.Climate risks
Neighborhood: 55016
- $594,1004 bd3 ba3k sqft7150 Timber Crest Dr S, Cottage Grove, MN 55016Off Market
- $644,5005 bd3 ba4.6k sqft7114 Timber Crest Dr S, Cottage Grove, MN 55016Off Market
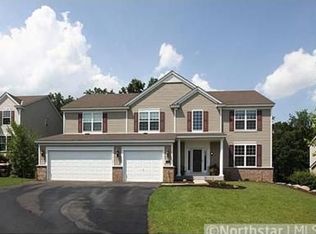
- $715,1006 bd5 ba5.3k sqft6693 Timber Ridge Lane Ct, Cottage Grove, MN 55016Off Market
- $587,6004 bd3 ba3.1k sqft7112 Timber Trail Ln S, Cottage Grove, MN 55016Off Market
Similar homes
- $585,0004 bd4 ba3.4k sqft7305 Hidden Valley Trl S, Cottage Grove, MN 55016For Sale
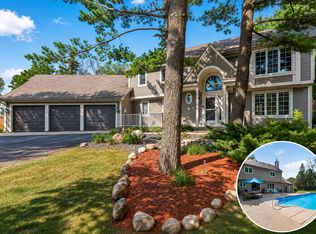
 MLS ID #7126018, Ryan Edick, Reliance Realty Advisers, LLC. NorthstarMLS as distributed by MLS GRID
 - $620,0005 bd4 ba3.3k sqft6034 Summit Curv S, Cottage Grove, MN 55016For Sale
 MLS ID #7132338, Daniel J. Smoot, Edina Realty, Inc.. NorthstarMLS as distributed by MLS GRID
 - $568,5004 bd3 ba2.8k sqft6264 Hearthstone Ave S, Cottage Grove, MN 55016For Sale
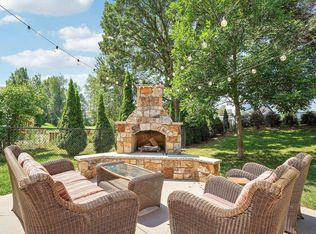 MLS ID #7119304, Nikki Ritter, RE/MAX Advantage Plus. NorthstarMLS as distributed by MLS GRID
 - $550,0004 bd4 ba4k sqft6814 Wildflower Dr S, Cottage Grove, MN 55016For Sale
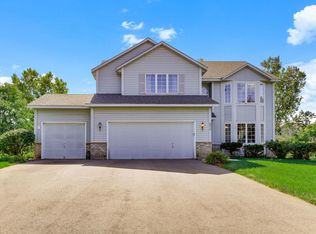 MLS ID #7138523, Lawrence Eberhard, GRI, CRS, Keller Williams Premier Realty. NorthstarMLS as distributed by MLS GRID
 - $649,9004 bd3 ba3.1k sqft11224 Halstead Trl, Woodbury, MN 55129For SaleMLS ID #7116206, Gerhardt Mahling, eXp Realty. NorthstarMLS as distributed by MLS GRID
- $425,0004 bd2 ba2.2k sqft8320 Isle Ave S, Cottage Grove, MN 55016For SaleMLS ID #7137623, Daniel J. Smoot, Edina Realty, Inc.. NorthstarMLS as distributed by MLS GRID
- $449,9004 bd3 ba1.8k sqft9651 78th St S, Cottage Grove, MN 55016For SaleMLS ID #7132076, Jen Rogness, Epique Realty. NorthstarMLS as distributed by MLS GRID
- $697,5005 bd4 ba3.6k sqft1618 Headwaters Ln, Woodbury, MN 55129For SaleMLS ID #7157470, Wendy Peterson, Edina Realty, Inc.. NorthstarMLS as distributed by MLS GRID
- $575,0004 bd3 ba3.3k sqft8018 Greenbriar Ln, Woodbury, MN 55125For SaleMLS ID #7136227, David Saint Germain, MetroHomesMarket.com. NorthstarMLS as distributed by MLS GRID
- $424,0004 bd2 ba2k sqft7224 96th St S, Cottage Grove, MN 55016For SaleMLS ID #7144206, Jeff Meyers, RE/MAX Professionals. NorthstarMLS as distributed by MLS GRID
- $669,9005 bd4 ba3.4k sqft11605 Ivywood Trl, Woodbury, MN 55129For SaleMLS ID #7154501, Kimberly Welman, RE/MAX Results. NorthstarMLS as distributed by MLS GRID
- $529,9004 bd4 ba2.5k sqft2522 Windsor Ln, Woodbury, MN 55125For SaleMLS ID #7149444, Demissie G Kebede, Universal Realty LLC. NorthstarMLS as distributed by MLS GRID
- $530,0005 bd4 ba3.1k sqft2554 Haller Ln E, Maplewood, MN 55119For SaleMLS ID #7133603, Travis Metzen, Metzen Realty and Associates CO.. NorthstarMLS as distributed by MLS GRID
- $389,9004 bd2 ba1.8k sqft9441 Hames Ave S, Cottage Grove, MN 55016For SaleMLS ID #7141766, Michele E. Johnson, Summerlyn Realty. NorthstarMLS as distributed by MLS GRID
- $400,0005 bd2 ba2k sqft7366 Janero Ave S, Cottage Grove, MN 55016For SaleMLS ID #7134521, Jen Packard, Real Broker, LLC. NorthstarMLS as distributed by MLS GRID
- $449,9003 bd2 ba2.2k sqft8590 Jorgensen Ave S, Cottage Grove, MN 55016For SaleMLS ID #7142774, Andrew Lovick, LaBelle Real Estate Group Inc. NorthstarMLS as distributed by MLS GRID
- $589,9004 bd4 ba3.3k sqft2466 Lone Eagle Trl, Woodbury, MN 55129For SaleMLS ID #7140626, Anand Prashad, Counselor Realty, Inc.. NorthstarMLS as distributed by MLS GRID
- $699,9904 bd4 ba3k sqft10742 Maple Blvd, Woodbury, MN 55129For SaleMLS ID #7130624, Lisa Sorvig, Keller Williams Select Realty. NorthstarMLS as distributed by MLS GRID
- $679,9004 bd3 ba2.6k sqft12230 8th St S, Afton, MN 55001For SaleMLS ID #7135293, James Sanchez, GRI, White Bear Lake Realty. NorthstarMLS as distributed by MLS GRID
