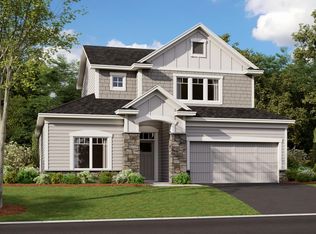
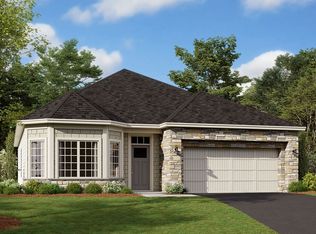
Welcome to Cherrywood! This popular Willow floor plan features al living spaces on one level and an Extra Deep tandem garage!!
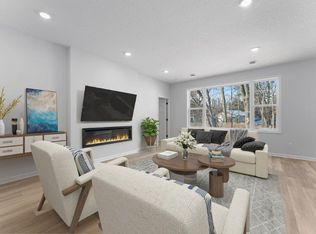
The home's one- level living design emphasizes both comfort and practicality, with the owner's bedroom positioned in the back for privacy. The open-concept layout seamlessly connects the living areas, creating an inviting atmosphere for both relaxation and gatherings. Enjoy porch out front, the wide hallways and unique tandem garage- an extra deep stall : the possibilities abound A sweet covered patio overlooks a wooded lot and make this home a quiet sanctuary with birds, trees and privacy.
Other floor plans available to build and personalize with your floor plan selection and decorating options you choose- or for something sooner, ask about quick move in homes!
Active
$619,301
533 Tulare Ter, Newport, MN 55055
3beds
1,892sqft
:
Get pre-qualified$4,141/mo
Single Family
Built in 2026
0.29 Acres Lot
$-- Zestimate®
$327/sqft
$175/mo HOA
What's special
Extra deep tandem garageOne-level living designPorch out frontOpen-concept layoutWide hallways
- 75 days |
- 97 |
- 7 |
Zillow last checked:
Listing updated:
Listed by:
Elizabeth Clapp 651-278-7487,
M/I Homes
Source: NorthstarMLS as distributed by MLS GRID,MLS#: 7071174
Facts & features
Interior
Bedrooms & bathrooms
- Bedrooms: 3
- Bathrooms: 2
- Full bathrooms: 1
- 3/4 bathrooms: 1
Bedroom
- Level: Main
- Area: 184.84 Square Feet
- Dimensions: 13.1 x 14.11
Bedroom 2
- Level: Main
- Area: 161.13 Square Feet
- Dimensions: 12.3 x 13.10
Den
- Level: Main
- Area: 141.57 Square Feet
- Dimensions: 12.1 x 11.7
Dining room
- Level: Main
- Area: 163.17 Square Feet
- Dimensions: 11.1 x 14.7
Family room
- Level: Main
- Area: 313.56 Square Feet
- Dimensions: 15.6 x 20.1
Kitchen
- Level: Main
- Area: 182 Square Feet
- Dimensions: 14 x 13
Patio
- Level: Main
- Area: 154 Square Feet
- Dimensions: 11 x 14
Heating
- Forced Air, Fireplace(s)
Cooling
- Central Air
Appliances
- Included: Air-To-Air Exchanger, Dishwasher, Dryer, Electric Water Heater, ENERGY STAR Qualified Appliances, Exhaust Fan, Humidifier, Microwave, Range, Refrigerator, Stainless Steel Appliance(s), Washer
- Laundry: Laundry Room, Main Level
Features
- Basement: None
- Number of fireplaces: 1
- Fireplace features: Electric, Family Room
Interior area
- Total structure area: 1,892
- Total interior livable area: 1,892 sqft
- Finished area above ground: 1,892
- Finished area below ground: 0
Property
Parking
- Total spaces: 2.5
- Parking features: Attached, Asphalt, Tandem Garage
- Attached garage spaces: 2.5
Accessibility
- Accessibility features: No Stairs Internal
Features
- Levels: One
- Stories: 1
- Patio & porch: Covered, Front Porch, Patio
- Fencing: Partial,Privacy,Wood
Lot
- Size: 0.29 Acres
- Dimensions: 42 x 152 x 116 x 208
- Features: Sod Included in Price, Tree Coverage - Medium
Details
- Foundation area: 1892
- Parcel number: 3602822440005
- Zoning description: Residential-Single Family
Construction
Type & style
- Home type: SingleFamily
- Property subtype: Single Family
Materials
- Frame
- Roof: Architectural Shingle
Condition
- New construction: Yes
- Year built: 2026
Details
- Builder name: HANS HAGEN HOMES AND M/I HOMES
Utilities & green energy
- Electric: 200+ Amp Service
- Gas: Natural Gas
- Sewer: City Sewer/Connected
- Water: City Water/Connected
Community & HOA
Community
- Subdivision: Cherrywood
HOA
- Has HOA: Yes
- Services included: Lawn Care, Professional Mgmt, Sanitation, Snow Removal
- HOA fee: $175 monthly
- HOA name: First Service Residential
- HOA phone: 763-233-6527
Location
- Region: Newport
Financial & listing details
- Price per square foot: $327/sqft
- Date on market: 5/9/2026
Estimated market value
Not available
Estimated sales range
Not available
Not available
Price history
| Date | Event | Price |
|---|---|---|
| 5/9/2026 | Listed for sale | $619,301$327/sqft |
Source:  NorthstarMLS as distributed by MLS GRID #7071174 Report a problem NorthstarMLS as distributed by MLS GRID #7071174 Report a problem | ||
Public tax history
Tax history is unavailable.
Monthly payment
Est. payment
Payment breakdown
Explore the cost of this home by adjusting the details. Changes won't be saved.Climate risks
Neighborhood: 55055
Nearby schools
GreatSchools rating
- 6/10Newport Elementary SchoolGrades: PK-5Distance: 0.8 mi
- 6/10Oltman Middle SchoolGrades: 6-8Distance: 0.8 mi
- 10/10East Ridge High SchoolGrades: 9-12Distance: 3 mi
- $574,9903 bd2 ba1.8k sqft535 Tulare Ter, Newport, MN 55055Sold

- $586,7952 bd2 ba1.8k sqft537 Tulare Ter, Newport, MN 55055Pending

- $624,1952 bd3 ba2.4k sqft539 Tulare Ter, Newport, MN 55055Pending
- $559,9902 bd2 ba1.8k sqft540 Tulare Ter, Newport, MN 55055New Construction
- $549,9902 bd2 ba1.8k sqft542 Tulare Ter, Newport, MN 55055New Construction
- $594,9902 bd2 ba2.4k sqft538 Tulare Ter, Newport, MN 55055New Construction
- $626,7952 bd3 ba2.4k sqft543 Tulare Ter, Newport, MN 55055Pending
- $521,0002 bd2 ba1.5k sqft544 Tulare Ter, Newport, MN 55055Off Market
A local agent can set up tours, give advice and negotiate with sellers.
Similar homes
- $559,9902 bd2 ba1.8k sqft540 Tulare Ter, Newport, MN 55055New Construction
 NorthstarMLS as distributed by MLS GRID
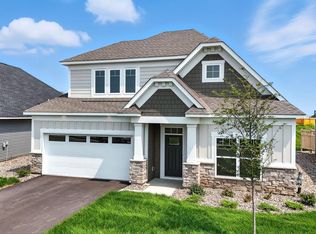
 - $594,9902 bd2 ba2.4k sqft538 Tulare Ter, Newport, MN 55055New Construction
 NorthstarMLS as distributed by MLS GRID

 - $549,9902 bd2 ba1.8k sqft542 Tulare Ter, Newport, MN 55055New Construction
 NorthstarMLS as distributed by MLS GRID
 - from $509,9902 bd2 ba1.7k sqftCedarwood Plan, Cherrywood, Newport, MN 55055New Construction
 M/I Homes
 - from $469,9902 bd2 ba1.4k sqftBirch Plan, Cherrywood, Newport, MN 55055New ConstructionM/I Homes
- $404,9843 bd3 ba1.6k sqft681 Tulare Ter, Newport, MN 55055New ConstructionMLS ID #7112151, Elizabeth Clapp, M/I Homes. NorthstarMLS as distributed by MLS GRID
- $549,9904 bd3 ba2.6k sqft6153 Goodview Ave S, Cottage Grove, MN 55016New ConstructionMLS ID #7113010, Jay Senne, Pulte Homes Of Minnesota, LLC. NorthstarMLS as distributed by MLS GRID
- from $379,9903 bd3 ba1.6k sqftBayfield Plan, Cherrywood, Newport, MN 55055New ConstructionM/I Homes
- $610,9853 bd2 ba1.8k sqft4985 Blake Way, Woodbury, MN 55129For SaleMLS ID #7091466, Melissa Pozzi, D.R. Horton, Inc.. NorthstarMLS as distributed by MLS GRID
- $624,9505 bd4 ba2.7k sqft8852 Binder Way, Woodbury, MN 55129New ConstructionNorthstarMLS as distributed by MLS GRID
- $599,9904 bd3 ba2.7k sqft4978 Blake Way, Woodbury, MN 55129New ConstructionNorthstarMLS as distributed by MLS GRID
- $499,9253 bd2 ba1.7k sqft5200 Long Pointe Bay, Woodbury, MN 55129New ConstructionNorthstarMLS as distributed by MLS GRID
- $612,4072 bd2 ba2k sqft10574 Mississippi Dunes Trl S, Cottage Grove, MN 55016New ConstructionNorthstarMLS as distributed by MLS GRID
- $534,9003 bd2 ba1.8k sqft4338 Monarch Dr, Woodbury, MN 55129For SaleMLS ID #7065129, David B Hitchcock, Pro Flat Fee Realty LLC. NorthstarMLS as distributed by MLS GRID
- $515,0004 bd4 ba2.2k sqft8963 Joliet Ave S, Cottage Grove, MN 55016New ConstructionMLS ID #7108702, Cody Zelinski, D.R. Horton, Inc.. NorthstarMLS as distributed by MLS GRID
- $576,4604 bd3 ba2.7k sqft10573 Glenbrook Ave S, Cottage Grove, MN 55016New ConstructionNorthstarMLS as distributed by MLS GRID
- $616,6304 bd3 ba2.6k sqft4024 Heath Ave N, Oakdale, MN 55128New ConstructionMLS ID #7087233, Lennar Minnesota, Lennar Sales Corp. NorthstarMLS as distributed by MLS GRID
- $520,9903 bd3 ba2.2k sqft10559 Glenbrook Ave S, Cottage Grove, MN 55016New ConstructionNorthstarMLS as distributed by MLS GRID
- $615,0003 bd2 ba1.8k sqft1374 149th St W, Rosemount, MN 55068New ConstructionMLS ID #7030647, Louis Alan Sorrell, M/I Homes. NorthstarMLS as distributed by MLS GRID
- $604,9904 bd3 ba2.5k sqft19496 Everfield Ave, Farmington, MN 55024New ConstructionMLS ID #7108229, Robert E Ramsay, Pulte Homes Of Minnesota, LLC. NorthstarMLS as distributed by MLS GRID
