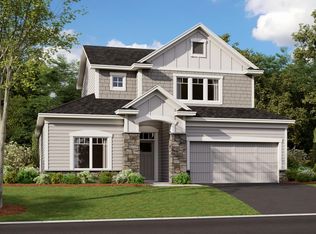
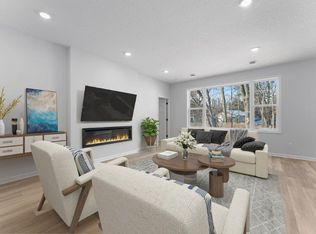
Welcome to Cherrywood! This popular Willow floor plan features al living spaces on one level and an Extra Deep tandem garage!!
The home's one- level living design emphasizes both comfort and practicality, with the owner's bedroom positioned in the back for privacy. The open-concept layout seamlessly connects the living areas, creating an inviting atmosphere for both relaxation and gatherings. Enjoy porch out front, the wide hallways and unique tandem garage- an extra deep stall : the possibilities abound A sweet covered patio overlooks a wooded lot and make this home a quiet sanctuary with birds, trees and privacy. This home is under construction with a completion date for closing by end of June 2026! Please see the model home next door for information and similar floor plan.
This new construction home represents an opportunity to be the first owner of a carefully crafted residence that is association maintained, energy efficient and beautifully designed.
Closed
$574,990
535 Tulare Ter, Newport, MN 55055
3beds
1,892sqft
Single Family
Built in 2026
0.37 Acres Lot
$575,000 Zestimate®
$304/sqft
$2,774 Estimated rent
Home value
$575,000
$546,000 - $610,000
$2,774/mo
Zestimate® history
Owner options
List your home for rent
$2,774/mo
Rent Zestimate®
Find your next renter with Zillow Rental Manager. Plus, with online applications, you can quickly screen prospective tenants – for free.
$2,774/mo
Rent Zestimate®
Refinance and save
$3,784/mo
Est. payment
Refinancing to a lower rate could help reduce your monthly payments and save thousands over the life of the loan.
$3,784/mo
Est. payment
Explore your selling options
Work with a Zillow partner agent
Leverage their expertise and Zillow's premium Showcase listings to get your home seen by more buyers.
Get startedList with your own agent
Get your home in front of millions of buyers by listing it on Zillow.
Learn how to do itSell it yourself
Take full control of how buyers see your home on Zillow by listing For Sale by Owner (FSBO).
List your homeWhat's special
One-level living designPorch out frontOpen-concept layoutWide hallways
Zillow last checked:
Listing updated:
Listed by:
Elizabeth Clapp 651-278-7487,
M/I Homes
Bought with:
NON-RMLS
Non-MLS
Source: NorthstarMLS as distributed by MLS GRID,MLS#: 7049158
Facts & features
Interior
Bedrooms & bathrooms
- Bedrooms: 3
- Bathrooms: 2
- Full bathrooms: 1
- 3/4 bathrooms: 1
Bedroom
- Level: Main
- Area: 184.84 Square Feet
- Dimensions: 13.1 x 14.11
Bedroom 2
- Level: Main
- Area: 141.57 Square Feet
- Dimensions: 12.1 x 11.7
Bedroom 3
- Level: Main
- Area: 161.13 Square Feet
- Dimensions: 12.3 x 13.10
Dining room
- Level: Main
- Area: 163.17 Square Feet
- Dimensions: 11.1 x 14.7
Family room
- Level: Main
- Area: 313.56 Square Feet
- Dimensions: 15.6 x 20.1
Kitchen
- Level: Main
- Area: 182 Square Feet
- Dimensions: 14 x 13
Patio
- Level: Main
- Area: 154 Square Feet
- Dimensions: 11 x 14
Heating
- Forced Air, Fireplace(s)
Cooling
- Central Air
Appliances
- Included: Air-To-Air Exchanger, Dishwasher, Dryer, Electric Water Heater, ENERGY STAR Qualified Appliances, Exhaust Fan, Humidifier, Microwave, Range, Refrigerator, Stainless Steel Appliance(s), Washer
- Laundry: Laundry Room, Main Level
Features
- Basement: None
- Number of fireplaces: 1
- Fireplace features: Electric, Family Room
Interior area
- Total structure area: 1,892
- Total interior livable area: 1,892 sqft
- Finished area above ground: 1,892
- Finished area below ground: 0
Property
Parking
- Total spaces: 2.5
- Parking features: Attached, Asphalt, Tandem Garage
- Attached garage spaces: 2.5
Accessibility
- Accessibility features: No Stairs Internal
Features
- Levels: One
- Stories: 1
- Patio & porch: Covered, Front Porch, Patio
- Fencing: Partial,Privacy,Wood
Lot
- Size: 0.37 Acres
- Dimensions: 41 x 208 x 48 x 98 x 178
- Features: Sod Included in Price, Tree Coverage - Medium
Details
- Foundation area: 1892
- Parcel number: 3602822440006
- Zoning description: Residential-Single Family
Construction
Type & style
- Home type: SingleFamily
- Property subtype: Single Family
Materials
- Frame
- Roof: Architectural Shingle
Condition
- New construction: Yes
- Year built: 2026
Details
- Builder name: HANS HAGEN HOMES AND M/I HOMES
Utilities & green energy
- Electric: 200+ Amp Service
- Gas: Natural Gas
- Sewer: City Sewer/Connected
- Water: City Water/Connected
Community & HOA
Community
- Subdivision: Cherrywood
HOA
- Has HOA: Yes
- Services included: Lawn Care, Professional Mgmt, Sanitation, Snow Removal
- HOA fee: $175 monthly
- HOA name: First Service Residential
- HOA phone: 763-233-6527
Location
- Region: Newport
Financial & listing details
- Price per square foot: $304/sqft
- Date on market: 4/5/2026
- Cumulative days on market: 69 days
Price history
| Date | Event | Price |
|---|---|---|
| 7/1/2026 | Sold | $574,990$304/sqft |
Source:  NorthstarMLS as distributed by MLS GRID #7049158 Report a problem NorthstarMLS as distributed by MLS GRID #7049158 Report a problem | ||
| 6/12/2026 | Pending sale | $574,990$304/sqft |
Source: NorthstarMLS as distributed by MLS GRID #7049158 Report a problem | ||
| 4/3/2026 | Listed for sale | $574,990$304/sqft |
Source:  M/I Homes Report a problem M/I Homes Report a problem | ||
Public tax history
Tax history is unavailable.
Neighborhood: 55055
Nearby homes
- $586,7952 bd2 ba1.8k sqft537 Tulare Ter, Newport, MN 55055Pending

- $619,3013 bd2 ba1.8k sqft533 Tulare Ter, Newport, MN 55055New Construction

- $624,1952 bd3 ba2.4k sqft539 Tulare Ter, Newport, MN 55055Pending
- $559,9902 bd2 ba1.8k sqft540 Tulare Ter, Newport, MN 55055New Construction
- $549,9902 bd2 ba1.8k sqft542 Tulare Ter, Newport, MN 55055New Construction
- $594,9902 bd2 ba2.4k sqft538 Tulare Ter, Newport, MN 55055New Construction
- $626,7952 bd3 ba2.4k sqft543 Tulare Ter, Newport, MN 55055Pending
- $521,0002 bd2 ba1.5k sqft544 Tulare Ter, Newport, MN 55055Off Market
Nearby schools
GreatSchools rating
- 6/10Newport Elementary SchoolGrades: PK-5Distance: 0.8 mi
- 6/10Oltman Middle SchoolGrades: 6-8Distance: 0.8 mi
- 10/10East Ridge High SchoolGrades: 9-12Distance: 3 mi
Get a cash offer in 3 minutes
Find out how much your home could sell for in as little as 3 minutes with a no-obligation cash offer.
Estimated market value
$575,000
Get a cash offer in 3 minutes
Find out how much your home could sell for in as little as 3 minutes with a no-obligation cash offer.
Estimated market value
$575,000
- Minnesota
- Washington County
- Newport
- 55055
- 535 Tulare Ter
Nearby cities
Nearby zip codes
Other Newport Topics
