Welcome to the Aspen- at Cherrywood located just steps from neighboring Woodbury and perched high above the valley on a spectacular bluff.
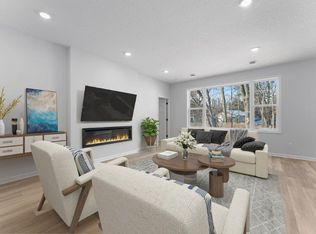
This beautiful villa is association maintained and features a main floor owner's suite, a flex office room, a secondary bedroom, with an open concept plan and the much-desired sunroom all on the main floor! UPstairs there is a huge loft and storage space! Let’s talk about the kitchen! With a beautiful suite of stainless-steel energy star appliances including a gas slide in range and French door refrigerator you will appreciate the east and open ness of the space. Check out the big, beautiful island with quarts countertops and corner pantry- plenty of storage here! Upstairs you will find even more: a light and bright get away LOFT. The second-floor loft is a great secondary area for entertaining, extra guest space, work out room, crafts, movie room plus a huge storage space. This bonus floor is the extra storage and creative space that the usual patio homes are just missing! You will say "ahh". This home has it all- timeless finishes chosen by our decorators, and a unique setting where you can see sunsets for days and watch the eagles soar. Come relax, and enjoy being nestled in nature, yet close to freeway access and local amenities. This home is under construction with end of July completion.
Pending
$626,795
543 Tulare Ter, Newport, MN 55055
2beds
2,494sqft
:
Get pre-qualified$4,023/mo
Single Family
Built in 2026
1,099 Square Feet Lot
$-- Zestimate®
$251/sqft
$175/mo HOA
What's special
- 43 days |
- 4 |
- 0 |
Zillow last checked:
Listing updated:
Listed by:
Elizabeth Clapp 651-278-7487,
M/I Homes
Source: NorthstarMLS as distributed by MLS GRID,MLS#: 7090760
Facts & features
Interior
Bedrooms & bathrooms
- Bedrooms: 2
- Bathrooms: 3
- Full bathrooms: 1
- 3/4 bathrooms: 1
- 1/2 bathrooms: 1
Bedroom
- Level: Main
- Area: 210 Square Feet
- Dimensions: 15 x 14
Bedroom 2
- Level: Main
- Area: 133.9 Square Feet
- Dimensions: 10.3 x 13
Den
- Level: Main
- Area: 165.1 Square Feet
- Dimensions: 12.7 x 13
Dining room
- Level: Main
- Area: 168 Square Feet
- Dimensions: 12 x 14
Family room
- Level: Main
- Area: 243 Square Feet
- Dimensions: 13.5 x 18
Foyer
- Level: Main
- Area: 81 Square Feet
- Dimensions: 9 x 9
Kitchen
- Level: Main
- Area: 169 Square Feet
- Dimensions: 13 x 13
Laundry
- Level: Main
- Area: 81 Square Feet
- Dimensions: 9 x 9
Loft
- Level: Upper
- Area: 360 Square Feet
- Dimensions: 20 x 18
Storage
- Level: Upper
- Area: 126 Square Feet
- Dimensions: 18 x 7
Sun room
- Level: Main
- Area: 138 Square Feet
- Dimensions: 12 x 11.5
Walk in closet
- Level: Main
- Area: 63 Square Feet
- Dimensions: 9 x 7
Heating
- Forced Air
Cooling
- Central Air
Appliances
- Included: Air-To-Air Exchanger, Dishwasher, Disposal, Dryer, Electric Water Heater, ENERGY STAR Qualified Appliances, Exhaust Fan, Humidifier, Microwave, Range, Refrigerator, Stainless Steel Appliance(s), Washer
- Laundry: Electric Dryer Hookup, Laundry Room, Main Level, Sink, Washer Hookup
Features
- Basement: Other
- Number of fireplaces: 1
- Fireplace features: Electric
Interior area
- Total structure area: 2,494
- Total interior livable area: 2,494 sqft
- Finished area above ground: 2,494
- Finished area below ground: 0
Property
Parking
- Total spaces: 2
- Parking features: Attached
- Attached garage spaces: 2
- Details: Garage Dimensions (22x20)
Accessibility
- Accessibility features: None
Features
- Levels: One and One Half
- Stories: 1.5
- Patio & porch: Patio
- Fencing: Partial,Privacy,Wood
Lot
- Size: 1,099 Square Feet
- Dimensions: 40 x 70
- Features: Sod Included in Price
Details
- Foundation area: 1918
- Parcel number: 3602822440010
- Zoning description: Residential-Single Family
Construction
Type & style
- Home type: SingleFamily
- Property subtype: Single Family
Materials
- Frame
- Roof: Architectural Shingle
Condition
- New construction: Yes
- Year built: 2026
Details
- Builder name: HANS HAGEN HOMES AND M/I HOMES
Utilities & green energy
- Electric: 200+ Amp Service
- Gas: Natural Gas
- Sewer: City Sewer/Connected
- Water: City Water/Connected
Community & HOA
Community
- Subdivision: Cherrywood
HOA
- Has HOA: Yes
- Services included: Lawn Care, Other, Professional Mgmt, Sanitation, Shared Amenities, Snow Removal
- HOA fee: $175 monthly
- HOA name: First Service
- HOA phone: 763-533-6527
Location
- Region: Newport
Financial & listing details
- Price per square foot: $251/sqft
- Annual tax amount: $128
- Date on market: 6/10/2026
- Cumulative days on market: 42 days
- Date available: 07/27/2026
Estimated market value
Not available
Estimated sales range
Not available
Not available
Price history
| Date | Event | Price |
|---|---|---|
| 6/10/2026 | Pending sale | $626,795$251/sqft |
Source:  NorthstarMLS as distributed by MLS GRID #7090760 Report a problem NorthstarMLS as distributed by MLS GRID #7090760 Report a problem | ||
Public tax history
Tax history is unavailable.
Monthly payment
Est. payment
Payment breakdown
Explore the cost of this home by adjusting the details. Changes won't be saved.Climate risks
Neighborhood: 55055
Nearby schools
GreatSchools rating
- 6/10Newport Elementary SchoolGrades: PK-5Distance: 0.8 mi
- 6/10Oltman Middle SchoolGrades: 6-8Distance: 0.8 mi
- 10/10East Ridge High SchoolGrades: 9-12Distance: 3 mi
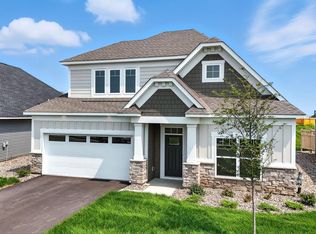
- $594,9902 bd2 ba2.4k sqft538 Tulare Ter, Newport, MN 55055New Construction
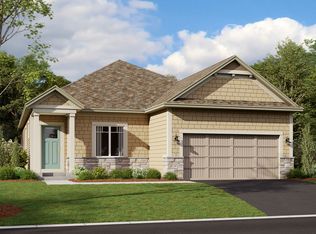
- from $559,9902 bd2 ba1.8k sqftLeo Plan, Cherrywood, Newport, MN 55055New Construction
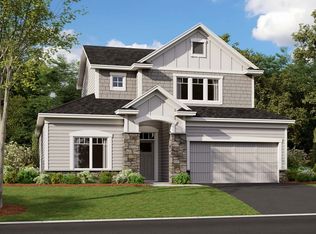
- from $541,9902 bd2 ba2.3k sqftAspen Plan, Cherrywood, Newport, MN 55055New Construction
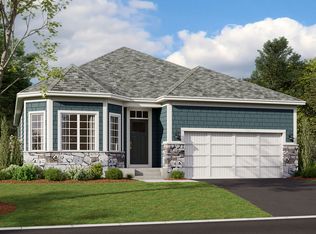
- from $535,9902 bd2 ba1.7k sqftGrayson Plan, Cherrywood, Newport, MN 55055New Construction
- from $529,9903 bd2 ba1.8k sqftWillow II Plan, Cherrywood, Newport, MN 55055New Construction
- from $511,9903 bd2 ba1.7k sqftCedarwood II Plan, Cherrywood, Newport, MN 55055New Construction
- from $469,9902 bd2 ba1.4k sqftBirch Plan, Cherrywood, Newport, MN 55055New Construction
- from $509,9902 bd2 ba1.7k sqftCedarwood Plan, Cherrywood, Newport, MN 55055New Construction
A local agent can set up tours, give advice and negotiate with sellers.
Similar homes
- $619,3013 bd2 ba1.8k sqft533 Tulare Ter, Newport, MN 55055New Construction

 MLS ID #7071174, Elizabeth Clapp, M/I Homes. NorthstarMLS as distributed by MLS GRID
 - $594,9902 bd2 ba2.4k sqft538 Tulare Ter, Newport, MN 55055New ConstructionNorthstarMLS as distributed by MLS GRID
- $604,9904 bd3 ba3.7k sqft6271 61st St S, Cottage Grove, MN 55016New Construction
 NorthstarMLS as distributed by MLS GRID
 - $559,9902 bd2 ba1.8k sqft540 Tulare Ter, Newport, MN 55055New Construction
 NorthstarMLS as distributed by MLS GRID
 - $549,9902 bd2 ba1.8k sqft542 Tulare Ter, Newport, MN 55055New ConstructionNorthstarMLS as distributed by MLS GRID
- $549,9904 bd3 ba2.6k sqft6153 Goodview Ave S, Cottage Grove, MN 55016New ConstructionMLS ID #7113010, Jay Senne, Pulte Homes Of Minnesota, LLC. NorthstarMLS as distributed by MLS GRID
- from $509,9902 bd2 ba1.7k sqftCedarwood Plan, Cherrywood, Newport, MN 55055New ConstructionM/I Homes
- from $469,9902 bd2 ba1.4k sqftBirch Plan, Cherrywood, Newport, MN 55055New ConstructionM/I Homes
- $624,9505 bd4 ba2.7k sqft8852 Binder Way, Woodbury, MN 55129New ConstructionNorthstarMLS as distributed by MLS GRID
- $659,9004 bd3 ba3k sqft9544 63rd St S, Cottage Grove, MN 55016For SaleMLS ID #7092997, Mary L Dvorak, Keller Williams Realty Integrity. NorthstarMLS as distributed by MLS GRID
- $641,9905 bd4 ba3k sqft4991 Blake Way, Woodbury, MN 55129New ConstructionNorthstarMLS as distributed by MLS GRID
- $599,9904 bd3 ba2.7k sqft4978 Blake Way, Woodbury, MN 55129New ConstructionNorthstarMLS as distributed by MLS GRID
- from $369,9903 bd3 ba1.7k sqftHayward Plan, Cherrywood, Newport, MN 55055New ConstructionM/I Homes
- $679,9605 bd3 ba3k sqft8864 Binder Way, Woodbury, MN 55129New ConstructionNorthstarMLS as distributed by MLS GRID
- $610,9853 bd2 ba1.8k sqft4985 Blake Way, Woodbury, MN 55129For SaleMLS ID #7091466, Melissa Pozzi, D.R. Horton, Inc.. NorthstarMLS as distributed by MLS GRID
- from $760,5494 bd3 ba2.6k sqftMarion Plan, Eastbrooke, Cottage Grove, MN 55016New ConstructionStonegate Builders
- $612,4072 bd2 ba2k sqft10574 Mississippi Dunes Trl S, Cottage Grove, MN 55016New ConstructionNorthstarMLS as distributed by MLS GRID
- $719,9004 bd4 ba3.3k sqft6188 Harkness Ln S, Cottage Grove, MN 55016New ConstructionMLS ID #7100293, Heidi Maurer, Gonyea Homes, Inc.. NorthstarMLS as distributed by MLS GRID
- from $726,5103 bd3 ba2.6k sqftEleanor Plan, Eastbrooke, Cottage Grove, MN 55016New ConstructionStonegate Builders
- $576,4604 bd3 ba2.7k sqft10573 Glenbrook Ave S, Cottage Grove, MN 55016New ConstructionNorthstarMLS as distributed by MLS GRID
