Conventional 4.875%/4.9249% APR if closing by August 31 with seller preferred lender. FHA and VA options also available. Call for further details.
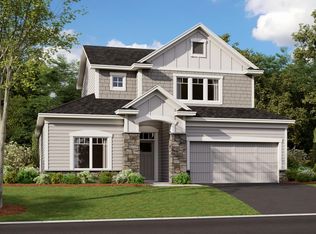
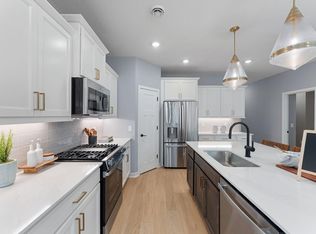
One Level Living in Cherrywood- The Cedarwood!! located in the newest neighborhood just steps from Woodbury and the amenities. Great lot backs to treeline for added greenery- additional square footage lot with 101 feet across the back lot line for added room. This thoughtfully laid-out one-level plan offers 2 bedrooms, 2. bathrooms a den and sunroom, and a layout that just flows! At the heart of the home, you’ll find a spacious kitchen with a large center island that opens effortlessly to the dining room and expansive family room—ideal for hosting gatherings or relaxing at home. Just off the dining area, a bright and airy morning room with overlooks the back patio, offering the perfect spot for morning coffee or quiet evenings. The owner’s suite is tucked in the back of the home and features a generous walk-in closet and a spa-like en-suite bathroom with dual sinks and a tiled shower. A second bedroom and full bath are located at the front of the home, along with a versatile den that can be used as a home office, reading nook, or additional guest space.
Additional conveniences include a laundry room just steps from the owner’s suite, and a 2-car garage with extra space. An extra bonus is the attic storage room- accessed by a true staircase, (not a pull down ladder) Here is where you store the off season items, your sports and hunting gear, holiday items- and more.
enjoy the quiet community of Cherrywood perched high on a bluff with beautiful sunsets - the not-too big neighborhood close to all the amenties but surrounded by trees. Stop in today
Active
$586,795
537 Tulare Ter, Newport, MN 55055
2beds
1,877sqft
Single Family
Built in 2026
10,350 Square Feet Lot
$-- Zestimate®
$313/sqft
$175/mo HOA
What's special
One-level planDen and sunroomGenerous walk-in closet
- 6 days |
- 44 |
- 1 |
Zillow last checked:
Listing updated:
Listed by:
Elizabeth Clapp 651-278-7487,
M/I Homes
Source: NorthstarMLS as distributed by MLS GRID,MLS#: 7102884

Loading...
Facts & features
Interior
Bedrooms & bathrooms
- Bedrooms: 2
- Bathrooms: 2
- Full bathrooms: 1
- 3/4 bathrooms: 1
Bedroom
- Level: Main
- Area: 195 Square Feet
- Dimensions: 13 x 15
Bedroom 2
- Level: Main
- Area: 104.13 Square Feet
- Dimensions: 10.3 x 10.11
Den
- Level: Main
- Area: 140.97 Square Feet
- Dimensions: 12.7 x 11.1
Dining room
- Level: Main
- Area: 156 Square Feet
- Dimensions: 12 x 13
Family room
- Level: Main
- Area: 272.32 Square Feet
- Dimensions: 14.8 x 18.4
Foyer
- Level: Main
- Area: 81 Square Feet
- Dimensions: 9 x 9
Kitchen
- Level: Main
- Area: 156 Square Feet
- Dimensions: 12 x 13
Laundry
- Level: Main
- Area: 81 Square Feet
- Dimensions: 9 x 9
Storage
- Level: Upper
- Area: 218.4 Square Feet
- Dimensions: 14 x 15.6
Sun room
- Level: Main
- Area: 139.86 Square Feet
- Dimensions: 11.1 x 12.6
Walk in closet
- Level: First
- Area: 84 Square Feet
- Dimensions: 14 x 6
Heating
- Forced Air
Cooling
- Central Air
Appliances
- Included: Dishwasher, Disposal, Dryer, ENERGY STAR Qualified Appliances, Humidifier, Microwave, Range, Refrigerator, Stainless Steel Appliance(s), Washer
- Laundry: Electric Dryer Hookup, Laundry Room, Main Level, Sink, Washer Hookup
Features
- Basement: None
- Number of fireplaces: 1
- Fireplace features: Electric
Interior area
- Total structure area: 1,877
- Total interior livable area: 1,877 sqft
- Finished area above ground: 1,877
- Finished area below ground: 0
Property
Parking
- Total spaces: 2
- Parking features: Attached
- Attached garage spaces: 2
- Details: Garage Dimensions (20 x 21.6), Garage Door Height (7), Garage Door Width (16)
Accessibility
- Accessibility features: None
Features
- Levels: One
- Stories: 1
- Patio & porch: Patio
- Fencing: Privacy
Lot
- Size: 10,350 Square Feet
- Dimensions: 41 x 178 x 101 x 137
Details
- Foundation area: 1877
- Parcel number: TBD
- Zoning description: Residential-Single Family
Construction
Type & style
- Home type: SingleFamily
- Property subtype: Single Family
Materials
- Frame
- Roof: Architectural Shingle
Condition
- New construction: Yes
- Year built: 2026
Details
- Builder name: HANS HAGEN HOMES AND M/I HOMES
Utilities & green energy
- Electric: 200+ Amp Service
- Gas: Natural Gas
- Sewer: City Sewer/Connected
- Water: City Water/Connected
Community & HOA
Community
- Subdivision: Cherrywood
HOA
- Has HOA: Yes
- Services included: Lawn Care, Other, Professional Mgmt, Sanitation, Snow Removal
- HOA fee: $175 monthly
- HOA name: First Service
- HOA phone: 763-233-6527
Location
- Region: Newport
Financial & listing details
- Price per square foot: $313/sqft
- Date on market: 7/2/2026
- Date available: 08/28/2026
- Road surface type: Paved
Estimated market value
Not available
Estimated sales range
Not available
Not available
Price history
| Date | Event | Price |
|---|---|---|
| 7/2/2026 | Listed for sale | $586,795$313/sqft |
Source: | ||
Public tax history
Tax history is unavailable.
Monthly payment
Est. payment$--/mo
Payment breakdown
Explore the cost of this home by adjusting the details. Changes won't be saved.All calculations are estimates and provided by Zillow, Inc. for informational purposes only. Actual amounts may vary.
HOA fees may include property taxes on listings classified as Co-Ops. Contact the listing agent and/or owner for fee details.
Mortgage interest rates are dependent on a number of factors, including credit score, down payment, and repayment length. Interest rate data provided by Zillow Group Marketplace, Inc. as of 1/1/1970 from various mortgage lenders with which we have lead or other similar arrangements; the Estimated Payment is an average of those rates.
See how much you could borrow to make a competitive offer.
Climate risks
Neighborhood: 55055
Nearby schools
GreatSchools rating
- 6/10Newport Elementary SchoolGrades: PK-5Distance: 0.8 mi
- 6/10Oltman Middle SchoolGrades: 6-8Distance: 0.8 mi
- 10/10East Ridge High SchoolGrades: 9-12Distance: 3 mi
A local agent can set up tours, give advice and negotiate with sellers.
- Minnesota
- Washington County
- Newport
- 55055
- 537 Tulare Ter