Stunning Entertainer’s Dream Home in Lake Elmo.
Welcome to this beautifully updated five-bedroom, four-bath home in highly desirable Easton Village. Offering over 4,000 finished square feet, this property combines modern updates, custom features, and an incredible backyard oasis. Easton Village is known for its welcoming neighborhood feel, nearby parks, miles of walking trails, and easy access to downtown Lake Elmo. The main level features an open-concept kitchen, dining, and living area designed for everyday living and entertaining. Dark oak hardwood floors, abundant natural light, a gas fireplace, and a coffered living room ceiling create a warm and elevated feel. The gourmet kitchen offers a large center island, stainless steel appliances, quartz countertops, quality finishes, and a walk-in pantry. Just off the dining area, the expansive 350-square-foot composite deck is perfect for grilling, outdoor dining, or enjoying morning coffee. The main level also includes a private office, full bathroom, mudroom, and a generously sized bedroom that works well as a guest room or in-law suite. Upstairs, you will find four additional bedrooms and three bathrooms. The spacious primary suite offers a resort-style ensuite with a large soaking tub, walk-in shower, and an impressive custom California Closet system that connects directly to the laundry room. Two bedrooms share a Jack-and-Jill bathroom with double sinks and a separate water closet, while the fifth bedroom includes its own ensuite full bath.
The finished walkout lower level adds flexible living space that is rarely available in comparable homes at this price point. Use it as a media room, fitness area, playroom, or multi-purpose entertaining space. This level also includes a custom built-in pet area under the stairs and a roughed-in bathroom ready for future finishing. The backyard is truly exceptional. Enjoy a 350-square-foot covered paver patio with privacy curtains, a full-size outdoor wood-burning fireplace, a custom rock water fountain, and an 11-person swim spa ideal for relaxing or exercise. The fenced backyard provides a safe and private space for kids and pets to play. These outdoor features create a true resort-like setting and set this home apart from the rest.
Additional highlights include an attached three-car garage with excellent storage options and custom built-in shelving. This home is sure to impress. Schedule your showing today before it is gone!
Active
Price cut: $20K (7/11)
$660,000
11779 32nd St N, Lake Elmo, MN 55042
5beds
4,123sqft
:
Get pre-qualified$4,065/mo
Single Family
Built in 2017
9,191 Square Feet Lot
$656,600 Zestimate®
$160/sqft
$13/mo HOA
What's special
- 59 days |
- 1,766 |
- 77 |
Likely to sell faster than
Zillow last checked:
Listing updated:
Listed by:
Brian Raney 757-831-3599,
Home Avenue Flat Fee Realty,
Gregory W Lawrence 612-716-9473
Source: NorthstarMLS as distributed by MLS GRID,MLS#: 7082698
Facts & features
Interior
Bedrooms & bathrooms
- Bedrooms: 5
- Bathrooms: 4
- Full bathrooms: 4
Heating
- Forced Air
Cooling
- Central Air
Features
- Basement: Finished
- Number of fireplaces: 3
Interior area
- Total structure area: 4,405
- Total interior livable area: 4,123 sqft
- Finished area above ground: 3,219
- Finished area below ground: 904
Property
Parking
- Total spaces: 3
- Parking features: Attached
- Attached garage spaces: 3
Accessibility
- Accessibility features: None
Features
- Levels: Two
- Stories: 2
Lot
- Size: 9,191 Square Feet
Details
- Foundation area: 1186
- Parcel number: 1302921410046
- Zoning description: Residential-Single Family
Construction
Type & style
- Home type: SingleFamily
- Property subtype: Single Family
Condition
- New construction: No
- Year built: 2017
Utilities & green energy
- Gas: Natural Gas
- Sewer: City Sewer/Connected
- Water: City Water/Connected
Community & HOA
Community
- Subdivision: Easton Village
HOA
- Has HOA: Yes
- Services included: Maintenance Grounds, Professional Mgmt
- HOA fee: $160 annually
- HOA name: Easton Village
- HOA phone: 952-898-5600
Location
- Region: Lake Elmo
Financial & listing details
- Price per square foot: $160/sqft
- Tax assessed value: $589,200
- Annual tax amount: $5,789
- Date on market: 5/28/2026
- Cumulative days on market: 62 days
Estimated market value
$656,600
$624,000 - $689,000
$4,736/mo
Price history
| Date | Event | Price |
|---|---|---|
| 7/11/2026 | Price change | $660,000-2.9%$160/sqft |
Source:  NorthstarMLS as distributed by MLS GRID #7082698 Report a problem NorthstarMLS as distributed by MLS GRID #7082698 Report a problem | ||
| 6/15/2026 | Price change | $680,000-2.8%$165/sqft |
Source: NorthstarMLS as distributed by MLS GRID #7082698 Report a problem | ||
| 6/4/2026 | Listed for sale | $699,900+3.7%$170/sqft |
Source: NorthstarMLS as distributed by MLS GRID #7082698 Report a problem | ||
| 10/1/2025 | Listing removed | $675,000$164/sqft |
Source: NorthstarMLS as distributed by MLS GRID #6765866 Report a problem | ||
| 8/15/2025 | Listed for sale | $675,000+46.7%$164/sqft |
Source: NorthstarMLS as distributed by MLS GRID #6765866 Report a problem | ||
| 10/30/2018 | Sold | $460,000-0.8%$112/sqft |
Source: NorthstarMLS as distributed by MLS GRID #4980937 Report a problem | ||
| 9/11/2018 | Price change | $463,900-1.3%$113/sqft |
Source: Bridge Realty, LLC #4980937 Report a problem | ||
| 8/18/2018 | Price change | $469,900-2.1%$114/sqft |
Source: Bridge Realty, LLC #4980937 Report a problem | ||
| 5/31/2018 | Price change | $479,900-1%$116/sqft |
Source: Bridge Realty, LLC #4911764 Report a problem | ||
| 3/7/2018 | Listed for sale | $484,900+394.8%$118/sqft |
Source: Bridge Realty, LLC #4911764 Report a problem | ||
| 11/15/2016 | Sold | $98,000$24/sqft |
Source: Public Record Report a problem | ||
Public tax history
| Year | Property taxes | Tax assessment |
|---|---|---|
| 2025 | $5,792 +2.5% | $589,200 -3.4% |
| 2024 | $5,652 +12% | $609,700 +6.9% |
| 2023 | $5,048 -0.3% | $570,600 +19.6% |
| 2022 | $5,062 +16.2% | $477,000 |
| 2021 | $4,358 -1.2% | $477,000 +1.9% |
| 2020 | $4,412 | $467,900 |
| 2019 | $4,412 | $467,900 +25.4% |
| 2018 | $4,412 +20.2% | $373,100 +273.1% |
| 2017 | $3,672 +214.4% | $100,000 +513.5% |
| 2016 | $1,168 +827% | $16,300 |
| 2015 | $126 | -- |
Find assessor info on the county website
Monthly payment
Est. payment
Payment breakdown
Explore the cost of this home by adjusting the details. Changes won't be saved.Climate risks
Neighborhood: 55042
Nearby schools
GreatSchools rating
- 7/10Lake Elmo Elementary SchoolGrades: PK-5Distance: 0.9 mi
- 7/10Oak-Land Middle SchoolGrades: 6-8Distance: 2.4 mi
- 10/10Stillwater Area High SchoolGrades: 9-12Distance: 2.4 mi
- $599,1004 bd3 ba2.6k sqft3228 Linden Lane North St N, Lake Elmo, MN 55042Off Market

- $604,3005 bd4 ba2.5k sqft11761 32nd St N, Lake Elmo, MN 55042Off Market
- $701,0005 bd4 ba4k sqft11743 32nd St N, Lake Elmo, MN 55042Off Market
- $636,4004 bd3 ba2.8k sqft11788 Upper 31st St N, Lake Elmo, MN 55042Off Market
- $671,2005 bd4 ba2.9k sqft11743 32nd St N, Lake Elmo, MN 55042Off Market
- $565,0004 bd3 ba2.5k sqft11801 32nd St N, Lake Elmo, MN 55042Sold
- $560,0003 bd3 ba2.4k sqft11790 Upper 31st St N, Lake Elmo, MN 55042Sold
- $613,6004 bd3 ba2.6k sqft11776 Upper 31st St N, Lake Elmo, MN 55042Off Market
A local agent can set up tours, give advice and negotiate with sellers.
Similar homes
- $619,9004 bd4 ba3k sqft11872 Linden Ct N, Lake Elmo, MN 55042For Sale

 MLS ID #7098715, Ashleigh Johnson, eXp Realty. NorthstarMLS as distributed by MLS GRID
 - $629,9003 bd3 ba2.2k sqft11764 35th St N, Lake Elmo, MN 55042New Construction
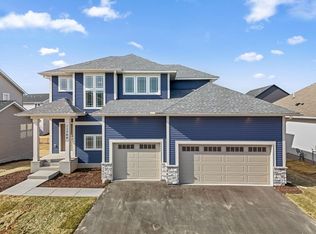 MLS ID #7051808, Joni Corrigan, New Home Star. NorthstarMLS as distributed by MLS GRID
 - $914,9005 bd5 ba4k sqft4146 Lady Slipper Rd N, Lake Elmo, MN 55042For Sale
 MLS ID #7075490, James Barrett, RE/MAX Professionals. NorthstarMLS as distributed by MLS GRID
 - $775,0004 bd4 ba3.9k sqft9684 7th St N, Lake Elmo, MN 55042For Sale
 MLS ID #7093799, Abby Zezza, Real Broker LLC. NorthstarMLS as distributed by MLS GRID
 - $774,9003 bd3 ba3k sqft11418 Sunflower Ln N, Lake Elmo, MN 55042For SaleMLS ID #7094819, The Snyder Team, eXp Realty. NorthstarMLS as distributed by MLS GRID
- $949,0006 bd5 ba4.4k sqft10668 39th St N, Lake Elmo, MN 55042For SaleMLS ID #7041540, Steele Brothers, Edina Realty, Inc.. NorthstarMLS as distributed by MLS GRID
- from $728,9005 bd4 ba3.2k sqftAspen II Plan, North Star, Lake Elmo, MN 55042New ConstructionCreative Homes
- $675,0005 bd4 ba3.5k sqft3116 Lowell Ct, Stillwater, MN 55082For SaleMLS ID #7065042, Matthew Wright, eXp Realty. NorthstarMLS as distributed by MLS GRID
- $619,9004 bd3 ba3.3k sqft3412 Walden Dr, Woodbury, MN 55129For SaleMLS ID #7110034, Holz Real Estate Group, Keller Williams Select Realty. NorthstarMLS as distributed by MLS GRID
- from $775,9005 bd4 ba4.6k sqftGibson II Plan, North Star, Lake Elmo, MN 55042New ConstructionCreative Homes
- $899,4555 bd4 ba3.8k sqft11168 Masters St N, Lake Elmo, MN 55042New ConstructionNorthstarMLS as distributed by MLS GRID
- from $784,9004 bd4 ba2.9k sqftGibson Plan, North Star, Lake Elmo, MN 55042New ConstructionCreative Homes
- from $734,9003 bd4 ba2.2k sqftAspen Plan, North Star, Lake Elmo, MN 55042New ConstructionCreative Homes
- $800,0005 bd5 ba4.6k sqft5204 Porchlight Bay, Woodbury, MN 55129For SaleMLS ID #7109671, Holz Real Estate Group, Keller Williams Select Realty. NorthstarMLS as distributed by MLS GRID
- $649,9005 bd4 ba3.4k sqft16206 Europa Ave N, Hugo, MN 55038For SaleMLS ID #7108359, Mao Lor, Keller Williams Integrity Realty. NorthstarMLS as distributed by MLS GRID
- $540,0004 bd3 ba2.6k sqft10828 Ashley Ln, Woodbury, MN 55129For SaleMLS ID #7108910, Steven M Mahoney, Engel & Volkers Minneapolis. NorthstarMLS as distributed by MLS GRID
- $699,9005 bd4 ba3.5k sqft319 Bellwood Ave, Saint Paul, MN 55117For SaleMLS ID #7063830, Desrochers Realty Group, eXp Realty. NorthstarMLS as distributed by MLS GRID
- $600,0005 bd3 ba3.4k sqft4647 Copper Ridge Dr, Woodbury, MN 55129For SaleMLS ID #7089717, Angie Savageau, RE/MAX Advantage Plus. NorthstarMLS as distributed by MLS GRID
- $641,9905 bd4 ba3k sqft4991 Blake Way, Woodbury, MN 55129New ConstructionNorthstarMLS as distributed by MLS GRID
- $524,9004 bd3 ba2.7k sqft10196 Stony Creek Dr, Woodbury, MN 55129For SaleMLS ID #7098836, Tina Lockner, RE/MAX Results. NorthstarMLS as distributed by MLS GRID
