Thoughtfully designed for effortless main-level living, this exceptional Creative Homes residence blends timeless Craftsman architecture with premium finishes on a beautifully landscaped 0.37-acre homesite surrounded by mature trees and hedges. Nestled on a peaceful street in one of the area's premier neighborhoods, the home offers an exceptional combination of privacy, comfort, and convenience. A light-filled, open-concept floor plan is anchored by a dramatic vaulted great room featuring a stone surround gas fireplace and a striking wall of oversized windows that fill the space with natural light. The gourmet kitchen is equally impressive, showcasing white cabinetry, stone countertops, KitchenAid appliances, and a generous center island. The adjoining informal dining area flows seamlessly to the vaulted screened-in porch, creating an inviting setting for indoor-outdoor entertaining while overlooking the expansive and rare, extra deep backyard. The luxurious Owner's suite serves as a private retreat, complete with a deluxe bath, featuring a double vanity, beautifully tiled glass-enclosed shower, and a generous walk-in closet with convenient access to the laundry room. Two additional bedrooms—or the flexibility for a dedicated home office—along with a beautifully appointed full bath and handy mudroom complete the main level. The lower level expands the home's versatility with a spacious family room featuring an extensive built-in workstation that’s ideal for work or study, along with another bedroom suite offering a sizable walk-in closet and adjoining, walk-through full bath. An unfinished area provides endless possibilities for a home gym, media room, or future expansion, complemented by abundant storage. Residents enjoy a lovely neighborhood park and scenic trails while remaining just minutes from shopping, dining, vibrant downtown Hudson, the St. Croix River, and convenient access to I-94 for an easy commute to the Twin Cities. Offering sophisticated living spaces, outstanding functionality, and an unbeatable location, this remarkable home is ready to be enjoyed for years to come.
Pending
$625,000
6 Promise Blvd, Hudson, WI 54016
4beds
3,086sqft
Single Family
Built in 2017
0.37 Acres Lot
$628,800 Zestimate®
$203/sqft
$45/mo HOA
What's special
- 49 days
- 104
- 3
Likely to sell faster than
Zillow last checked:
Listing updated:
Listed by:
Dylan Seurer 612-803-1956,
Lakes Sotheby's International Realty
Source: NorthstarMLS as distributed by MLS GRID,MLS#: 7084387
Facts & features
Interior
Bedrooms & bathrooms
- Bedrooms: 4
- Bathrooms: 3
- Full bathrooms: 2
- 3/4 bathrooms: 1
Bedroom
- Level: Main
- Area: 224 Square Feet
- Dimensions: 16x14
Bedroom 2
- Level: Main
- Area: 195 Square Feet
- Dimensions: 15x13
Bedroom 3
- Level: Main
- Area: 156 Square Feet
- Dimensions: 13x12
Bedroom 4
- Level: Lower
- Area: 168 Square Feet
- Dimensions: 14x12
Primary bathroom
- Level: Main
- Area: 70 Square Feet
- Dimensions: 14x05
Family room
- Level: Lower
- Area: 575 Square Feet
- Dimensions: 25x23
Foyer
- Level: Main
- Area: 66 Square Feet
- Dimensions: 11x06
Great room
- Level: Main
- Area: 280 Square Feet
- Dimensions: 20x14
Informal dining room
- Level: Main
- Area: 120 Square Feet
- Dimensions: 12x10
Kitchen
- Level: Main
- Area: 144 Square Feet
- Dimensions: 12x12
Laundry
- Level: Main
- Area: 35 Square Feet
- Dimensions: 07x05
Mud room
- Level: Main
- Area: 60 Square Feet
- Dimensions: 12x05
Screened porch
- Level: Main
- Area: 130 Square Feet
- Dimensions: 13x10
Other
- Level: Lower
- Area: 640 Square Feet
- Dimensions: 32x20
Walk in closet
- Level: Main
- Area: 108 Square Feet
- Dimensions: 12x09
Heating
- Forced Air
Cooling
- Central Air
Appliances
- Included: Dishwasher, Disposal, Dryer, Microwave, Range, Refrigerator, Stainless Steel Appliance(s), Washer, Water Softener Owned
- Laundry: Laundry Room, Main Level
Features
- Basement: Daylight,Finished,Full,Storage Space
- Number of fireplaces: 1
- Fireplace features: Family Room, Gas, Stone
Interior area
- Total structure area: 3,882
- Total interior livable area: 3,086 sqft
- Finished area above ground: 1,993
- Finished area below ground: 1,093
Video & virtual tour
Property
Parking
- Total spaces: 2
- Parking features: Attached, Asphalt, Garage Door Opener
- Attached garage spaces: 2
- Has uncovered spaces: Yes
- Details: Garage Dimensions (23x21)
Accessibility
- Accessibility features: None
Features
- Levels: One
- Stories: 1
- Patio & porch: Rear Porch, Screened
- Fencing: Composite,Full
Lot
- Size: 0.37 Acres
- Dimensions: 57 x 121 x 56 x 70 x 107 x 224
- Features: Irregular Lot, Tree Coverage - Light
Details
- Foundation area: 1889
- Parcel number: 236205218000
- Zoning description: Residential-Single Family
Construction
Type & style
- Home type: SingleFamily
- Property subtype: Single Family
Materials
- Roof: Asphalt
Condition
- New construction: No
- Year built: 2017
Utilities & green energy
- Gas: Natural Gas
- Sewer: City Sewer/Connected
- Water: City Water/Connected
Community & HOA
Community
- Subdivision: Heritage Cottages
HOA
- Has HOA: Yes
- Services included: Professional Mgmt, Shared Amenities
- HOA fee: $135 quarterly
- HOA name: Property Care
- HOA phone: 651-554-9949
Location
- Region: Hudson
Financial & listing details
- Price per square foot: $203/sqft
- Tax assessed value: $656,100
- Annual tax amount: $8,093
- Date on market: 7/27/2026
- Cumulative days on market: 45 days
- Road surface type: Paved
Estimated market value
$628,800
$597,000 - $660,000
$3,874/mo
Price history
| Date | Event | Price |
|---|---|---|
| 8/10/2026 | Pending sale | $625,000$203/sqft |
Source:  NorthstarMLS as distributed by MLS GRID #7084387 Report a problem NorthstarMLS as distributed by MLS GRID #7084387 Report a problem | ||
| 7/31/2026 | Listed for sale | $625,000+34.4%$203/sqft |
Source: NorthstarMLS as distributed by MLS GRID #7084387 Report a problem | ||
| 11/4/2019 | Sold | $465,000-2.9%$151/sqft |
Source: NorthstarMLS as distributed by MLS GRID #5215124 Report a problem | ||
| 8/16/2019 | Price change | $479,000-4%$155/sqft |
Source: Edina Realty, Inc., a Berkshire Hathaway affiliate #5215124 Report a problem | ||
| 5/17/2019 | Listed for sale | $499,000+2.7%$162/sqft |
Source: Edina Realty, Inc., a Berkshire Hathaway affiliate #5215124 Report a problem | ||
| 6/29/2017 | Sold | $485,713$157/sqft |
Source: NorthstarMLS as distributed by MLS GRID #4807476 Report a problem | ||
Public tax history
| Year | Property taxes | Tax assessment |
|---|---|---|
| 2025 | $9,710 +2.7% | $649,200 +39.4% |
| 2024 | $9,453 +6.8% | $465,700 |
| 2023 | $8,849 +14.5% | $465,700 |
| 2022 | $7,725 +7% | $465,700 |
| 2021 | $7,222 -1.4% | $465,700 |
| 2020 | $7,323 -28.8% | $465,700 +5.6% |
| 2019 | $10,290 +6.1% | $440,800 |
| 2018 | $9,700 +955% | $440,800 +841.9% |
| 2017 | $919 | $46,800 |
Find assessor info on the county website
Monthly payment
Est. payment
Payment breakdown
Explore the cost of this home by adjusting the details. Changes won't be saved.Climate risks
Neighborhood: 54016
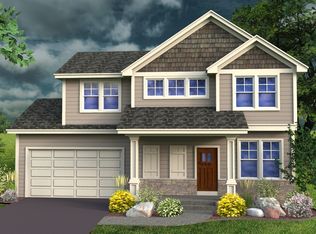

Similar homes
- $645,0003 bd3 ba2.9k sqft651 Elizabeth Way, Hudson, WI 54016For Sale
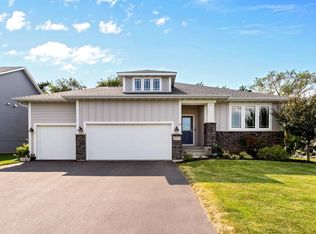
 MLS ID #7126028, Nick Buche, RE/MAX Professionals. NorthstarMLS as distributed by MLS GRID
 - $600,0003 bd3 ba2.8k sqft490 Elizabeth Way, Hudson, WI 54016For Sale
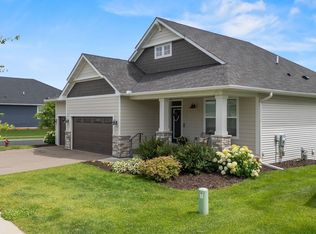 MLS ID #7090485, Mary Yacoub-Raad, Realty ONE Group SIMPLIFIED. NorthstarMLS as distributed by MLS GRID
 - $624,9004 bd3 ba2.7k sqft1268 Lincolntown Ave, Mahtomedi, MN 55115For Sale
 MLS ID #7113673, Susan Ferrara, Northstar Real Estate Associates. NorthstarMLS as distributed by MLS GRID
 - $599,0004 bd4 ba2.4k sqft6199 Jasmine Bay S, Cottage Grove, MN 55016For Sale
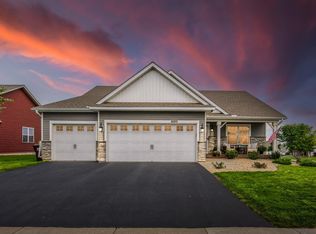 MLS ID #7141763, Mark Beaver, Covenant Partners LLC. NorthstarMLS as distributed by MLS GRID
 - $650,0004 bd3 ba2.6k sqft870 Spancil Hill Dr, Woodbury, MN 55129For SaleMLS ID #7117367, Jason T Lange, RE/MAX Results. NorthstarMLS as distributed by MLS GRID
- $599,9004 bd3 ba2.5k sqft3471 Ridgestone Cir, Woodbury, MN 55129For SaleMLS ID #7113145, Millisa A. Pedersen, Edina Realty, Inc.. NorthstarMLS as distributed by MLS GRID
- $574,9004 bd4 ba2.6k sqft624 Dundee Ave, River Falls, WI 54022For SaleMLS ID #7093858, Melissa Wiegele, Coldwell Banker Realty. NorthstarMLS as distributed by MLS GRID
- $574,9994 bd3 ba3k sqft5190 Sundial Ln, Woodbury, MN 55129For SaleMLS ID #7141291, Amy Collins, RE/MAX Results. NorthstarMLS as distributed by MLS GRID
- $599,9004 bd4 ba3k sqft11872 Linden Ct N, Lake Elmo, MN 55042For SaleMLS ID #7098715, Ashleigh Johnson, eXp Realty. NorthstarMLS as distributed by MLS GRID
- $625,0005 bd4 ba3.7k sqft11624 Ivywood Cir, Woodbury, MN 55129For SaleMLS ID #7122527, The Snyder Team, eXp Realty. NorthstarMLS as distributed by MLS GRID
- $675,0004 bd4 ba4.1k sqft9189 Plymouth Rd, Woodbury, MN 55129For SaleMLS ID #7141592, Cameron Voss, Edina Realty, Inc.. NorthstarMLS as distributed by MLS GRID
- $614,9004 bd3 ba2.2k sqft1420 Summit Ct, Stillwater, MN 55082For SaleMLS ID #7130260, Nevin R Raghuveer, RE/MAX Results. NorthstarMLS as distributed by MLS GRID
- $699,9003 bd3 ba2.9k sqft2315 Simply Living Ln #C, Hudson, WI 54016New ConstructionMLS ID #6701173, Kelly J Johnson, Divine Real Estate Group. NorthstarMLS as distributed by MLS GRID
- $599,9905 bd4 ba3.4k sqft6609 96th St S, Cottage Grove, MN 55016For SaleMLS ID #7138830, Minu John, eXp Realty. NorthstarMLS as distributed by MLS GRID
- $620,9994 bd3 ba3.4k sqft1427 Kasilof Ct, River Falls, WI 54022For SaleMLS ID #7079560, Brian R. Beaubien, Edina Realty, Inc.. NorthstarMLS as distributed by MLS GRID
- $674,9005 bd4 ba3.4k sqft1569 Applegate Rd, New Richmond, WI 54017New ConstructionNorthstarMLS as distributed by MLS GRID
- $585,0004 bd3 ba3k sqft6240 Goodview Ave S, Cottage Grove, MN 55016For SaleMLS ID #7136518, Mike Boege, Coldwell Banker Realty. NorthstarMLS as distributed by MLS GRID
- $774,9005 bd4 ba4.5k sqft11138 Stillwater Ln, Woodbury, MN 55129For SaleMLS ID #7139962, Elysia McDunn, National Realty Guild. NorthstarMLS as distributed by MLS GRID
- $630,0003 bd3 ba2.6k sqft11112 6th Street Cir N, Lake Elmo, MN 55042For SaleMLS ID #7132922, Kristy Hebert Esty, Edina Realty, Inc.. NorthstarMLS as distributed by MLS GRID
- $535,0003 bd3 ba3k sqft3129 Glasgow St, River Falls, WI 54022For SaleMLS ID #7126114, Anthony M Lorence, Jason Mitchell Group. NorthstarMLS as distributed by MLS GRID
