Skip main navigation
Closed
  • $610,000

    10 Promise Blvd, Hudson, WI 54016

    4beds
    3,477sqft
    Single Family Residence
    Built in 2016
    6,926 Square Feet Lot
    $614,500 Zestimate®
    $175/sqft
    $4,113 Estimated rent

    Home value

    $614,500

    $584,000 - $645,000

    $4,113/mo

    Zestimate® history
    Loading
    Loading...

    Owner options

    List your home for rent

    $4,113/mo

    Rent Zestimate®

    Find your next renter with Zillow Rental Manager. Plus, with online applications, you can quickly screen prospective tenants – for free.

    Learn more

    $4,113/mo

    Rent Zestimate®

    Refinance and save

    $4,133/mo

    Est. payment

    Refinancing to a lower rate could help reduce your monthly payments and save thousands over the life of the loan.

    See today's rates

    $4,133/mo

    Est. payment

    Explore your selling options

    Work with a Zillow partner agent

    Leverage their expertise and Zillow's premium Showcase listings to get your home seen by more buyers.

    Get started

    List with your own agent

    Get your home in front of millions of buyers by listing it on Zillow.

    Learn how to do it

    Sell it yourself

    Take full control of how buyers see your home on Zillow by listing For Sale by Owner (FSBO).

    List your home

    What's special

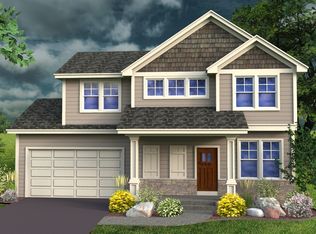
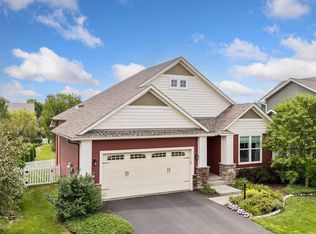
    Discover the home of your dreams in the highly sought-after Heritage Greens development! This stunning newer build is not just a house; it’s a lifestyle waiting for you. Step inside to find a spacious open-concept living area that boasts an oversized island and a walk-in pantry, all bathed in natural light from the generous windows that surround you. Imagine retreating to the impressive primary suite, complete with a breathtaking en suite that features a large walk-in shower—truly a must-see! With four bedrooms conveniently located on the same level, plus a versatile flex room that can easily serve as a fifth bedroom, this home is designed for both comfort and functionality. The finished lower level invites you to host unforgettable gatherings, offering ample space for entertaining friends and family. Every detail has been meticulously crafted, ensuring you won’t want to miss a single feature! But it’s more than just the home; it’s the vibrant community that will capture your heart. Enjoy fantastic neighbors, beautiful parks, scenic walking paths, and engaging neighborhood gatherings that bring everyone together. And let’s not forget, you’ll be part of the esteemed River Crest school district—an added bonus for families! Don’t let this opportunity slip away—make this extraordinary home yours today!

    Zillow last checked:

    Listing updated:

    Listed by:

    Nikki Ritter 701-609-7835,

    RE/MAX Advantage Plus,

    Travis L. Colsen 651-329-8652

    Bought with:

    Chris A Johnson

    Coldwell Banker Realty

    Source: NorthstarMLS as distributed by MLS GRID,MLS#: 6603601MLS Logo

    Facts & features

    Interior

    Bedrooms & bathrooms
    • Bedrooms: 4
    • Bathrooms: 3
    • Full bathrooms: 2
    • 1/2 bathrooms: 1
    Bedroom
    • Level: Upper
    • Area: 297.5 Square Feet
    • Dimensions: 17x17.5
    Bedroom 2
    • Level: Upper
    • Area: 110 Square Feet
    • Dimensions: 10x11
    Bedroom 3
    • Level: Upper
    • Area: 172.5 Square Feet
    • Dimensions: 11.5x15
    Bedroom 4
    • Level: Upper
    • Area: 168 Square Feet
    • Dimensions: 12x14
    Den
    • Level: Upper
    • Area: 94.5 Square Feet
    • Dimensions: 9x10.5
    Dining room
    • Level: Main
    • Area: 165 Square Feet
    • Dimensions: 11x15
    Kitchen
    • Level: Main
    • Area: 240 Square Feet
    • Dimensions: 15x16
    Living room
    • Level: Main
    • Area: 238 Square Feet
    • Dimensions: 14x17
    Office
    • Level: Main
    • Area: 99 Square Feet
    • Dimensions: 9x11
    Recreation room
    • Level: Lower
    • Area: 280 Square Feet
    • Dimensions: 14x20
    Heating
    • Forced Air
    Cooling
    • Central Air
    Appliances
    • Included: Dishwasher, Dryer, Microwave, Range, Stainless Steel Appliance(s), Washer
    • Laundry: Laundry Room, Upper Level
    Features
    • Basement: Daylight,Partially Finished
    • Has fireplace: No
    Interior area
    • Total structure area: 3,477
    • Total interior livable area: 3,477 sqft
    • Finished area above ground: 2,697
    • Finished area below ground: 780

    Property

    Parking
    • Total spaces: 2
    • Parking features: Attached, Asphalt
    • Attached garage spaces: 2
    Accessibility
    • Accessibility features: None
    Features
    • Levels: Two
    • Stories: 2
    • Patio & porch: Composite Decking, Deck, Front Porch, Patio
    Lot
    • Size: 6,926 Square Feet
    • Dimensions: 62 x 110 x 119 x 29
    Details
    • Foundation area: 1105
    • Parcel number: 236205220000
    • Zoning description: Residential-Single Family

    Construction

    Type & style
    • Home type: SingleFamily
    • Property subtype: Single Family Residence
    Materials
    • Roof: Asphalt
    Condition
    • New construction: No
    • Year built: 2016

    Utilities & green energy

    • Gas: Natural Gas
    • Sewer: City Sewer/Connected
    • Water: City Water/Connected

    Community & HOA

    Community
    • Subdivision: Heritage Cottages Sub First Ad
    HOA
    • Has HOA: Yes
    • Services included: Professional Mgmt, Shared Amenities
    • HOA fee: $136 quarterly
    • HOA name: Cities Management
    • HOA phone: 612-381-8600
    Location
    • Region: Hudson

    Financial & listing details

    • Price per square foot: $175/sqft
    • Tax assessed value: $604,100
    • Annual tax amount: $6,863
    • Date on market: 9/17/2024
    • Cumulative days on market: 61 days
    • Road surface type: Paved

    Price history

    DateEventPrice
    12/13/2024Sold$610,000$175/sqft
    Source: NorthstarMLS as distributed by MLS GRID #6603601 Report a problem
    11/19/2024Pending sale$610,000$175/sqft
    Source: NorthstarMLS as distributed by MLS GRID #6603601 Report a problem
    9/19/2024Listed for sale$610,000+59.3%$175/sqft
    Source: NorthstarMLS as distributed by MLS GRID #6603601 Report a problem
    10/31/2019Sold$383,000-0.5%$110/sqft
    Source: NorthstarMLS as distributed by MLS GRID #5280258 Report a problem
    10/23/2019Pending sale$384,900$111/sqft
    Source: Coldwell Banker Burnet - Hudson #5280258 Report a problem
    9/27/2019Price change$384,900-3.8%$111/sqft
    Source: Coldwell Banker Burnet - Hudson #5280258 Report a problem
    9/12/2019Price change$399,900-2.4%$115/sqft
    Source: Coldwell Banker Burnet - Hudson #5280258 Report a problem
    8/31/2019Price change$409,900-2.4%$118/sqft
    Source: Coldwell Banker Burnet #5280258 Report a problem
    8/22/2019Listed for sale$419,900+9.9%$121/sqft
    Source: Coldwell Banker Burnet - Hudson #5280258 Report a problem
    10/4/2016Sold$382,000$110/sqft
    Source: Public Record Report a problem

    Public tax history

    YearProperty taxesTax assessment
    2025$8,941 +7.5%$597,800 +45.8%
    2024$8,321 +6.8%$409,900
    2023$7,789 +11.1%$409,900
    2022$7,008 +6.5%$409,900
    2021$6,580 -0.2%$409,900
    2020$6,591 -17.8%$409,900 +19.3%
    2019$8,019 +7.4%$343,500 +1.2%
    2018$7,468 +20.9%$339,400 +6.7%
    2017$6,179 $318,100
    Find assessor info on the county website

    Neighborhood: 54016

    Nearby schools

    GreatSchools rating
    Get a cash offer in 3 minutes
    Find out how much your home could sell for in as little as 3 minutes with a no-obligation cash offer.
    Estimated market value
    $614,500
    Get a cash offer in 3 minutes
    Find out how much your home could sell for in as little as 3 minutes with a no-obligation cash offer.
    Estimated market value
    $614,500