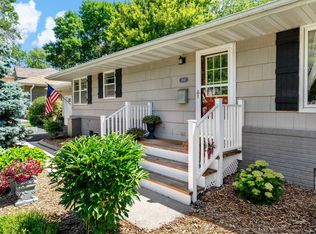
Completely renovated mid-century modern gem in Edina, minutes from downtown, walking distance to parks, dining, and shopping, with an easy commute to the Twin Cities.
The main level features a new, open, enlarged kitchen with a 10-foot waterfall island, soft-close cabinetry, and quartz countertops. All-new appliances include a Bosch dishwasher, KitchenAid induction oven and refrigerator, and a Vent-A-Hood exhaust fan. Plenty of natural light through a large picture window. The kitchen connects to the living room, with front yard views and a wood-burning fireplace. The dining room sits off the kitchen with access to the new 28x15 backyard deck.
Three bedrooms complete the main level, including a primary suite with a walk-in shower, tile surround, and walk-in closet. The second bedroom offers front and side yard views and a walk-in closet. The third bedroom includes built-in cabinetry. The main bathroom, new and enlarged, features tile surround and quartz counters.
The lower level offers a family room with new carpet and memory foam pad, a 4 bedroom or flex room for a workout space or game room, a new 3/4 bath, and a laundry room with an LG washer/dryer. The garage connects via a mudroom.
New plumbing, electrical, hardwood floors, and paint throughout, plus new windows, exterior doors, mudroom, water softener, garage door, gutters, downspouts, and drain tile/sump around the foundation.
Active with contingency
$925,000
4436 Claremore Dr, Edina, MN 55435
4beds
2,766sqft
:
Get pre-qualified$5,819/mo
Single Family
Built in 1959
0.27 Acres Lot
$899,900 Zestimate®
$334/sqft
$-- HOA
What's special
- 15 days |
- 3,768 |
- 142 |
Likely to sell faster than
Zillow last checked:
Listing updated:
Listed by:
Brian M Busse 952-484-0457,
eXp Realty,
Desrochers Realty Group 612-688-7024
Source: NorthstarMLS as distributed by MLS GRID,MLS#: 7102558
Facts & features
Interior
Bedrooms & bathrooms
- Bedrooms: 4
- Bathrooms: 3
- Full bathrooms: 1
- 3/4 bathrooms: 2
Bedroom
- Level: Main
- Area: 176 Square Feet
- Dimensions: 16 X 11
Bedroom 2
- Level: Main
- Area: 154 Square Feet
- Dimensions: 14 X 11
Bedroom 3
- Level: Main
- Area: 132 Square Feet
- Dimensions: 12 X 11
Bedroom 4
- Level: Lower
- Area: 198 Square Feet
- Dimensions: 18 x 11
Deck
- Level: Main
- Area: 420 Square Feet
- Dimensions: 28 x 15
Dining room
- Level: Main
- Area: 176 Square Feet
- Dimensions: 16 X 11
Family room
- Level: Lower
- Area: 264 Square Feet
- Dimensions: 22 x 12
Foyer
- Level: Main
- Area: 90 Square Feet
- Dimensions: 10 X 9
Kitchen
- Level: Main
- Area: 240 Square Feet
- Dimensions: 20 X 12
Laundry
- Level: Lower
- Area: 99 Square Feet
- Dimensions: 11 x 09
Living room
- Level: Main
- Area: 264 Square Feet
- Dimensions: 22 X 12
Mud room
- Level: Lower
- Area: 54 Square Feet
- Dimensions: 9 x 6
Heating
- Forced Air
Cooling
- Central Air
Appliances
- Included: Chandelier, Dishwasher, Dryer, Exhaust Fan, Gas Water Heater, Range, Refrigerator, Stainless Steel Appliance(s), Washer, Water Softener Owned
- Laundry: Lower Level, Laundry Room, Sink
Features
- Basement: Daylight,Finished,Tile Shower
- Number of fireplaces: 2
- Fireplace features: Family Room, Masonry, Insert, Wood Burning
Interior area
- Total structure area: 2,766
- Total interior livable area: 2,766 sqft
- Finished area above ground: 1,653
- Finished area below ground: 1,113
Video & virtual tour
Property
Parking
- Total spaces: 2
- Parking features: Attached, Asphalt, Garage Door Opener
- Attached garage spaces: 2
- Has uncovered spaces: Yes
Accessibility
- Accessibility features: None
Features
- Levels: Three Level Split
- Patio & porch: Deck
- Pool features: None
- Fencing: None
Lot
- Size: 0.27 Acres
- Features: Irregular Lot
Details
- Foundation area: 1653
- Parcel number: 3102824210071
- Zoning description: Residential-Single Family
Construction
Type & style
- Home type: SingleFamily
- Property subtype: Single Family
Materials
- Roof: Asphalt
Condition
- New construction: No
- Year built: 1959
Utilities & green energy
- Gas: Natural Gas
- Sewer: City Sewer/Connected
- Water: City Water/Connected
Community & HOA
Community
- Subdivision: South Garden Estates 3rd Add
HOA
- Has HOA: No
Location
- Region: Edina
Financial & listing details
- Price per square foot: $334/sqft
- Tax assessed value: $543,400
- Annual tax amount: $7,210
- Date on market: 7/16/2026
Estimated market value
$899,900
$855,000 - $945,000
$3,401/mo
Price history
| Date | Event | Price |
|---|---|---|
| 7/24/2026 | Listed for sale | $925,000+90.7%$334/sqft |
Source:  NorthstarMLS as distributed by MLS GRID #7102558 Report a problem NorthstarMLS as distributed by MLS GRID #7102558 Report a problem | ||
| 11/14/2025 | Sold | $485,000-7.6%$175/sqft |
Source: NorthstarMLS as distributed by MLS GRID #6804443 Report a problem | ||
| 11/7/2025 | Pending sale | $525,000$190/sqft |
Source: NorthstarMLS as distributed by MLS GRID #6804443 Report a problem | ||
| 11/3/2025 | Listing removed | $525,000$190/sqft |
Source: NorthstarMLS as distributed by MLS GRID #6804443 Report a problem | ||
| 10/30/2025 | Listed for sale | $525,000$190/sqft |
Source: NorthstarMLS as distributed by MLS GRID #6804443 Report a problem | ||
Public tax history
| Year | Property taxes | Tax assessment |
|---|---|---|
| 2025 | $6,833 +9.4% | $543,400 +1.2% |
| 2024 | $6,246 -22.7% | $537,200 +3.7% |
| 2023 | $8,082 +40.6% | $517,900 +6.2% |
| 2022 | $5,748 -4.5% | $487,600 +8.9% |
| 2021 | $6,017 +2% | $447,900 +2.8% |
| 2020 | $5,897 -2% | $435,700 -3.2% |
| 2019 | $6,017 +2% | $450,200 +2.2% |
| 2018 | $5,897 +10.5% | $440,300 +18.2% |
| 2017 | $5,334 +5.8% | $372,600 -2.4% |
| 2016 | $5,042 -4.2% | $381,700 +19.8% |
| 2015 | $5,263 +26.5% | $318,700 -6.3% |
| 2014 | $4,161 -10.4% | $340,000 -0.4% |
| 2013 | $4,642 +2.3% | $341,200 |
| 2012 | $4,538 +1.8% | $341,200 -6.7% |
| 2011 | $4,456 +2.4% | $365,600 -5% |
| 2010 | $4,352 +4.3% | $384,800 |
| 2009 | $4,171 +14% | $384,800 +12.3% |
| 2006 | $3,660 +0.2% | $342,600 +6% |
| 2005 | $3,654 +7.7% | $323,300 +15% |
| 2004 | $3,394 +6.5% | $281,200 +11.8% |
| 2002 | $3,187 -32.1% | $251,500 |
| 2001 | $4,696 | -- |
Find assessor info on the county website
Monthly payment
Est. payment
Payment breakdown
Explore the cost of this home by adjusting the details. Changes won't be saved.Climate risks
Neighborhood: South Cornelia
Nearby schools
GreatSchools rating
- 9/10Cornelia Elementary SchoolGrades: PK-5Distance: 0.2 mi
- 9/10South View Middle SchoolGrades: 6-8Distance: 1.8 mi
- 10/10Edina Senior High SchoolGrades: 9-12Distance: 1.9 mi
- $651,0003 bd3 ba2.1k sqft4440 Claremore Dr, Edina, MN 55435Off Market
- $706,3004 bd3 ba2.4k sqft4432 Claremore Dr, Edina, MN 55435Off Market
- $705,8004 bd3 ba2.2k sqft7037 Wooddale Ave S, Minneapolis, MN 55435Off Market

- $771,1004 bd3 ba2.2k sqft7037 Wooddale Ave, Edina, MN 55435Off Market

- $759,0004 bd3 ba1.9k sqft4428 Claremore Dr, Edina, MN 55435Off Market
- $1,010,0004 bd3 ba3.4k sqft7040 Kellogg Ave, Edina, MN 55435Sold
- $909,5004 bd2 ba3k sqft7033 Wooddale Ave, Edina, MN 55435Off Market
- $978,9004 bd4 ba3k sqft7033 Wooddale Ave S, Minneapolis, MN 55435Off Market
A local agent can set up tours, give advice and negotiate with sellers.
Similar homes
- $875,0004 bd3 ba3k sqft6017 Birchcrest Dr, Edina, MN 55436For Sale
 MLS ID #7104310, Jennifer Stecker, Compass. NorthstarMLS as distributed by MLS GRID
 - $750,0005 bd3 ba3k sqft5932 Walnut Dr, Edina, MN 55436For Sale
 MLS ID #7046733, Tracy D Gazett, Edina Realty, Inc.. NorthstarMLS as distributed by MLS GRID
 - $849,9004 bd3 ba2.6k sqft2212 53rd St W, Minneapolis, MN 55419For Sale
 MLS ID #7087246, John D Schuster, Coldwell Banker Realty - Southwest Regional. NorthstarMLS as distributed by MLS GRID
 - $874,9005 bd4 ba3.4k sqft8913 S Minnehaha Cir, Minneapolis, MN 55426For Sale
 MLS ID #7106901, Sylva Zoraqi, Edina Realty, Inc.. NorthstarMLS as distributed by MLS GRID
 - $829,9004 bd3 ba3.3k sqft5156 Logan Ave S, Minneapolis, MN 55419For SaleMLS ID #7064313, Charles Johnson, Coldwell Banker Realty - Southwest Regional. NorthstarMLS as distributed by MLS GRID
- $699,9003 bd3 ba2.6k sqft7017 Valley View Rd, Edina, MN 55439For SaleMLS ID #7088296, Christopher T Krug, Coldwell Banker Realty - Southwest Regional. NorthstarMLS as distributed by MLS GRID
- $749,0004 bd3 ba2.8k sqft5536 Saint Johns Ave, Edina, MN 55424For SaleMLS ID #6816032, Sheri L Fine, Edina Realty, Inc.. NorthstarMLS as distributed by MLS GRID
- $484,9004 bd3 ba2.2k sqft6221 Hansen Rd, Edina, MN 55436For SaleMLS ID #7080589, George Bodnia, Century 21 Atwood. NorthstarMLS as distributed by MLS GRID
- $624,9994 bd3 ba3.1k sqft4348 Lyndale Ave S, Minneapolis, MN 55409For SaleMLS ID #7078396, Greg Winegarden, Coldwell Banker Realty. NorthstarMLS as distributed by MLS GRID
- $750,0004 bd2 ba2.3k sqft2911 W 54th St, Minneapolis, MN 55410For SaleMLS ID #7094995, Ellyn Sternberg, Edina Realty, Inc.. NorthstarMLS as distributed by MLS GRID
- $499,9003 bd3 ba1.6k sqft6617 Naomi Dr, Edina, MN 55439For SaleMLS ID #7072770, Steve Schmitz, Coldwell Banker Realty - Southwest Regional. NorthstarMLS as distributed by MLS GRID
- $1,100,0004 bd4 ba2.7k sqft17991 Natchez Ave, Prior Lake, MN 55372For SaleMLS ID #7105306, Chris P Rooney, RE/MAX Preferred. NorthstarMLS as distributed by MLS GRID
- $800,0004 bd4 ba2.8k sqft1605 Edgcumbe Rd, Saint Paul, MN 55116For SaleMLS ID #7079716, Thomas Edelstein, CRS, ABR, Coldwell Banker Realty. NorthstarMLS as distributed by MLS GRID
- $750,0005 bd3 ba2.5k sqft13151 Highway 13 S, Savage, MN 55378For SaleMLS ID #7106587, Nathan H Haasken, Chestnut Realty Inc. NorthstarMLS as distributed by MLS GRID
- $515,0003 bd2 ba2.1k sqft5309 Xerxes Ave S, Minneapolis, MN 55410For SaleMLS ID #7119149, Mitchel Herian, Kris Lindahl Real Estate. NorthstarMLS as distributed by MLS GRID
- $795,9004 bd4 ba3.6k sqft503 Abbey Way, Mendota Heights, MN 55120For SaleMLS ID #7113868, Kim Taylor Jeffries, RE/MAX Results. NorthstarMLS as distributed by MLS GRID
- $830,0004 bd5 ba3.8k sqft1940 Hunter Ln, Mendota Heights, MN 55118For SaleMLS ID #7076755, Elena Quinby, Real Broker, LLC. NorthstarMLS as distributed by MLS GRID
- $917,5004 bd3 ba2.5k sqft3250 Williams Ln, Mound, MN 55364For SaleMLS ID #7037331, Austin Allen Housh, DRG. NorthstarMLS as distributed by MLS GRID
- $544,4005 bd2 ba2.8k sqft5356 Holiday Rd, Minnetonka, MN 55345For SaleMLS ID #7115900, Christopher J Micko, RE/MAX Results. NorthstarMLS as distributed by MLS GRID
- $495,0004 bd3 ba1.9k sqft2612 Georgia Ave S, Saint Louis Park, MN 55426For SaleMLS ID #7113887, Michael R Rupnow, Coldwell Banker Realty - Southwest Regional. NorthstarMLS as distributed by MLS GRID
