MOTIVATED SELLER. Rare opportunity to own a beautifully updated 5-bedroom, 4-bath home on a private 19-acre setting just 15 minutes south of Burnsville. Surrounded by mature trees, scenic wooded trails, and expansive green space, this property offers the perfect blend of privacy, recreation, and modern comfort.
Inside, you'll find nearly 4,000 finished square feet, including a fully renovated kitchen with granite countertops, stainless steel appliances, and soft-close cabinetry, a cozy living room with fireplace, sun-filled south-facing sunroom, and five bedrooms on one level. The spacious primary suite features a private bath and walk-in closet, while the finished lower level provides additional space for entertaining and everyday living.
Outdoor amenities make this property truly special. Enjoy summers by the in-ground pool with automatic cover, gather around the fire pit on the new patio, or explore the wooded trails throughout the acreage. The impressive 48x64 heated Morton building with 18-foot doors, finished interior, and approximately 800 square feet of lofted office space offers endless possibilities for hobbies, storage, vehicles, or a home-based business.
Extensive updates since 2019 include the roof, siding, windows, septic system, driveway, furnace, A/C, irrigation system, pool, kitchen, and bathrooms. A turnkey acreage property offering space, privacy, and versatility that's hard to find.
Active
Price cut: $50K (7/29)
$1,149,900
1100 Lonsdale Blvd W, Northfield, MN 55057
5beds
3,806sqft
:
Get pre-qualified$7,035/mo
Single Family
Built in 1987
18.9 Acres Lot
$1,105,400 Zestimate®
$302/sqft
$-- HOA
What's special
Spacious primary suiteExpansive green spaceSun-filled south-facing sunroomStainless steel appliancesGranite countertopsSoft-close cabinetrySurrounded by mature trees
- 28 days |
- 1,229 |
- 64 |
Zillow last checked:
Listing updated:
Listed by:
Shane M. Montoya 651-492-6423,
Coldwell Banker Realty,
Austen D. Kordosky 651-492-9638
Source: NorthstarMLS as distributed by MLS GRID,MLS#: 7109310
Facts & features
Interior
Bedrooms & bathrooms
- Bedrooms: 5
- Bathrooms: 4
- Full bathrooms: 1
- 3/4 bathrooms: 2
- 1/2 bathrooms: 1
Bedroom
- Level: Upper
- Area: 596.65 Square Feet
- Dimensions: 22'2x26'11
Bedroom 2
- Level: Upper
- Area: 184.17 Square Feet
- Dimensions: 14'2x13
Bedroom 3
- Level: Upper
- Area: 220.94 Square Feet
- Dimensions: 13'8x16'2
Bedroom 4
- Level: Upper
- Area: 245.19 Square Feet
- Dimensions: 15'2x16'2
Bedroom 5
- Level: Upper
- Area: 175.53 Square Feet
- Dimensions: 13'5x13'1
Bonus room
- Level: Basement
- Area: 166.59 Square Feet
- Dimensions: 13'5x12'5
Deck
- Level: Main
- Area: 162.69 Square Feet
- Dimensions: 14'3x11'5
Dining room
- Level: Main
- Area: 145.35 Square Feet
- Dimensions: 15'2x9'7
Family room
- Level: Basement
- Area: 380.15 Square Feet
- Dimensions: 17'9x21'5
Kitchen
- Level: Main
- Area: 328.85 Square Feet
- Dimensions: 23'11x13'9
Laundry
- Level: Upper
- Area: 93 Square Feet
- Dimensions: 10'4x9
Living room
- Level: Main
- Area: 230.9 Square Feet
- Dimensions: 15'10x14'7
Office
- Level: Main
- Area: 160.19 Square Feet
- Dimensions: 13'2x12'2
Sun room
- Level: Main
- Area: 288.48 Square Feet
- Dimensions: 15'3x18'11
Utility room
- Level: Basement
- Area: 372.36 Square Feet
- Dimensions: 31'11x11'8
Heating
- Forced Air
Cooling
- Central Air
Appliances
- Included: Dishwasher, Dryer, Microwave, Range, Refrigerator, Washer
- Laundry: Upper Level
Features
- Basement: Finished,Full
- Number of fireplaces: 1
- Fireplace features: Living Room, Wood Burning
Interior area
- Total structure area: 4,200
- Total interior livable area: 3,806 sqft
- Finished area above ground: 3,235
- Finished area below ground: 571
Property
Parking
- Total spaces: 8
- Parking features: Attached, Detached Garage, Electric Vehicle Charging Station(s), Heated Garage, Insulated Garage
- Attached garage spaces: 8
Accessibility
- Accessibility features: None
Features
- Levels: Two
- Stories: 2
- Patio & porch: Deck, Front Porch, Patio
- Has private pool: Yes
- Pool features: In Ground, Heated, Outdoor Pool
Lot
- Size: 18.9 Acres
- Dimensions: 655 x 1261
- Features: Tree Coverage - Heavy
Details
- Additional structures: Garage(s), Workshop
- Foundation area: 965
- Parcel number: 0236100001
- Zoning description: Residential-Single Family
Construction
Type & style
- Home type: SingleFamily
- Property subtype: Single Family
Materials
- Roof: Age 8 Years or Less
Condition
- New construction: No
- Year built: 1987
Utilities & green energy
- Gas: Natural Gas
- Sewer: Septic System Compliant - Yes
- Water: Well
Community & HOA
HOA
- Has HOA: No
Location
- Region: Northfield
Financial & listing details
- Price per square foot: $302/sqft
- Tax assessed value: $786,000
- Annual tax amount: $8,560
- Date on market: 7/16/2026
- Cumulative days on market: 80 days
Estimated market value
$1,105,400
$1.05M - $1.16M
$4,441/mo
Price history
| Date | Event | Price |
|---|---|---|
| 7/29/2026 | Price change | $1,149,900-4.2%$302/sqft |
Source:  NorthstarMLS as distributed by MLS GRID #7109310 Report a problem NorthstarMLS as distributed by MLS GRID #7109310 Report a problem | ||
| 7/16/2026 | Listed for sale | $1,199,900$315/sqft |
Source: NorthstarMLS as distributed by MLS GRID #7109310 Report a problem | ||
| 7/13/2026 | Listing removed | $1,199,900$315/sqft |
Source: NorthstarMLS as distributed by MLS GRID #7046560 Report a problem | ||
| 6/25/2026 | Price change | $1,199,900-7.7%$315/sqft |
Source: NorthstarMLS as distributed by MLS GRID #7046560 Report a problem | ||
| 5/26/2026 | Price change | $1,299,900-10.3%$342/sqft |
Source: NorthstarMLS as distributed by MLS GRID #7046560 Report a problem | ||
| 5/8/2026 | Listed for sale | $1,449,000+241.1%$381/sqft |
Source: NorthstarMLS as distributed by MLS GRID #7046560 Report a problem | ||
| 1/2/2019 | Sold | $424,800$112/sqft |
Source: Public Record Report a problem | ||
Public tax history
| Year | Property taxes | Tax assessment |
|---|---|---|
| 2025 | $8,560 +28.3% | $786,000 +7.4% |
| 2024 | $6,670 +12% | $732,000 +12.6% |
| 2023 | $5,954 +5.2% | $650,100 +19.8% |
| 2022 | $5,658 +1% | $542,800 +13.4% |
| 2021 | $5,604 -0.5% | $478,700 +7% |
| 2020 | $5,632 | $447,300 +1.5% |
| 2019 | $5,632 +1.2% | $440,500 +5.3% |
| 2018 | $5,564 +12.4% | $418,200 +14.1% |
| 2017 | $4,950 +9.8% | $366,600 +2% |
| 2016 | $4,510 | $359,500 -0.1% |
| 2015 | $4,510 -0.2% | $359,900 -0.8% |
| 2014 | $4,520 -2.8% | $362,900 |
| 2013 | $4,650 +13.7% | -- |
| 2012 | $4,088 | -- |
| 2011 | $4,088 -16.2% | -- |
| 2010 | $4,876 +0.8% | -- |
| 2009 | $4,838 -10.3% | -- |
| 2008 | $5,394 +8.1% | -- |
| 2007 | $4,992 +24.4% | -- |
| 2006 | $4,014 | -- |
Find assessor info on the county website
Monthly payment
Est. payment
Payment breakdown
Explore the cost of this home by adjusting the details. Changes won't be saved.Climate risks
Neighborhood: 55057
Nearby schools
GreatSchools rating
- 7/10Bridgewater Elementary SchoolGrades: K-5Distance: 6.2 mi
- 8/10Northfield Middle SchoolGrades: 6-8Distance: 6.3 mi
- 9/10Northfield Senior High SchoolGrades: 9-12Distance: 6.1 mi
- $229,300-- bd-- ba-- sqft1011 Lonsdale Blvd E, Northfield, MN 55057Off Market
- $575,4002 bd2 ba1.3k sqft1200 Lonsdale Blvd W, Northfield, MN 55057Off Market
- $688,6003 bd3 ba2.6k sqft1111 Lonsdale Blvd E, Northfield, MN 55057Off Market
- $606,0002 bd2 ba2.1k sqft8231 Aberdeen Trl, Northfield, MN 55057Off Market
- $543,7001 bd0 ba2.3k sqft1300 Lonsdale Blvd W, Northfield, MN 55057Off Market
- $672,3004 bd1 ba2.8k sqft8401 Aberdeen Trl, Northfield, MN 55057Off Market
- $---- bd-- ba-- sqft1200 Lonsdale Blvd E, Northfield, MN 55057Off Market
- $1,420,0005 bd5 ba3.9k sqft1211 Lonsdale Blvd E, Northfield, MN 55057Sold
A local agent can set up tours, give advice and negotiate with sellers.
A local lender can help you make sure your offer is ready when you are.
Similar homes
- $1,200,0004 bd4 ba3.7k sqft2786 44th St W, Webster, MN 55088For Sale

 MLS ID #7111231, Isabella Thomas, eXp Realty. NorthstarMLS as distributed by MLS GRID
 - $1,149,0004 bd4 ba3.5k sqft4051 Clearwater Trl, Lonsdale, MN 55046For Sale
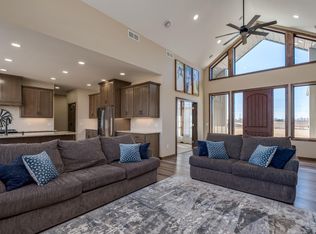 MLS ID #7104828, Jacob Edel, Kubes Realty Inc. NorthstarMLS as distributed by MLS GRID
 - $1,100,0005 bd4 ba4.6k sqft25735 Highview Ave, Farmington, MN 55024For Sale
 MLS ID #7109609, Carrie Ledermann, Edina Realty, Inc.. NorthstarMLS as distributed by MLS GRID
 - $1,174,9006 bd5 ba4.7k sqft25365 Newport Ave, New Prague, MN 56071For Sale
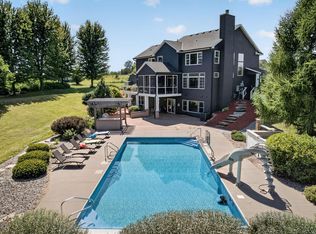 MLS ID #7123440, Joe Mueller, RE/MAX Results. NorthstarMLS as distributed by MLS GRID
 - $650,0005 bd2 ba2.4k sqft1900 Dundas Blvd, Northfield, MN 55057For SaleMLS ID #7093349, Charles Gran, Edina Realty, Inc.. NorthstarMLS as distributed by MLS GRID
- $999,9005 bd4 ba5.3k sqft11205 Circle Lake Ln, Faribault, MN 55021For SaleMLS ID #7090308, Carrie Hopkins, Weichert, REALTORS- Heartland. NorthstarMLS as distributed by MLS GRID
- $1,160,0004 bd4 ba4.5k sqft23171 Woodland Ridge Dr, Lakeville, MN 55044For SaleMLS ID #7060348, Benjamin Poehling, The Leo Agency. NorthstarMLS as distributed by MLS GRID
- $1,150,0004 bd4 ba4.1k sqft18706 Kanabec Ct, Lakeville, MN 55044For SaleMLS ID #7106331, Andrea N Kraft, Engel & Volkers Prior Lake. NorthstarMLS as distributed by MLS GRID
- $716,4003 bd2 ba2k sqft5197 124th Ct E, Northfield, MN 55057Off Market
- $996,0004 bd4 ba3.5k sqft2312 Becker Trl, Faribault, MN 55021For SaleMLS ID #7068432, Daryl Bauer, Re/Max Advantage Plus. NorthstarMLS as distributed by MLS GRID
- $1,103,0004 bd4 ba3.5k sqft5737 Raven Point Rd, Prior Lake, MN 55372For SaleMLS ID #7122683, Dillon Lee, Re/Max Advantage Plus. NorthstarMLS as distributed by MLS GRID
- $995,0004 bd3 ba2.5k sqft26180 Panama Ave, Webster, MN 55088For SaleMLS ID #7100277, Carolyn Madson, Edina Realty, Inc.. NorthstarMLS as distributed by MLS GRID
- $999,9005 bd4 ba4.9k sqft6025 Century Ln, Prior Lake, MN 55372For SaleMLS ID #7122703, Al Richter, LPT Realty, LLC. NorthstarMLS as distributed by MLS GRID
- $724,9004 bd3 ba2.6k sqft30061 Ashby Ct, Northfield, MN 55057For SaleMLS ID #7108672, Tony VanDeSteeg, Top Notch Properties & Realty Services. NorthstarMLS as distributed by MLS GRID
- $940,0005 bd6 ba4.4k sqft24877 Harvest Meadows Ct, Lakeville, MN 55044For SaleMLS ID #7109166, Kelly Yoon, Redfin Corporation. NorthstarMLS as distributed by MLS GRID
- $715,0004 bd3 ba3.5k sqft1701 Huron Ct, Northfield, MN 55057For SaleMLS ID #7117957, Catherine P. Zander, Coldwell Banker Realty. NorthstarMLS as distributed by MLS GRID
- $1,200,0005 bd5 ba5k sqft7525 Territory Pass, Lakeville, MN 55044For SaleMLS ID #7095969, Nicolas Tetner, Northstar Real Estate Associates. NorthstarMLS as distributed by MLS GRID
- $824,9004 bd4 ba3.1k sqft7531 E 250th St, Elko New Market, MN 55020For SaleMLS ID #7063329, Diane Ascheman, RE/MAX Results. NorthstarMLS as distributed by MLS GRID
- $749,9004 bd3 ba2.5k sqft4901 E 250th St, Elko, MN 55020For SaleMLS ID #7121754, Pam McBride, Prandium Group Real Estate. NorthstarMLS as distributed by MLS GRID
- $1,075,0004 bd5 ba4.3k sqft7500 Territory Pass, Lakeville, MN 55044For SaleMLS ID #7083827, Jason Robert Zoellner, Edina Realty, Inc.. NorthstarMLS as distributed by MLS GRID
