Set on 28 acres, striking 2022 Custom Built slab-on-grade home where quality craftsmanship & detail meets everyday comfort. With LP SmartSide siding finished in Diamond Kote & Marvin Essential fiberglass windows, the exterior is built to last. Inside, rich knotty alder cabinets and doors add warmth and character, while the 16-foot vaulted ceiling in the main living area creates an impressive yet inviting space. Stunning kitchen featuring SS Appliances, granite countertops, under cabinet lighting, pantry & beverage cooler. Vaulted ceilings throughout, beautiful finishes. Spacious primary with built-ins, en-suite & custom wardrobe w/drawers & hanging rack! 2024 finished bonus suite above garage features its own HVAC system. The main home also has its own HVAC, along with in-floor heat in both the house and garage. The garage is a standout feature, complete with a 50-amp RV plug, side apron, ceiling speakers, hot & cold softened water hose reel & an oversized floor drain so you can wash vehicles right inside. Outbuilding is ready to be finished to fit your needs - 60’ x 88’ w/18’ sidewalls & (3) 14’ overhead doors, 200 amp electrical service. This is a breathtaking property you truly need to see in person to appreciate.
Active
Price cut: $50K (7/6)
$1,149,000
4051 Clearwater Trl, Lonsdale, MN 55046
4beds
3,540sqft
:
Get pre-qualified$7,030/mo
Single Family
Built in 2022
28 Acres Lot
$1,115,500 Zestimate®
$325/sqft
$-- HOA
What's special
- 26 days |
- 841 |
- 34 |
Zillow last checked:
Listing updated:
Listed by:
Jacob Edel 507-321-0450,
Kubes Realty Inc
Source: NorthstarMLS as distributed by MLS GRID,MLS#: 7104828
Facts & features
Interior
Bedrooms & bathrooms
- Bedrooms: 4
- Bathrooms: 4
- Full bathrooms: 3
- 1/2 bathrooms: 1
Bedroom
- Level: Main
- Area: 260 Square Feet
- Dimensions: 13 x 20
Bedroom 2
- Level: Main
- Area: 154 Square Feet
- Dimensions: 11 x 14
Bedroom 3
- Level: Main
- Area: 156 Square Feet
- Dimensions: 12 x 13
Bedroom 4
- Level: Upper
- Area: 240 Square Feet
- Dimensions: 15 x 16
Bonus room
- Level: Upper
- Area: 592 Square Feet
- Dimensions: 16 x 37
Dining room
- Level: Main
- Area: 120 Square Feet
- Dimensions: 10 x 12
Kitchen
- Level: Main
- Area: 195 Square Feet
- Dimensions: 13 x 15
Laundry
- Level: Main
- Area: 70 Square Feet
- Dimensions: 07 x 10
Living room
- Level: Main
- Area: 364 Square Feet
- Dimensions: 14 x 26
Office
- Level: Main
- Area: 156 Square Feet
- Dimensions: 12 x 13
Utility room
- Level: Main
- Area: 165 Square Feet
- Dimensions: 11 x 15
Heating
- Boiler, Forced Air, Fireplace(s), In-Floor Heating
Cooling
- Central Air
Appliances
- Included: Air-To-Air Exchanger, Dishwasher, Dryer, Gas Water Heater, Water Filtration System, Iron Filter, Microwave, Range, Refrigerator, Stainless Steel Appliance(s), Tankless Water Heater, Washer, Water Softener Owned, Wine Cooler
- Laundry: Laundry Room, Main Level, Sink
Features
- Basement: None
- Number of fireplaces: 1
- Fireplace features: Gas, Living Room
Interior area
- Total structure area: 3,540
- Total interior livable area: 3,540 sqft
- Finished area above ground: 3,540
- Finished area below ground: 0
Property
Parking
- Total spaces: 4
- Parking features: Attached, Floor Drain, Garage, Garage Door Opener, Heated Garage, Insulated Garage, RV Access/Parking
- Attached garage spaces: 4
- Has uncovered spaces: Yes
- Details: Garage Dimensions (34 x 52), Garage Door Height (8)
Accessibility
- Accessibility features: No Stairs External, No Stairs Internal
Features
- Levels: One
- Stories: 1
- Patio & porch: Front Porch, Patio
- Pool features: None
- Fencing: None
Lot
- Size: 28 Acres
- Dimensions: 860 x 1300 x 880 x 1300
- Features: Tree Coverage - Light
Details
- Additional structures: Pole Building
- Foundation area: 2340
- Parcel number: 0610325001
- Zoning description: Agriculture
- Wooded area: 196020
Construction
Type & style
- Home type: SingleFamily
- Property subtype: Single Family
Materials
- Block, Concrete, Frame
- Roof: Age 8 Years or Less,Asphalt
Condition
- New construction: No
- Year built: 2022
Utilities & green energy
- Electric: Circuit Breakers, 200+ Amp Service
- Gas: Natural Gas
- Sewer: Mound Septic, Septic System Compliant - Yes
- Water: Private
Community & HOA
HOA
- Has HOA: No
Location
- Region: Lonsdale
Financial & listing details
- Price per square foot: $325/sqft
- Tax assessed value: $780,700
- Annual tax amount: $8,896
- Date on market: 7/6/2026
- Cumulative days on market: 164 days
Estimated market value
$1,115,500
$1.06M - $1.17M
$3,745/mo
Price history
| Date | Event | Price |
|---|---|---|
| 7/6/2026 | Price change | $1,149,000-4.2%$325/sqft |
Source:  NorthstarMLS as distributed by MLS GRID #7104828 Report a problem NorthstarMLS as distributed by MLS GRID #7104828 Report a problem | ||
| 5/27/2026 | Listed for sale | $1,199,000-4%$339/sqft |
Source: NorthstarMLS as distributed by MLS GRID #7081205 Report a problem | ||
| 5/27/2026 | Listing removed | $1,249,000$353/sqft |
Source: NorthstarMLS as distributed by MLS GRID #7049982 Report a problem | ||
| 5/8/2026 | Price change | $1,249,000-3.8%$353/sqft |
Source: NorthstarMLS as distributed by MLS GRID #7049982 Report a problem | ||
| 4/6/2026 | Listed for sale | $1,299,000-3.7%$367/sqft |
Source: NorthstarMLS as distributed by MLS GRID #7049982 Report a problem | ||
| 4/6/2026 | Listing removed | $1,349,000$381/sqft |
Source: NorthstarMLS as distributed by MLS GRID #7034558 Report a problem | ||
| 3/10/2026 | Listed for sale | $1,349,000-3.6%$381/sqft |
Source: NorthstarMLS as distributed by MLS GRID #7034558 Report a problem | ||
| 3/10/2026 | Listing removed | $1,399,000$395/sqft |
Source: NorthstarMLS as distributed by MLS GRID #7023279 Report a problem | ||
| 2/19/2026 | Listed for sale | $1,399,000+582.4%$395/sqft |
Source: NorthstarMLS as distributed by MLS GRID #7023279 Report a problem | ||
| 11/19/2020 | Sold | $205,000$58/sqft |
Source: Public Record Report a problem | ||
Public tax history
| Year | Property taxes | Tax assessment |
|---|---|---|
| 2025 | $8,768 +16.8% | $780,700 +3.3% |
| 2024 | $7,510 +460.4% | $755,900 +3.2% |
| 2023 | $1,340 +192.6% | $732,300 +367.9% |
| 2022 | $458 +14.5% | $156,500 +142.3% |
| 2021 | $400 +16.3% | $64,600 +21.4% |
| 2020 | $344 | $53,200 +0.2% |
| 2019 | $344 -7% | $53,100 |
| 2018 | $370 -8.9% | $53,100 |
| 2017 | $406 -14% | $53,100 |
| 2016 | $472 | $53,100 |
| 2015 | $472 +0.9% | $53,100 |
| 2014 | $468 +43.6% | $53,100 |
| 2012 | $326 | -- |
| 2011 | $326 -78.3% | -- |
| 2010 | $1,504 +35% | -- |
| 2009 | $1,114 | -- |
Find assessor info on the county website
Monthly payment
Est. payment
Payment breakdown
Explore the cost of this home by adjusting the details. Changes won't be saved.Climate risks
Neighborhood: 55046
Nearby schools
GreatSchools rating
- 7/10Bridgewater Elementary SchoolGrades: K-5Distance: 8.7 mi
- 8/10Northfield Middle SchoolGrades: 6-8Distance: 8.7 mi
- 9/10Northfield Senior High SchoolGrades: 9-12Distance: 8.7 mi
- $743,6004 bd4 ba3.3k sqft4050 Clearwater Trl, Lonsdale, MN 55046Off Market
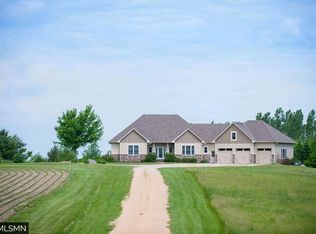
- $7,0004 bd1 ba1.7k sqft4133 Millersburg Blvd W, Lonsdale, MN 55046Sold
- $348,3002 bd1 ba1.5k sqft4100 Clearwater Trl, Lonsdale, MN 55046Off Market
- $399,3003 bd2 ba1.5k sqft10400 Clearwater Trl, Lonsdale, MN 55046Off Market

- $785,9007 bd2 ba2.7k sqft10525 Chester Ave, Faribault, MN 55021Off Market
- $1,037,9005 bd3 ba6k sqft10333 Clearwater Path, Lonsdale, MN 55046Off Market
- $434,7003 bd2 ba1.3k sqft3725 Millersburg Blvd, Faribault, MN 55021Off Market
- $368,7002 bd1 ba1.1k sqft3978 Circle Lake Trl, Faribault, MN 55021Off Market
A local agent can set up tours, give advice and negotiate with sellers.
A local lender can help you make sure your offer is ready when you are.
Similar homes
- $1,149,9005 bd4 ba3.8k sqft1100 Lonsdale Blvd W, Northfield, MN 55057For Sale

 MLS ID #7109310, Shane M. Montoya, Coldwell Banker Realty. NorthstarMLS as distributed by MLS GRID
 - $996,0004 bd4 ba3.5k sqft2312 Becker Trl, Faribault, MN 55021For Sale
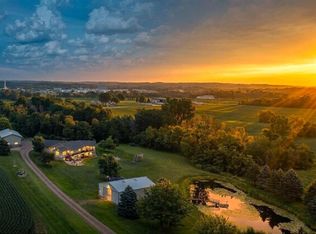 MLS ID #7068432, Daryl Bauer, Re/Max Advantage Plus. NorthstarMLS as distributed by MLS GRID
 - $1,100,0005 bd4 ba4.6k sqft25735 Highview Ave, Farmington, MN 55024For Sale
 MLS ID #7109609, Carrie Ledermann, Edina Realty, Inc.. NorthstarMLS as distributed by MLS GRID
 - $1,160,0004 bd4 ba4.5k sqft23171 Woodland Ridge Dr, Lakeville, MN 55044For Sale
 MLS ID #7060348, Benjamin Poehling, The Leo Agency. NorthstarMLS as distributed by MLS GRID
 - $1,103,6004 bd4 ba3.5k sqft5737 Raven Point Rd, Prior Lake, MN 55372For SaleMLS ID #7061182, Dillon Lee, Re/Max Advantage Plus. NorthstarMLS as distributed by MLS GRID
- $940,0005 bd6 ba4.4k sqft24877 Harvest Meadows Ct, Lakeville, MN 55044For SaleMLS ID #7109166, Kelly Yoon, Redfin Corporation. NorthstarMLS as distributed by MLS GRID
- $975,0004 bd2 ba1.8k sqft8304 180th St W, Faribault, MN 55021For SaleMLS ID #7091931, Barb Brooks, Edina Realty, Inc.. NorthstarMLS as distributed by MLS GRID
- $1,075,0004 bd5 ba4.3k sqft7500 Territory Pass, Lakeville, MN 55044For SaleMLS ID #7083827, Jason Robert Zoellner, Edina Realty, Inc.. NorthstarMLS as distributed by MLS GRID
- $1,399,9994 bd4 ba4.1k sqft7604 E 250th St, Elko New Market, MN 55020For SaleMLS ID #7028042, Melissa L Gootee, Exit Realty Nexus. NorthstarMLS as distributed by MLS GRID
- $1,200,0005 bd5 ba5k sqft7525 Territory Pass, Lakeville, MN 55044For SaleMLS ID #7095969, Nicolas Tetner, Northstar Real Estate Associates. NorthstarMLS as distributed by MLS GRID
- $1,335,0004 bd4 ba4.4k sqft6260 Broadview Dr, Prior Lake, MN 55372For SaleMLS ID #7111004, Mark P. Abdel, RE/MAX Advantage Plus. NorthstarMLS as distributed by MLS GRID
- $1,049,9005 bd4 ba4.9k sqft6025 Century Ln, Prior Lake, MN 55372For SaleMLS ID #7082078, Al Richter, LPT Realty, LLC. NorthstarMLS as distributed by MLS GRID
- $925,0003 bd3 ba2.6k sqft16740 Elmore Trl, Faribault, MN 55021For SaleMLS ID #7084600, David C. Campbell, Weichert, REALTORS- Heartland. NorthstarMLS as distributed by MLS GRID
- $594,9005 bd4 ba3.9k sqft4308 Cass Ct, Webster, MN 55088For SaleMLS ID #7106209, Lisa A. Stevens, ERA Prospera Real Estate. NorthstarMLS as distributed by MLS GRID
- $1,249,0004 bd3 ba3.5k sqft29430 Endress Way, Cannon Falls, MN 55009For SaleMLS ID #7018774, James E. Barta, RE/MAX Experts. NorthstarMLS as distributed by MLS GRID
- $724,9004 bd3 ba2.6k sqft30061 Ashby Ct, Northfield, MN 55057For SaleMLS ID #7108672, Tony VanDeSteeg, Top Notch Properties & Realty Services. NorthstarMLS as distributed by MLS GRID
- $740,0005 bd4 ba3.2k sqft11523 Ingot Trl, Lonsdale, MN 55046New ConstructionMLS ID #7068122, Chad M Skluzacek, Keller Williams Preferred Rlty. NorthstarMLS as distributed by MLS GRID
- $774,7875 bd4 ba3.5k sqft15315 Elm Ct, Faribault, MN 55021For SaleMLS ID #7074364, Eric J. Frank, RE/MAX Advantage Plus. NorthstarMLS as distributed by MLS GRID
- $1,250,0004 bd4 ba4.4k sqft25310 Willow Ct, New Prague, MN 56071For SaleMLS ID #7096669, Rodney D. Tietz, True Life Real Estate Solution. NorthstarMLS as distributed by MLS GRID
- $725,0004 bd3 ba3.5k sqft1701 Huron Ct, Northfield, MN 55057For SaleMLS ID #7117957, Catherine P. Zander, Coldwell Banker Realty. NorthstarMLS as distributed by MLS GRID
