Car enthusiasts, hobbyists, collectors, artists or anyone looking for a large indoor space to create your own gym, ice rink or rec room - DON'T MISS THIS ONE!!! Private Minnesota River Bluff setting with endless potential on nearly one acre! This spacious home offers a rare combination of privacy, natural beauty, workshop space, and significant equity potential. Tucked away on a beautiful, wooded lot, this spacious home offers the privacy and outdoor setting with plenty of room to make the property your own. Enjoy the wooded surroundings and peaceful backyard from the expansive deck — a wonderful setting for morning coffee, entertaining, or simply relaxing. Inside, the kitchen features abundant oak cabinetry, granite countertops, center island, breakfast nook and plenty of workspace. A wall of windows in the Living Room overlooks the Bluff and is anchored by a beautiful floor to ceiling stone gas fireplace. Enjoy one level living with a spacious Main Level Primary Bedroom with Private en Suite and laundry on the Main Level.
The Upper Level hosts two generously sized bedrooms separated by an open catwalk for privacy. The rear bedroom has a walk out balcony overlooking the bluffs. The bedrooms share a spacious full bath on this level.
The real opportunity is downstairs, offering an excellent opportunity to add living space and build equity with your finishing touches! The basement is finished except for flooring and the bathroom is already underway with a shower basin installed and rough in done. Whether you envision a family room, additional bedroom, home theater, recreation area, or office the possibilities are ready to be realized.
A large workshop adds tremendous versatility for hobbyists, woodworkers, collectors, or anyone needing dedicated workspace, exercise space, golf simulator or extra storage. Garage doors and a paved driveway with a beautiful stone wall provide easy access for trucks or trailers. Outside, the nearly one-acre private lot provides room to enjoy the natural surroundings and create your own outdoor oasis.
A property with this much land, privacy, workshop space, and unfinished equity potential is a rare find. Bring your vision and make this MN River Bluff property your own.
Active
$679,900
1009 River Terrace Dr, Bloomington, MN 55431
3beds
1,886sqft
Single Family
Built in 1992
0.91 Acres Lot
$671,700 Zestimate®
$360/sqft
$-- HOA
What's special
Center islandPeaceful backyardPlenty of workspaceNearly one acreNearly one-acre private lotOpen catwalk for privacyBreakfast nook
- 11 days
- 580
- 45
Likely to sell faster than
Zillow last checked:
Listing updated:
Listed by:
Kimberly C Erickson 612-803-9959,
Coldwell Banker Realty - Southwest Regional
Source: NorthstarMLS as distributed by MLS GRID,MLS#: 7169804
Facts & features
Interior
Bedrooms & bathrooms
- Bedrooms: 3
- Bathrooms: 3
- Full bathrooms: 2
- 1/2 bathrooms: 1
Bedroom
- Level: Main
- Area: 180 Square Feet
- Dimensions: 15 x 12
Bedroom 2
- Level: Upper
- Area: 208 Square Feet
- Dimensions: 16 x 13
Bedroom 3
- Level: Upper
- Area: 342 Square Feet
- Dimensions: 19 x 18
Kitchen
- Level: Main
- Area: 247 Square Feet
- Dimensions: 13 x 19
Living room
- Level: Main
- Area: 392 Square Feet
- Dimensions: 28 x 14
Workshop
- Level: Lower
- Area: 660 Square Feet
- Dimensions: 44 x 15
Heating
- Forced Air
Cooling
- Central Air
Appliances
- Included: Dishwasher, Dryer, Gas Water Heater, Microwave, Range, Refrigerator, Washer
- Laundry: Main Level
Features
- Basement: Egress Window(s),Full,Partially Finished
- Number of fireplaces: 1
- Fireplace features: Gas, Living Room
Interior area
- Total structure area: 2,973
- Total interior livable area: 1,886 sqft
- Finished area above ground: 1,886
- Finished area below ground: 0
Property
Parking
- Total spaces: 5
- Parking features: Attached, Asphalt
- Attached garage spaces: 5
- Details: Garage Dimensions (38 x 21)
Accessibility
- Accessibility features: None
Features
- Levels: Modified Two Story
- Stories: 2
- Patio & porch: Deck, Patio
Lot
- Size: 0.91 Acres
- Dimensions: 128 x 466 x 120 x 325
Details
- Foundation area: 1087
- Parcel number: 2102724440014
- Zoning description: Residential-Single Family
Construction
Type & style
- Home type: SingleFamily
- Property subtype: Single Family
Materials
- Roof: Age Over 8 Years,Asphalt
Condition
- New construction: No
- Year built: 1992
Utilities & green energy
- Gas: Natural Gas
- Sewer: City Sewer/Connected
- Water: City Water/Connected
Community & HOA
Community
- Subdivision: Russell Kladis 2nd Add
HOA
- Has HOA: No
Location
- Region: Bloomington
Financial & listing details
- Price per square foot: $360/sqft
- Tax assessed value: $666,200
- Annual tax amount: $9,564
- Date on market: 11/6/2026
- Cumulative days on market: 47 days
Estimated market value
$671,700
$638,000 - $705,000
$3,043/mo
Price history
| Date | Event | Price |
|---|---|---|
| 11/6/2026 | Listed for sale | $679,900-15%$360/sqft |
Source:  NorthstarMLS as distributed by MLS GRID #7169804 Report a problem | ||
| 11/5/2026 | Listing removed | $799,900$424/sqft |
Source: NorthstarMLS as distributed by MLS GRID #7150928 Report a problem | ||
| 9/30/2026 | Listed for sale | $799,900$424/sqft |
Source: NorthstarMLS as distributed by MLS GRID #7150928 Report a problem | ||
Public tax history
| Year | Property taxes | Tax assessment |
|---|---|---|
| 2026 | $9,564 +5.6% | $666,200 +1% |
| 2025 | $9,059 +12.3% | $659,700 -0.6% |
| 2024 | $8,065 +12.3% | $663,900 +3.6% |
| 2023 | $7,183 +3.6% | $640,700 +8% |
| 2022 | $6,937 +7.7% | $593,000 +11% |
| 2021 | $6,439 -1.6% | $534,200 +5.5% |
| 2020 | $6,546 +1.7% | $506,400 +1% |
| 2019 | $6,439 -1.6% | $501,500 +0.7% |
| 2018 | $6,546 -4.1% | $497,800 +16.5% |
| 2017 | $6,825 +17.6% | $427,200 -1.5% |
| 2016 | $5,802 -6.7% | $433,500 +2.5% |
| 2015 | $6,218 -1.5% | $422,800 +10.7% |
| 2014 | $6,314 +12% | $381,900 +3.4% |
| 2013 | $5,637 0% | $369,200 -5.9% |
| 2012 | $5,638 +1.3% | $392,300 -3.4% |
| 2011 | $5,567 +1.3% | $405,900 -6.1% |
| 2010 | $5,496 +5.5% | $432,200 -2% |
| 2009 | $5,211 +9.1% | $441,000 +5% |
| 2006 | $4,775 +4.4% | $420,000 +7.7% |
| 2005 | $4,574 +5.6% | $390,000 +10.2% |
| 2004 | $4,332 +14.2% | $354,000 +12% |
| 2002 | $3,794 -38.4% | $316,100 |
| 2001 | $6,160 | -- |
Find assessor info on the county website
Monthly payment
Est. payment
Payment breakdown
Explore the cost of this home by adjusting the details. Changes won't be saved.Climate risks
Neighborhood: 55431
- $596,7004 bd3 ba3k sqft10824 River Ter, Bloomington, MN 55431Off Market
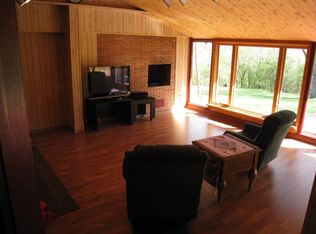
- $751,3004 bd2 ba3k sqft1017 River Terrace Dr, Bloomington, MN 55431Off Market
- $636,8002 bd3 ba1.9k sqft1025 River Terrace Dr, Bloomington, MN 55431Off Market
- $366,4002 bd0 ba979 sqft1033 River Terrace Dr, Bloomington, MN 55431Off Market
Similar homes
- $359,9003 bd2 ba2.1k sqft8901 Fremont Ave S, Bloomington, MN 55420For Sale
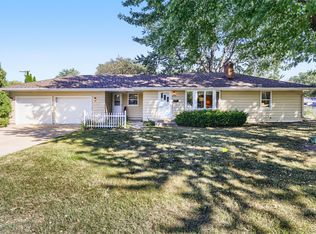
 MLS ID #7172206, Kimberly S. Ryan, Keller Williams Select Realty. NorthstarMLS as distributed by MLS GRID
- $659,0004 bd2 ba2.6k sqft22710 Pinto Ln, Lakeville, MN 55044For Sale
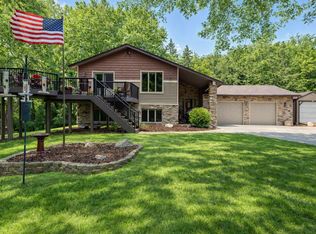 MLS ID #7143404, Donavin G. Prescott, Real Broker, LLC. NorthstarMLS as distributed by MLS GRID
- $415,0003 bd2 ba2.1k sqft8925 10th Ave S, Bloomington, MN 55420For Sale
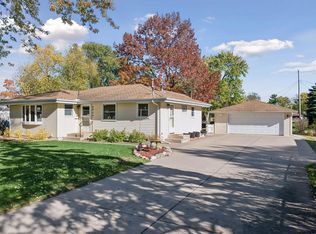 MLS ID #7160899, Brian Stordahl, Keller Williams Preferred Rlty. NorthstarMLS as distributed by MLS GRID
- $569,9003 bd4 ba2.6k sqft13563 Foxberry Rd, Savage, MN 55378For Sale
 MLS ID #7155290, Chad Huebener, Edina Realty, Inc.. NorthstarMLS as distributed by MLS GRID
- $370,0003 bd2 ba2.1k sqft8945 Colfax Ave S, Bloomington, MN 55420For SaleMLS ID #7138545, Bao Tran, LPT Realty, LLC. NorthstarMLS as distributed by MLS GRID
- $349,9003 bd2 ba2.2k sqft9702 Utica Rd, Bloomington, MN 55437For SaleMLS ID #7134547, Terry L Eggan, Bridge Realty, LLC. NorthstarMLS as distributed by MLS GRID
- $349,9003 bd2 ba2.2k sqft9700 Utica Rd, Bloomington, MN 55437For SaleMLS ID #7134591, Terry L Eggan, Bridge Realty, LLC. NorthstarMLS as distributed by MLS GRID
- $499,9004 bd3 ba1.7k sqft14616 Wildcrest Rd, Minnetonka, MN 55345For SaleMLS ID #7171156, Steve Westmark, RE/MAX Advantage Plus. NorthstarMLS as distributed by MLS GRID
- $422,5004 bd2 ba2.1k sqft13628 Bryant Pl S, Burnsville, MN 55337For SaleMLS ID #7141673, Renee Lego, RE/MAX Results. NorthstarMLS as distributed by MLS GRID
- $425,0004 bd2 ba2k sqft1980 Timber Wolf Trl N, Eagan, MN 55122For SaleMLS ID #7153001, Mallory Garofalo, Keller Williams Realty Integrity. NorthstarMLS as distributed by MLS GRID
- $549,8884 bd3 ba2.3k sqft6585 Promontory Dr, Eden Prairie, MN 55346For SaleMLS ID #7156520, John Grosse, InMotion Realty. NorthstarMLS as distributed by MLS GRID
- $365,0004 bd2 ba1.7k sqft1716 Slater Ln, Burnsville, MN 55337For SaleMLS ID #7161472, Aileen K. Chan, Edina Realty, Inc.. NorthstarMLS as distributed by MLS GRID
- $799,0004 bd3 ba2.6k sqft18420 Old Excelsior Blvd, Minnetonka, MN 55345For SaleMLS ID #7154489, Dominic Jankowski, Coldwell Banker Realty. NorthstarMLS as distributed by MLS GRID
- $359,9003 bd2 ba1.6k sqft2113 Marble Ln, Eagan, MN 55122For SaleMLS ID #7110984, Derwayne Isaac Moore, Keller Williams Realty Integrity Lakes. NorthstarMLS as distributed by MLS GRID
- $450,0003 bd3 ba1.9k sqft16205 Logarto Ln, Lakeville, MN 55044For SaleMLS ID #7145430, Barbara A. Briant, Edina Realty, Inc.. NorthstarMLS as distributed by MLS GRID
- $390,0004 bd2 ba2.3k sqft8746 Highwood Way, Apple Valley, MN 55124For SaleMLS ID #7142163, Justin DuChemin, RE/MAX Professionals. NorthstarMLS as distributed by MLS GRID
- $459,9004 bd3 ba1.9k sqft16556 Illinois Ave, Lakeville, MN 55044For SaleMLS ID #7158712, Hunter Brown, Pemberton RE. NorthstarMLS as distributed by MLS GRID
- $464,9003 bd2 ba2.4k sqft7390 130th St W, Apple Valley, MN 55124For SaleMLS ID #7120619, Twin Cities Home Group, Real Broker, LLC. NorthstarMLS as distributed by MLS GRID
- $375,0003 bd2 ba1.3k sqft6590 Chanhassen Rd, Chanhassen, MN 55317For SaleMLS ID #7142749, Colleen Schultz, Keller Williams Premier Realty Lake Minnetonka. NorthstarMLS as distributed by MLS GRID
- $359,9004 bd2 ba1.8k sqft2128 Shale Ln, Eagan, MN 55122For SaleMLS ID #7154586, Daniel A. Ekholm, Keller Williams Select Realty. NorthstarMLS as distributed by MLS GRID
