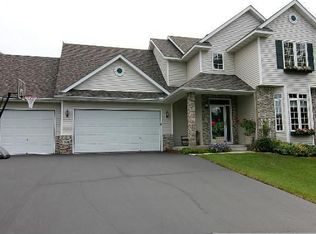
Nestled across the street from the entrance of Greenleaf South Park, this spacious home on a
.43 Acre treed lot, is in one of Apple Valley's most desirable neighborhoods; within walking distance of ISD 196's sought after Eastview High School. On a coveted lot with a spacious back yard, with a large 16' x 13' maintenance free Deck, a 18' x 16' stamped concrete Patio, beautiful retaining wall, a partially fenced back yard for pets, a firepit, a lawn sprinkler system and a great backyard view of this treed lot. This 4 Bedroom, 4 Bathroom, 3 Car Garage home has 3 Bedrooms on one floor, a main floor Den/Office & Laundry Room and over 3400 finished sq ft. Nice Kitchen with plenty of both counter and cabinetry space, both informal and formal Dining, two main floor living spaces with both a Living and Family
room. Both the main floor Family room and basement Amusement room have a gas fireplace. The lower level includes an Amusement room, a built-in wet bar, a 4th bedroom and bathroom. Upstairs enter into the large primary bedroom and full bathroom. The double door entrance into the spacious, vaulted primary bedroom really sets it off. From the windows which overlook the lovely back yard to the primary bathroom, with its separate tub and shower, this can truly be your private relaxing space! In addition; the following items were
recently replaced: the roof shingles (2022), the garbage disposal (2025), the water softener (2023), the water heater (2021). Also, the Hot Tub on the patio stays with the home! This home offers a timeless style, wonderful space, and a great location with quick access to Cedar Avenue for work commutes, the airport, the MN Zoo, the Mall of America and the wonderful Lebanon Hills Regional Park. Welcome Home!
Closed
Zillow last checked:
Listing updated:
Bought with:
Carlie Jeanne Beckett
Rize Realty
Source: NorthstarMLS as distributed by MLS GRID,MLS#: 7021257
Price history
| Date | Event | Price |
|---|---|---|
| 4/17/2026 | Sold | $630,000+5%$174/sqft |
Source:  NorthstarMLS as distributed by MLS GRID #7021257 Report a problem NorthstarMLS as distributed by MLS GRID #7021257 Report a problem | ||
| 3/2/2026 | Pending sale | $600,000$165/sqft |
Source: NorthstarMLS as distributed by MLS GRID #7021257 Report a problem | ||
| 2/20/2026 | Listed for sale | $600,000+52.4%$165/sqft |
Source: NorthstarMLS as distributed by MLS GRID #7021257 Report a problem | ||
| 6/25/2014 | Sold | $393,700+1%$109/sqft |
Source:  Lake Superior Area Realtors as distributed by MLS GRID #2165247 Report a problem Lake Superior Area Realtors as distributed by MLS GRID #2165247 Report a problem | ||
| 4/17/2014 | Listed for sale | $389,900+74.5%$108/sqft |
Source: Home Key Realty #4468182 Report a problem | ||
| 6/2/1998 | Sold | $223,500+386.9%$62/sqft |
Source: Public Record Report a problem | ||
| 3/2/1998 | Sold | $45,900$13/sqft |
Source: Public Record Report a problem | ||
Nearby homes

Get a cash offer in 3 minutes
Find out how much your home could sell for in as little as 3 minutes with a no-obligation cash offer.
Estimated market value
$627,300
