This luxurious former Parade model Custom Built Lecy Brothers home perfectly situated on a gorgeous lot in the sought-after Entrevaux neighborhood truly has it all! This architectural masterpiece has high-end finishes throughout, and you will appreciate the exquisite craftmanship & impressive updates inside & out! Updated refinished flooring, new washer & dryer, upgraded driveway apron & gorgeous new spa! Stunning, open layout with spectacular living spaces, soaring high ceilings, wall of windows letting tons of natural light pour in overlooking your beautiful backyard, remarkable gourmet kitchen with island, three cozy fireplaces & abundant storage throughout. You’ll love the wonderful main floor office space, gleaming hardwood floors, exquisite custom built-in features, formal & informal dining room spaces, six spacious bedrooms including a lavish primary suite with walk-in closet & private bathroom with jetted tub. The walkout lower level is an entertainer’s dream with the massive family room space, heated floors, fantastic wet bar, secret room, additional bedrooms & bath and even more storage space! Enjoy your lovely serene outdoor deck space – your own private oasis! This home is perfect for entertaining…inside & out! Ideal, convenient location close to so many parks, Eden Prairie trail system, Olympic Hills Golf Club, award-winning schools, shopping, restaurants & more! Truly a must-see experience – you won’t be disappointed!!
Closed
Zillow last checked:
Listing updated:
Bought with:
Matthew G Lunde
Dwell Realty Partners, LLC
Source: NorthstarMLS as distributed by MLS GRID,MLS#: 6584815
Price history
| Date | Event | Price |
|---|---|---|
| 12/10/2024 | Sold | $1,000,000-9.1%$202/sqft |
Source:  NorthstarMLS as distributed by MLS GRID #6584815 Report a problem NorthstarMLS as distributed by MLS GRID #6584815 Report a problem | ||
| 11/22/2024 | Pending sale | $1,100,000$222/sqft |
Source: NorthstarMLS as distributed by MLS GRID #6584815 Report a problem | ||
| 8/16/2024 | Listed for sale | $1,100,000+25.3%$222/sqft |
Source: NorthstarMLS as distributed by MLS GRID #6584815 Report a problem | ||
| 10/14/2021 | Sold | $878,000-2.2%$177/sqft |
Source: NorthstarMLS as distributed by MLS GRID #6085032 Report a problem | ||
| 9/13/2021 | Pending sale | $898,000$181/sqft |
Source:  Edina Realty #6085032 Report a problem Edina Realty #6085032 Report a problem | ||
| 9/3/2021 | Price change | $898,000-2.9%$181/sqft |
Source: Edina Realty #6085032 Report a problem | ||
| 8/20/2021 | Listed for sale | $925,000+35%$187/sqft |
Source: Edina Realty #6085032 Report a problem | ||
| 7/31/2013 | Sold | $685,000-2%$138/sqft |
Source:  Lake Superior Area Realtors as distributed by MLS GRID #2018439 Report a problem Lake Superior Area Realtors as distributed by MLS GRID #2018439 Report a problem | ||
| 6/11/2013 | Price change | $699,000-4.1%$141/sqft |
Source: Coldwell Banker Burnet - Edina Regional #4349301 Report a problem | ||
| 5/19/2013 | Price change | $729,000-1.4%$147/sqft |
Source: Coldwell Banker Burnet - Edina Regional #4349301 Report a problem | ||
| 5/2/2013 | Price change | $739,000-2.8%$149/sqft |
Source: Coldwell Banker Burnet - Edina Regional #4349301 Report a problem | ||
| 3/29/2013 | Listed for sale | $760,000-15.4%$153/sqft |
Source: Coldwell Banker Burnet - Edina Regional #4349301 Report a problem | ||
| 10/3/2005 | Sold | $898,000+0.9%$181/sqft |
Source: Public Record Report a problem | ||
| 1/3/2005 | Sold | $889,900$180/sqft |
Source: Public Record Report a problem | ||
Nearby homes
- $1,073,5005 bd5 ba4.8k sqft11364 Entrevaux Dr, Eden Prairie, MN 55347Off Market
- $1,058,4005 bd4 ba4.7k sqft11404 Entrevaux Dr, Eden Prairie, MN 55347Off Market
- $1,340,0005 bd5 ba5.5k sqft11356 Entrevaux Dr, Eden Prairie, MN 55347Sold
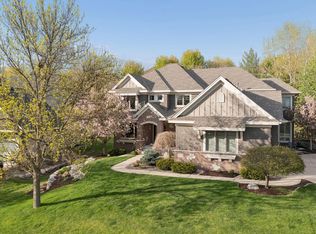
- $1,086,4003 bd3 ba4.1k sqft11436 Entrevaux Dr, Eden Prairie, MN 55347Off Market
Get a cash offer in 3 minutes
Find out how much your home could sell for in as little as 3 minutes with a no-obligation cash offer.
Estimated market value
$1,088,000
