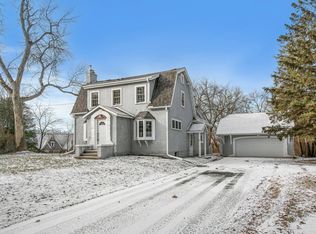
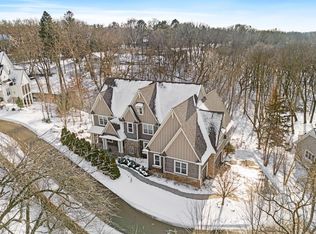
Welcome to 4404 Wilson Street, an exceptional new construction custom home set on over half an acre in the heart of Minnetonka. Built by Tonkawood, a boutique custom builder dedicated to quality, this residence reflects a deeply intentional approach to design, where every material, finish, and detail has been carefully considered to create a home rooted in craftsmanship, longevity, and timeless appeal.
The finished home will feature 5 bedrooms, 6 bathrooms, and an oversized 3 car garage, with 10 foot ceilings on the main level and 9 foot ceilings on both the upper and walkout lower levels. Interiors are designed to balance modern living with classic proportions, prioritizing usability, comfort, and enduring elegance.
Planned highlights include a walkout lower level, private gym with sauna, two full kitchens with a dedicated prep pantry, and two covered outdoor living spaces. Locally sourced materials, handcrafted details, and refined design elements are woven throughout, creating spaces meant to be lived in, gathered in, and enjoyed for generations.
Located in the highly sought? after Groveland Elementary and Minnetonka School District.
Estimated completion July 2026. As of March 2026, buyers may have the opportunity to make select cosmetic finish selections. No structural changes are available.
Active
$2,100,000
4404 Wilson St, Minnetonka, MN 55345
5beds
6,015sqft
Single Family
Built in 2026
0.53 Acres Lot
$2,056,700 Zestimate®
$349/sqft
$-- HOA
What's special
- 127 days |
- 408 |
- 6 |
Zillow last checked:
Listing updated:
Listed by:
Sara R Melby 952-913-2234,
eXp Realty,
Thea Velic 763-276-3973
Source: NorthstarMLS as distributed by MLS GRID,MLS#: 7024907
Loading...
Facts & features
Interior
Bedrooms & bathrooms
- Bedrooms: 5
- Bathrooms: 6
- Full bathrooms: 2
- 3/4 bathrooms: 2
- 1/2 bathrooms: 2
Bedroom
- Level: Upper
- Area: 289.92 Square Feet
- Dimensions: 19.2x15.10
Bedroom 2
- Level: Upper
- Area: 264.25 Square Feet
- Dimensions: 17.5x15.10
Bedroom 3
- Level: Upper
- Area: 155.44 Square Feet
- Dimensions: 13.4x11.6
Bedroom 4
- Level: Upper
- Area: 132.16 Square Feet
- Dimensions: 11.8x11.2
Bedroom 5
- Level: Lower
- Area: 196.8 Square Feet
- Dimensions: 16.4x12
Dining room
- Level: Main
- Area: 297.47 Square Feet
- Dimensions: 19.7x15.10
Exercise room
- Level: Lower
- Area: 166.14 Square Feet
- Dimensions: 14.2x11.7
Family room
- Level: Lower
- Area: 1043.26 Square Feet
- Dimensions: 43.11x24.2
Kitchen
- Level: Main
- Area: 277.08 Square Feet
- Dimensions: 18.11x15.3
Laundry
- Level: Upper
- Area: 40.56 Square Feet
- Dimensions: 7.8x5.2
Laundry
- Level: Main
- Area: 32.24 Square Feet
- Dimensions: 6.2x5.2
Living room
- Level: Main
- Area: 566.19 Square Feet
- Dimensions: 24.3x23.3
Media room
- Level: Lower
- Area: 289.06 Square Feet
- Dimensions: 19.4x14.9
Office
- Level: Main
- Area: 162.06 Square Feet
- Dimensions: 14.6x11.10
Heating
- Forced Air
Cooling
- Central Air
Appliances
- Included: Air-To-Air Exchanger, Chandelier, Cooktop, Dishwasher, Disposal, Double Oven, Dryer, Exhaust Fan, Freezer, Humidifier, Gas Water Heater, Microwave, Range, Refrigerator, Stainless Steel Appliance(s), Wall Oven, Washer, Wine Cooler
- Laundry: Laundry Closet, Laundry Room, Main Level, Sink, Upper Level
Features
- Basement: Drain Tiled,Drainage System,Egress Window(s),Finished,Full,Concrete,Storage Space,Sump Basket,Tile Shower,Walk-Out Access
- Number of fireplaces: 2
- Fireplace features: Family Room, Gas, Living Room, Stone
Interior area
- Total structure area: 6,015
- Total interior livable area: 6,015 sqft
- Finished area above ground: 3,874
- Finished area below ground: 2,141
Property
Parking
- Total spaces: 3
- Parking features: Attached, Garage, Garage Door Opener, Heated Garage, Insulated Garage
- Attached garage spaces: 3
- Has uncovered spaces: Yes
- Details: Garage Dimensions (35x27)
Accessibility
- Accessibility features: None
Features
- Levels: Two
- Stories: 2
- Patio & porch: Composite Decking, Covered, Deck, Front Porch, Patio, Porch
- Fencing: Partial,Wood
Lot
- Size: 0.53 Acres
- Dimensions: 110 x 125 x 245 x 17 x 37 x 120 x 18
- Features: Irregular Lot, Sod Included in Price, Tree Coverage - Medium
Details
- Foundation area: 2141
- Parcel number: 2111722330073
- Zoning description: Residential-Single Family
Construction
Type & style
- Home type: SingleFamily
- Property subtype: Single Family
Materials
- Concrete
- Roof: Age 8 Years or Less,Pitched
Condition
- New construction: Yes
- Year built: 2026
Utilities & green energy
- Electric: 200+ Amp Service
- Gas: Natural Gas
- Sewer: City Sewer/Connected
- Water: City Water/Connected
Community & HOA
Community
- Subdivision: Fretham 8th Add
HOA
- Has HOA: No
Location
- Region: Minnetonka
Financial & listing details
- Price per square foot: $349/sqft
- Tax assessed value: $343,700
- Annual tax amount: $4,306
- Date on market: 3/2/2026
- Cumulative days on market: 109 days
- Road surface type: Paved
Estimated market value
$2,056,700
$1.95M - $2.16M
$7,853/mo
Price history
| Date | Event | Price |
|---|---|---|
| 3/6/2026 | Listed for sale | $2,100,000$349/sqft |
Source: | ||
| 12/11/2025 | Listing removed | $2,100,000$349/sqft |
Source: | ||
| 9/6/2025 | Listed for sale | $2,100,000+422.4%$349/sqft |
Source: | ||
| 3/19/2025 | Sold | $402,000+14.9%$67/sqft |
Source: | ||
| 3/7/2025 | Pending sale | $350,000$58/sqft |
Source: | ||
| 3/3/2025 | Listed for sale | $350,000+4.1%$58/sqft |
Source: | ||
| 8/24/2024 | Sold | $336,200+12.1%$56/sqft |
Source: | ||
| 7/31/2024 | Pending sale | $299,900$50/sqft |
Source: | ||
| 7/27/2024 | Listed for sale | $299,900$50/sqft |
Source: | ||
Public tax history
| Year | Property taxes | Tax assessment |
|---|---|---|
| 2025 | $4,306 +10.1% | $343,700 +1.4% |
| 2024 | $3,911 -0.7% | $338,900 +6.2% |
| 2023 | $3,940 +3.2% | $319,100 |
| 2022 | $3,818 +1.2% | $319,100 +11.7% |
| 2021 | $3,773 +10% | $285,800 +0.9% |
| 2020 | $3,430 -9.1% | $283,300 +13.3% |
| 2019 | $3,773 +10% | $250,100 +12.3% |
| 2018 | $3,430 +16.3% | $222,700 +10% |
| 2017 | $2,949 +7.7% | $202,500 +13.3% |
| 2016 | $2,739 +15.2% | $178,700 +1.9% |
| 2015 | $2,377 +2% | $175,400 +3.8% |
| 2014 | $2,331 +19.5% | $169,000 +12.4% |
| 2013 | $1,950 -11.6% | $150,400 -13.2% |
| 2012 | $2,207 -23.7% | $173,300 -23.3% |
| 2011 | $2,893 +2.8% | $225,800 -6.1% |
| 2010 | $2,814 -0.9% | $240,500 -5% |
| 2009 | $2,839 +6.2% | $253,100 +8.2% |
| 2006 | $2,674 +2.1% | $234,000 +6.6% |
| 2005 | $2,618 -5.8% | $219,600 |
| 2004 | $2,779 +0.1% | $219,600 +6.6% |
| 2002 | $2,775 -41.1% | $206,000 |
| 2001 | $4,715 | -- |
Find assessor info on the county website
Monthly payment
Est. payment$--/mo
Payment breakdown
Explore the cost of this home by adjusting the details. Changes won't be saved.All calculations are estimates and provided by Zillow, Inc. for informational purposes only. Actual amounts may vary.
HOA fees may include property taxes on listings classified as Co-Ops. Contact the listing agent and/or owner for fee details.
Mortgage interest rates are dependent on a number of factors, including credit score, down payment, and repayment length. Interest rate data provided by Zillow Group Marketplace, Inc. as of 1/1/1970 from various mortgage lenders with which we have lead or other similar arrangements; the Estimated Payment is an average of those rates.
See how much you could borrow to make a competitive offer.
Climate risks
Neighborhood: 55345
Nearby schools
GreatSchools rating
- 10/10Groveland Elementary SchoolGrades: K-5Distance: 1.6 mi
- 9/10Minnetonka East Middle SchoolGrades: 6-8Distance: 0.9 mi
- 10/10Minnetonka Senior High SchoolGrades: 9-12Distance: 1.8 mi
A local agent can set up tours, give advice and negotiate with sellers.
- Minnesota
- Hennepin County
- Minnetonka
- 55345
- 4404 Wilson St