Welcome to ROW at Valley View, the future of living! This charming row home community offers today’s modern amenities including a private elevator, superior sound-proofing, high-end finishes, fixtures, and appliances in a floor plan that prioritizes clean lines, natural sunlight, and a mix of privacy and space to entertain, all with a low HOA fee. A private owner’s level, open concept main floor, and guest space below creates a perfect spatial balance. Custom features like the rooftop deck (privacy walls can be added) and three optional wet bars make entertainment easy and an elevator enables easy movement between floors, when desired. ROW is located in a very walkable neighborhood; meaning Edina’s favorite coffee shops, restaurants, parks & fitness facilities are just steps away. Other amenities nearby include the Galleria, 50th & France, Pamela Park, Centennial Lakes and state of the art healthcare facilities. These homes can be customized to your wants and needs, if desired. Or finished as-seen in the model (pictured).
Closed
$1,291,338
4408 Valley View Rd, Edina, MN 55424
3beds
2,787sqft
Townhouse Side x Side
Built in 2024
2,336 Square Feet Lot
$254,500 Zestimate®
$463/sqft
$4,339 Estimated rent
Home value
$254,500
$234,000 - $275,000
$4,339/mo
Zestimate® history
Owner options
List your home for rent
$4,339/mo
Rent Zestimate®
Find your next renter with Zillow Rental Manager. Plus, with online applications, you can quickly screen prospective tenants – for free.
$4,339/mo
Rent Zestimate®
Refinance and save
$7,075/mo
Est. payment
Refinancing to a lower rate could help reduce your monthly payments and save thousands over the life of the loan.
$7,075/mo
Est. payment
Explore your selling options
Work with a Zillow partner agent
Leverage their expertise and Zillow's premium Showcase listings to get your home seen by more buyers.
Get startedList with your own agent
Get your home in front of millions of buyers by listing it on Zillow.
Learn how to do itSell it yourself
Take full control of how buyers see your home on Zillow by listing For Sale by Owner (FSBO).
List your homeWhat's special
High-end finishesOpen concept main floorRooftop deck
Zillow last checked:
Listing updated:
Listed by:
Arthur D Hays 612-805-5929,
Lakes Sotheby's International Realty,
Bergen P Baker 612-860-4401
Bought with:
Samuel Owens
Investoration Real Estate
Source: NorthstarMLS as distributed by MLS GRID,MLS#: 6548599
Facts & features
Interior
Bedrooms & bathrooms
- Bedrooms: 3
- Bathrooms: 3
- Full bathrooms: 2
- 1/2 bathrooms: 1
Bedroom
- Level: Upper
- Area: 221 Square Feet
- Dimensions: 17x13
Bedroom 2
- Level: Lower
- Area: 126 Square Feet
- Dimensions: 14x09
Bedroom 3
- Level: Lower
- Area: 126 Square Feet
- Dimensions: 14x09
Primary bathroom
- Level: Upper
- Area: 187 Square Feet
- Dimensions: 17x11
Bathroom
- Level: Main
- Area: 25 Square Feet
- Dimensions: 05x05
Bathroom
- Level: Lower
- Area: 45 Square Feet
- Dimensions: 09x05
Deck
- Level: Upper
- Area: 247 Square Feet
- Dimensions: 19x13
Family room
- Level: Lower
- Area: 180 Square Feet
- Dimensions: 18x10
Foyer
- Level: Main
- Area: 72 Square Feet
- Dimensions: 09x08
Garage
- Level: Main
- Area: 400 Square Feet
- Dimensions: 20x20
Informal dining room
- Level: Main
- Area: 63 Square Feet
- Dimensions: 09x07
Kitchen
- Level: Main
- Area: 210 Square Feet
- Dimensions: 15x14
Laundry
- Level: Upper
- Area: 56 Square Feet
- Dimensions: 08x07
Living room
- Level: Main
- Area: 270 Square Feet
- Dimensions: 18x15
Sun room
- Level: Upper
- Area: 240 Square Feet
- Dimensions: 20x12
Walk in closet
- Level: Upper
- Area: 108 Square Feet
- Dimensions: 12x09
Heating
- Forced Air, In-Floor Heating
Cooling
- Central Air
Appliances
- Included: Dishwasher, Dryer, Microwave, Range, Refrigerator, Washer
Features
- Basement: Drain Tiled,Egress Window(s),Finished,Concrete,Sump Pump
- Number of fireplaces: 1
- Fireplace features: Family Room, Gas
Interior area
- Total structure area: 2,787
- Total interior livable area: 2,787 sqft
- Finished area above ground: 1,937
- Finished area below ground: 850
Property
Parking
- Total spaces: 2
- Parking features: Attached, Concrete, Floor Drain, Garage Door Opener, Insulated Garage
- Attached garage spaces: 2
- Has uncovered spaces: Yes
- Details: Garage Dimensions (20x17)
Accessibility
- Accessibility features: Accessible Elevator Installed
Features
- Levels: Two
- Stories: 2
Lot
- Size: 2,336 Square Feet
- Dimensions: 29 x 45 x 40 x 57
- Features: Near Public Transit, Tree Coverage - Light
Details
- Foundation area: 850
- Parcel number: 1902824430151
- Zoning description: Residential-Single Family
Construction
Type & style
- Home type: Townhouse
- Property subtype: Townhouse Side x Side
- Attached to another structure: Yes
Materials
- Roof: Age 8 Years or Less,Asphalt
Condition
- New construction: Yes
- Year built: 2024
Details
- Builder name: CITY HOMES DESIGN & BUILD LLC
Utilities & green energy
- Electric: Circuit Breakers, 200+ Amp Service
- Gas: Natural Gas
- Sewer: City Sewer/Connected
- Water: City Water/Connected
Community & HOA
HOA
- Has HOA: Yes
- Services included: Lawn Care, Snow Removal, Water
- HOA fee: $357 monthly
- HOA name: Self Managed - ROW at Valley View
- HOA phone: 612-805-5929
Location
- Region: Edina
Financial & listing details
- Price per square foot: $463/sqft
- Tax assessed value: $720,000
- Annual tax amount: $12,402
- Date on market: 6/5/2024
- Cumulative days on market: 597 days
Price history
| Date | Event | Price |
|---|---|---|
| 2/18/2026 | Sold | $1,291,338-0.3%$463/sqft |
Source:  NorthstarMLS as distributed by MLS GRID #6548599 Report a problem NorthstarMLS as distributed by MLS GRID #6548599 Report a problem | ||
| 1/22/2026 | Pending sale | $1,295,000$465/sqft |
Source: NorthstarMLS as distributed by MLS GRID #6548599 Report a problem | ||
| 10/28/2025 | Price change | $1,295,000-7.2%$465/sqft |
Source: NorthstarMLS as distributed by MLS GRID #6548599 Report a problem | ||
| 10/24/2023 | Listed for sale | $1,395,000$501/sqft |
Source: NorthstarMLS as distributed by MLS GRID #6452096 Report a problem | ||
| 10/24/2023 | Listing removed | -- |
Source: NorthstarMLS as distributed by MLS GRID #6331431 Report a problem | ||
| 3/3/2023 | Listed for sale | $1,395,000$501/sqft |
Source: NorthstarMLS as distributed by MLS GRID #6331431 Report a problem | ||
Public tax history
| Year | Property taxes | Tax assessment |
|---|---|---|
| 2025 | $3,604 +17.2% | $720,000 +150.4% |
| 2024 | $3,075 | $287,500 |
Find assessor info on the county website
Neighborhood: Pamela Park
Nearby homes
- $1,295,0003 bd4 ba2.7k sqft4404 Valley View Rd, Edina, MN 55424Sold
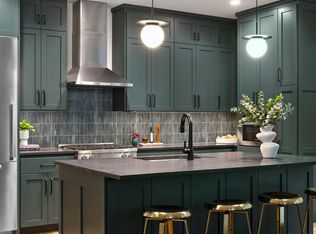
- $--2 bd1 ba819 sqft4407 Valley View Rd #203, Minneapolis, MN 55424Off Market
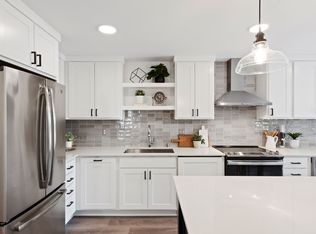
- $--2 bd2 ba932 sqft4407 Valley View Rd #207, Minneapolis, MN 55424Off Market
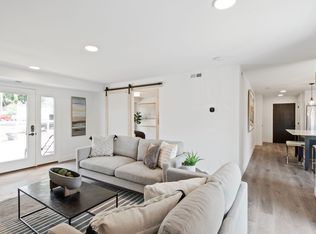
- $1,295,000-- bd-- ba-- sqft4404 Valley View Rd, Edina, MN 55424Sold
- $1,609,4793 bd3 ba3k sqft6140 Oaklawn Ave, Edina, MN 55424Sold
- $1,623,9903 bd3 ba3k sqft6144 Oaklawn Ave, Edina, MN 55424Sold
- $--1 bd1 ba764 sqft4403 Valley View Rd #100, Minneapolis, MN 55424Off Market
- $1,625,0004 bd4 ba3k sqft6136 Oaklawn Ave, Edina, MN 55424For Sale
Nearby schools
GreatSchools rating
- 9/10Concord Elementary SchoolGrades: K-5Distance: 0.6 mi
- 9/10South View Middle SchoolGrades: 6-8Distance: 0.7 mi
- 10/10Edina Senior High SchoolGrades: 9-12Distance: 2.1 mi
Get a cash offer in 3 minutes
Find out how much your home could sell for in as little as 3 minutes with a no-obligation cash offer.
Estimated market value
$254,500
Get a cash offer in 3 minutes
Find out how much your home could sell for in as little as 3 minutes with a no-obligation cash offer.
Estimated market value
$254,500
- Minnesota
- Hennepin County
- Edina
- 55424
- Pamela Park
- 4408 Valley View Rd
Nearby cities
Nearby neighborhoods
Nearby zip codes
Other Edina Topics
