Exceptional opportunity to move in, renovate, or build your dream home on one of the most stunning lots in Rolling Green. Perched along the 3rd hole of Interlachen Country Club, this 1.2-acre property offers expansive western views and breathtaking sunsets. The home has been meticulously cared for and thoughtfully maintained, featuring four bedrooms on one level including a spacious primary suite with large ensuite bath and walk-in closet. The lower level provides multiple flex spaces for recreation, office, or fitness use. Whole home generator, too! Enjoy an ideal location on Interlachen Country Club, near 50th & France, beautiful parks, and shopping, with convenient freeway access. A rare combination of location, views, and potential. Open to builders.
Pending
$2,550,000
4604 Annaway Dr, Edina, MN 55436
4beds
5,117sqft
:
Get pre-qualified$15,203/mo
Single Family
Built in 1967
1.18 Acres Lot
$2,377,400 Zestimate®
$498/sqft
$-- HOA
What's special
- 183 days |
- 103 |
- 2 |
Zillow last checked:
Listing updated:
Listed by:
Julie R Regan 651-707-6065,
Lakes Sotheby's International Realty
Source: NorthstarMLS as distributed by MLS GRID,MLS#: 7007551
Facts & features
Interior
Bedrooms & bathrooms
- Bedrooms: 4
- Bathrooms: 5
- Full bathrooms: 2
- 3/4 bathrooms: 2
- 1/2 bathrooms: 1
Bedroom
- Level: Upper
- Area: 221 Square Feet
- Dimensions: 17x13
Bedroom 2
- Level: Upper
- Area: 182 Square Feet
- Dimensions: 14x13
Bedroom 3
- Level: Upper
- Area: 195 Square Feet
- Dimensions: 15x13
Bedroom 4
- Level: Upper
- Area: 182 Square Feet
- Dimensions: 14x13
Other
- Level: Lower
- Area: 110 Square Feet
- Dimensions: 11x10
Dining room
- Level: Main
- Area: 252 Square Feet
- Dimensions: 18x14
Exercise room
- Level: Lower
- Area: 132 Square Feet
- Dimensions: 12x11
Family room
- Level: Main
- Area: 216 Square Feet
- Dimensions: 18x12
Family room
- Level: Lower
- Area: 448 Square Feet
- Dimensions: 28x16
Foyer
- Level: Main
- Area: 135 Square Feet
- Dimensions: 15x09
Game room
- Level: Lower
- Area: 208 Square Feet
- Dimensions: 16x13
Kitchen
- Level: Main
- Area: 192 Square Feet
- Dimensions: 16x12
Living room
- Level: Main
- Area: 435 Square Feet
- Dimensions: 29x15
Mud room
- Level: Lower
- Area: 126 Square Feet
- Dimensions: 14x09
Office
- Level: Lower
- Area: 108 Square Feet
- Dimensions: 12x09
Heating
- Forced Air
Cooling
- Central Air
Appliances
- Included: Air-To-Air Exchanger, Cooktop, Dishwasher, Disposal, Dryer, Electronic Air Filter, Exhaust Fan, Microwave, Refrigerator, Wall Oven, Washer
- Laundry: Lower Level
Features
- Basement: Daylight,Finished,Full
- Number of fireplaces: 2
- Fireplace features: Family Room, Gas, Living Room, Wood Burning
Interior area
- Total structure area: 5,117
- Total interior livable area: 5,117 sqft
- Finished area above ground: 3,327
- Finished area below ground: 1,790
Property
Parking
- Total spaces: 3
- Parking features: Concrete, Heated Garage, Insulated Garage, Tuckunder Garage
- Attached garage spaces: 3
- Details: Garage Dimensions (38x29)
Accessibility
- Accessibility features: None
Features
- Levels: Three Level Split
- Patio & porch: Patio
- Fencing: Other,Partial
Lot
- Size: 1.18 Acres
- Dimensions: 239 x 301 x 275 x 129 x 275
- Features: On Golf Course
Details
- Foundation area: 1667
- Parcel number: 2911721210007
- Zoning description: Residential-Single Family
Construction
Type & style
- Home type: SingleFamily
- Property subtype: Single Family
Materials
- Roof: Shake,Age 8 Years or Less
Condition
- New construction: No
- Year built: 1967
Utilities & green energy
- Electric: Other
- Gas: Natural Gas
- Sewer: City Sewer/Connected
- Water: City Water/Connected
Community & HOA
Community
- Subdivision: Rolling Green
HOA
- Has HOA: No
Location
- Region: Edina
Financial & listing details
- Price per square foot: $498/sqft
- Tax assessed value: $1,679,300
- Annual tax amount: $23,548
- Date on market: 2/10/2026
- Cumulative days on market: 181 days
Estimated market value
$2,377,400
$2.26M - $2.50M
$6,279/mo
Price history
| Date | Event | Price |
|---|---|---|
| 7/6/2026 | Pending sale | $2,550,000$498/sqft |
Source:  NorthstarMLS as distributed by MLS GRID #7007551 Report a problem NorthstarMLS as distributed by MLS GRID #7007551 Report a problem | ||
| 5/7/2026 | Price change | $2,550,000-5.4%$498/sqft |
Source: NorthstarMLS as distributed by MLS GRID #7007551 Report a problem | ||
| 2/13/2026 | Listed for sale | $2,695,000+134.3%$527/sqft |
Source: NorthstarMLS as distributed by MLS GRID #7007551 Report a problem | ||
| 4/25/2016 | Sold | $1,150,000-8%$225/sqft |
Source: NorthstarMLS as distributed by MLS GRID #4653535 Report a problem | ||
| 3/18/2016 | Pending sale | $1,250,000$244/sqft |
Source: Edina Realty, Inc., a Berkshire Hathaway affiliate #4653535 Report a problem | ||
| 2/15/2016 | Price change | $1,250,000-10.4%$244/sqft |
Source: Edina Realty, Inc., a Berkshire Hathaway affiliate #4653535 Report a problem | ||
| 10/13/2015 | Listed for sale | $1,395,000-7%$273/sqft |
Source: Edina Realty, Inc., a Berkshire Hathaway affiliate #4653535 Report a problem | ||
| 9/11/2015 | Listing removed | $1,500,000$293/sqft |
Source: Coldwell Banker Burnet - Edina Regional #4622401 Report a problem | ||
| 8/11/2015 | Price change | $1,500,000-11.8%$293/sqft |
Source: Coldwell Banker Burnet - Edina Regional #4622401 Report a problem | ||
| 7/15/2015 | Listed for sale | $1,700,000$332/sqft |
Source: Coldwell Banker Burnet - Edina Regional #4622401 Report a problem | ||
Public tax history
| Year | Property taxes | Tax assessment |
|---|---|---|
| 2025 | $23,548 +10.9% | $1,679,300 +2.4% |
| 2024 | $21,233 +10.9% | $1,640,000 +5.6% |
| 2023 | $19,154 +2.7% | $1,553,200 +11.1% |
| 2022 | $18,645 +10.7% | $1,397,500 +8.7% |
| 2021 | $16,842 -4.6% | $1,285,600 +10.2% |
| 2020 | $17,655 +4.8% | $1,166,600 -2.7% |
| 2019 | $16,842 -4.6% | $1,198,500 +4.2% |
| 2018 | $17,655 +2.1% | $1,150,000 |
| 2017 | $17,290 -2.2% | $1,150,000 -35.1% |
| 2016 | $17,673 -37.9% | $1,772,600 +5% |
| 2015 | $28,462 +9.7% | $1,688,200 +15% |
| 2014 | $25,944 +12% | $1,467,800 |
| 2013 | $23,165 -2.4% | $1,467,800 -4.4% |
| 2012 | $23,744 +9.8% | $1,536,000 |
| 2011 | $21,617 +2.7% | $1,536,000 -5% |
| 2010 | $21,056 +4.4% | $1,616,800 |
| 2009 | $20,164 +25.9% | $1,616,800 +23.8% |
| 2006 | $16,022 +9.2% | $1,306,000 +15% |
| 2005 | $14,668 +8.2% | $1,135,700 +15% |
| 2004 | $13,554 +6.4% | $987,600 +12% |
| 2002 | $12,735 -30.1% | $881,800 |
| 2001 | $18,213 | -- |
Find assessor info on the county website
Monthly payment
Est. payment
Payment breakdown
Explore the cost of this home by adjusting the details. Changes won't be saved.Climate risks
Neighborhood: Rolling Green
Nearby schools
GreatSchools rating
- 9/10Highlands Elementary SchoolGrades: K-5Distance: 1.2 mi
- 9/10South View Middle SchoolGrades: 6-8Distance: 2 mi
- 10/10Edina Senior High SchoolGrades: 9-12Distance: 2.6 mi
- $4,995,0006 bd9 ba8.7k sqft4603 Annaway Dr, Edina, MN 55436For Sale
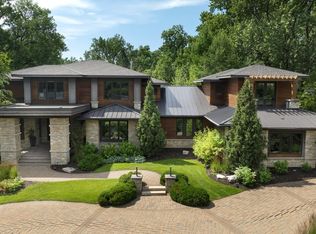
- $3,816,8006 bd8 ba11k sqft4700 Annaway Dr, Edina, MN 55436Off Market
- $1,075,0004 bd3 ba3.7k sqft5808 Mait Ln, Edina, MN 55436Sold

- $2,097,4005 bd4 ba4.3k sqft4605 Annaway Dr, Edina, MN 55436Off Market
- $4,195,0006 bd10 ba11k sqft4708 Annaway Dr, Edina, MN 55436For Sale
- $1,253,2004 bd4 ba3k sqft4602 Annaway Dr, Edina, MN 55436Off Market
- $2,906,2005 bd7 ba5.5k sqft4701 Annaway Dr, Edina, MN 55436Off Market
- $1,567,0000.82 acres5804 Mait Ln, Edina, MN 55436Off Market
A local agent can set up tours, give advice and negotiate with sellers.
Similar homes
- $2,675,0006 bd5 ba6.5k sqft4913 W Sunnyslope Rd, Minneapolis, MN 55424For Sale
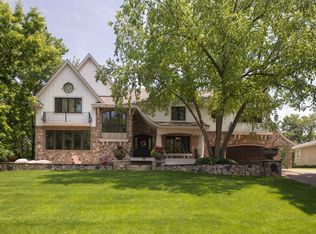
 MLS ID #7029527, Berg Larsen Group - Barry Berg, Coldwell Banker Realty - Lakes. NorthstarMLS as distributed by MLS GRID
 - $2,275,0005 bd5 ba5.6k sqft6604 Mohawk Trl, Edina, MN 55439For Sale
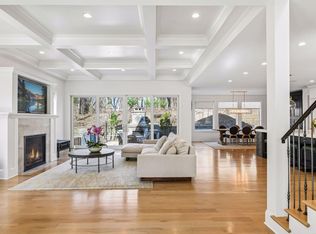 MLS ID #7048542, John M MacKany, Edina Realty, Inc.. NorthstarMLS as distributed by MLS GRID
 - $2,595,0005 bd6 ba5.6k sqft19900 Cottagewood Rd, Excelsior, MN 55331For Sale
 MLS ID #7119728, Matthew S Baker, Coldwell Banker Realty - Lakes. NorthstarMLS as distributed by MLS GRID
 - $2,600,0005 bd7 ba6.6k sqft440 Stubbs Bay Rd, Orono, MN 55356For Sale
 MLS ID #7122077, Melissa M Olmscheid, Compass. NorthstarMLS as distributed by MLS GRID
 - $2,500,0005 bd5 ba5.5k sqft450 Mississippi River Blvd S, Saint Paul, MN 55105For SaleMLS ID #7074483, Krista J. Wolter, Coldwell Banker Realty. NorthstarMLS as distributed by MLS GRID
- $2,675,0005 bd4 ba5.4k sqft1155 Heritage Ln, Wayzata, MN 55391For SaleMLS ID #7112427, Debbie McNally, Lakes Sotheby's International. NorthstarMLS as distributed by MLS GRID
- $1,450,0005 bd5 ba6.1k sqft2647 Plymouth Rd, Minnetonka, MN 55305For SaleMLS ID #7124496, Holly M Connaker, Compass. NorthstarMLS as distributed by MLS GRID
- $1,850,0004 bd5 ba5.7k sqft3050 Sussex Rd, Long Lake, MN 55356For SaleMLS ID #7089059, Jennifer A Forliti, RE/MAX Results. NorthstarMLS as distributed by MLS GRID
- $1,449,0005 bd5 ba4.7k sqft6311 Montee Dr, Eden Prairie, MN 55344For SaleMLS ID #7121606, Susan M Hewitson, Compass. NorthstarMLS as distributed by MLS GRID
- $2,595,0004 bd4 ba4.4k sqft3396 Kings Point Rd, Excelsior, MN 55331For SaleMLS ID #7104192, Stacia Bank, Compass. NorthstarMLS as distributed by MLS GRID
- $2,349,0004 bd6 ba6.3k sqft525 Navajo Rd W, Hamel, MN 55340For SaleMLS ID #7113369, Andrew Spilseth, Compass. NorthstarMLS as distributed by MLS GRID
- $2,275,0005 bd5 ba4.5k sqft5241 Danens Dr, Edina, MN 55439For SaleMLS ID #6816872, Tim Murphy, RE/MAX Results. NorthstarMLS as distributed by MLS GRID
- $1,920,0003 bd3 ba3.6k sqft15 Queensland Ln N, Plymouth, MN 55447For SaleMLS ID #7109797, Steve M Albers, RE/MAX Results. NorthstarMLS as distributed by MLS GRID
- $1,295,0005 bd4 ba4.3k sqft5811 Shannon Dr, Edina, MN 55439For SaleMLS ID #7069772, Julia Distel, RE/MAX Results. NorthstarMLS as distributed by MLS GRID
- $2,199,0004 bd5 ba4k sqft20390 Linwood Rd, Excelsior, MN 55331For SaleMLS ID #6603247, Kristi D Weinstock, Coldwell Banker Realty. NorthstarMLS as distributed by MLS GRID
- $3,400,0006 bd5 ba5.4k sqft20590 Linden Rd, Excelsior, MN 55331For SaleMLS ID #7124247, Julia Distel, RE/MAX Results. NorthstarMLS as distributed by MLS GRID
- $2,750,0005 bd4 ba6.6k sqft373 Park St E, Wayzata, MN 55391For SaleMLS ID #7120038, Marie Suchy, Compass. NorthstarMLS as distributed by MLS GRID
- $2,350,0004 bd5 ba6.5k sqft8700 Legends Club Dr, Prior Lake, MN 55372For SaleMLS ID #6786985, Carrie Ledermann, Edina Realty, Inc.. NorthstarMLS as distributed by MLS GRID
- $1,450,0005 bd5 ba5.9k sqft12311 Evas Dr, Minnetonka, MN 55305For SaleMLS ID #7113412, William R Sweatt, Edina Realty, Inc.. NorthstarMLS as distributed by MLS GRID
- $2,875,0005 bd6 ba4.8k sqft3017 Brooks Ln, Wayzata, MN 55391For SaleMLS ID #7032293, Debbie McNally, Lakes Sotheby's International. NorthstarMLS as distributed by MLS GRID
