Beautifully designed by Kathy Alexander, this stunning Rolling Green home offers unparalleled views of Interlachen and Meadowbrook golf courses! Enjoy the open flowing floorplan with walls of windows looking out to the private backyard; gourmet kitchen with large center island, high-end appliances, informal dining room, sitting area with access to the deck and large prep pantry with additional refrigerator, dishwasher and beverage fridge. Main-level primary suite with fireplace, two walk-in closets and spa-like bath with soaker tub + steam shower. Additional main-level features include the formal dining room; office and large mudroom with built-in locker storage. The upper-level offers two junior suites; two guest bedrooms with Jack + Jill bath; and laundry room. Private nanny/in-law suite with bedroom, office area and doors that open to the deck. Spacious walkout lower-level designed for entertaining with family room that opens to the patio; billiards area; wet bar with wine cellar; movie theater; exercise room; indoor sport court; pool bath with sauna + washer/dryer, and large guest suite! Breathtaking resort-like backyard with outdoor kitchen and pool with water slide all overlooking the golf course! Extra deep 4-car heated garage with epoxy floor. Private 1.2 acre setting surrounded by soaring mature trees.
Active
$4,995,000
4603 Annaway Dr, Edina, MN 55436
6beds
8,754sqft
Single Family
Built in 2015
1.2 Acres Lot
$4,745,200 Zestimate®
$571/sqft
$-- HOA
What's special
- 24 days |
- 2,898 |
- 148 |
Zillow last checked:
Listing updated:
Listed by:
Jeffrey J Dewing 612-597-0424,
Coldwell Banker Realty
Source: NorthstarMLS as distributed by MLS GRID,MLS#: 7081126
Facts & features
Interior
Bedrooms & bathrooms
- Bedrooms: 6
- Bathrooms: 9
- Full bathrooms: 3
- 3/4 bathrooms: 4
- 1/2 bathrooms: 2
Bedroom
- Level: Main
Bedroom 2
- Level: Upper
Bedroom 3
- Level: Upper
Bedroom 4
- Level: Upper
Other
- Level: Lower
Other
- Level: Lower
Dining room
- Level: Main
Exercise room
- Level: Lower
Family room
- Level: Lower
Informal dining room
- Level: Main
Kitchen
- Level: Main
Living room
- Level: Main
Media room
- Level: Lower
Other
- Level: Main
Sauna
- Level: Lower
Heating
- Forced Air
Cooling
- Central Air
Appliances
- Included: Air-To-Air Exchanger, Dishwasher, Disposal, Dryer, Humidifier, Water Filtration System, Refrigerator, Washer, Water Softener Owned
- Laundry: Laundry Room
Features
- Basement: Drain Tiled,Finished,Full,Sump Pump
- Number of fireplaces: 2
Interior area
- Total structure area: 8,754
- Total interior livable area: 8,754 sqft
- Finished area above ground: 5,418
- Finished area below ground: 3,336
Property
Parking
- Total spaces: 4
- Parking features: Attached
- Attached garage spaces: 4
Accessibility
- Accessibility features: None
Features
- Levels: Two
- Stories: 2
- Patio & porch: Deck
- Has private pool: Yes
- Pool features: In Ground
Lot
- Size: 1.2 Acres
Details
- Foundation area: 4663
- Parcel number: 2911721210008
- Zoning description: Residential-Single Family
Construction
Type & style
- Home type: SingleFamily
- Property subtype: Single Family
Materials
- Roof: Asphalt,Flat,Metal
Condition
- New construction: No
- Year built: 2015
Utilities & green energy
- Gas: Natural Gas
- Sewer: City Sewer/Connected
- Water: City Water/Connected
Community & HOA
Community
- Subdivision: Rolling Green
HOA
- Has HOA: No
Location
- Region: Edina
Financial & listing details
- Price per square foot: $571/sqft
- Tax assessed value: $3,941,900
- Annual tax amount: $60,825
- Date on market: 7/21/2026
Estimated market value
$4,745,200
$4.51M - $4.98M
$2,661/mo
Price history
| Date | Event | Price |
|---|---|---|
| 7/21/2026 | Listed for sale | $4,995,000+222.3%$571/sqft |
Source:  NorthstarMLS as distributed by MLS GRID #7081126 Report a problem NorthstarMLS as distributed by MLS GRID #7081126 Report a problem | ||
| 6/2/2014 | Sold | $1,550,000-2.8%$177/sqft |
Source: NorthstarMLS as distributed by MLS GRID #4345632 Report a problem | ||
| 3/19/2013 | Listed for sale | $1,595,000$182/sqft |
Source: Coldwell Banker Burnet - Minneapolis Lakes #4345632 Report a problem | ||
Public tax history
| Year | Property taxes | Tax assessment |
|---|---|---|
| 2025 | $56,344 +11.2% | $3,941,900 +3.6% |
| 2024 | $50,681 +10.5% | $3,803,500 +6% |
| 2023 | $45,885 -2.3% | $3,588,400 +11.1% |
| 2022 | $46,983 +2.8% | $3,229,600 +3.9% |
| 2021 | $45,701 -3.5% | $3,109,000 +3% |
| 2020 | $47,362 +3.6% | $3,017,500 -1.7% |
| 2019 | $45,701 -3.5% | $3,070,000 +2.3% |
| 2018 | $47,362 +0% | $3,000,000 +42.9% |
| 2017 | $47,362 +41.4% | $2,100,000 +93.9% |
| 2016 | $33,493 +83.1% | $1,083,000 -31.7% |
| 2015 | $18,296 -24.6% | $1,584,500 +12.9% |
| 2014 | $24,264 +9.8% | $1,403,900 |
| 2013 | $22,093 -2.4% | $1,403,900 -4.4% |
| 2012 | $22,628 +9.8% | $1,467,900 |
| 2011 | $20,602 +2.6% | $1,467,900 -5% |
| 2010 | $20,071 +4.4% | $1,545,100 |
| 2009 | $19,221 +22.4% | $1,545,100 +20.6% |
| 2006 | $15,701 +9.3% | $1,281,500 +15% |
| 2005 | $14,370 +8.2% | $1,114,400 +15% |
| 2004 | $13,276 +6.8% | $969,100 +12.3% |
| 2002 | $12,432 -29.4% | $862,900 |
| 2001 | $17,601 | -- |
Find assessor info on the county website
Monthly payment
Est. payment
Payment breakdown
Explore the cost of this home by adjusting the details. Changes won't be saved.Climate risks
Neighborhood: Rolling Green
Nearby schools
GreatSchools rating
- 9/10Highlands Elementary SchoolGrades: K-5Distance: 1.2 mi
- 9/10South View Middle SchoolGrades: 6-8Distance: 2 mi
- 10/10Edina Senior High SchoolGrades: 9-12Distance: 2.7 mi
- $2,550,0004 bd5 ba5.1k sqft4604 Annaway Dr, Edina, MN 55436Pending
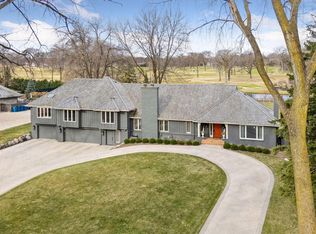
- $1,253,2004 bd4 ba3k sqft4602 Annaway Dr, Edina, MN 55436Off Market
- $2,097,4005 bd4 ba4.3k sqft4605 Annaway Dr, Edina, MN 55436Off Market
- $3,845,6006 bd8 ba11k sqft4700 Annaway Dr, Edina, MN 55436Off Market
- $1,075,0004 bd3 ba3.7k sqft5808 Mait Ln, Edina, MN 55436Sold
- $4,195,0006 bd10 ba11k sqft4708 Annaway Dr, Edina, MN 55436For Sale
- $2,936,3005 bd7 ba5.5k sqft4701 Annaway Dr, Edina, MN 55436Off Market
- $2,234,0005 bd5 ba4.3k sqft4601 Annaway Dr, Edina, MN 55436Off Market
A local agent can set up tours, give advice and negotiate with sellers.
Similar homes
- $5,495,0005 bd6 ba8.1k sqft5104 Mirror Lakes Dr, Edina, MN 55436New Construction

 MLS ID #7125564, Tony D Giannakakis, Edina Realty, Inc.. NorthstarMLS as distributed by MLS GRID
 - $4,195,0006 bd10 ba11k sqft4708 Annaway Dr, Edina, MN 55436For Sale
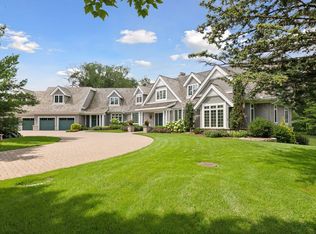 MLS ID #6713081, Ellyn J Wolfenson, Coldwell Banker Realty - Lakes. NorthstarMLS as distributed by MLS GRID
 - $4,995,0005 bd6 ba7.4k sqft7202 Shannon Dr, Edina, MN 55439For Sale
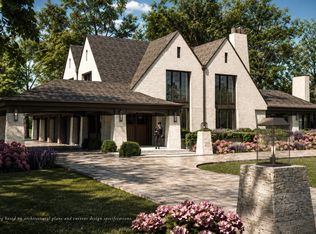 MLS ID #7110946, Joshua Segal, Stone Arch Realty. NorthstarMLS as distributed by MLS GRID
 - $3,695,0004 bd6 ba7.6k sqft6504 Stauder Cir, Edina, MN 55436For Sale
 MLS ID #7094725, Heidi Barcelow, Edina Realty, Inc.. NorthstarMLS as distributed by MLS GRID
 - $3,995,0005 bd6 ba7k sqft5252 Lochloy Dr, Edina, MN 55436New ConstructionMLS ID #7120536, Tony D Giannakakis, Edina Realty, Inc.. NorthstarMLS as distributed by MLS GRID
- $2,785,0005 bd5 ba6.5k sqft3 Circle E, Edina, MN 55436For SaleMLS ID #6816190, Patricia (Trish) Jones, Real Estate Nexus. NorthstarMLS as distributed by MLS GRID
- $3,795,0005 bd6 ba8.8k sqft6816 Cheyenne Cir, Edina, MN 55439For SaleMLS ID #7096924, John Terrill Wanninger, Lakes Sotheby's International Realty. NorthstarMLS as distributed by MLS GRID
- $6,295,0005 bd5 ba9.4k sqft5404 Stauder Cir, Edina, MN 55436For SaleMLS ID #7107483, Stephanie Chandler Group, Compass. NorthstarMLS as distributed by MLS GRID
- $5,250,0006 bd9 ba11k sqft3408 Zenith Ave S, Minneapolis, MN 55416For SaleMLS ID #6713936, Matthew S Baker, Coldwell Banker Realty - Lakes. NorthstarMLS as distributed by MLS GRID
- $6,500,0005 bd6 ba7k sqft5125 Schaefer Rd, Edina, MN 55436For SaleMLS ID #7071765, John C Adams, Compass. NorthstarMLS as distributed by MLS GRID
- $4,750,0003 bd6 ba10k sqft1989 Dwight Ln, Minnetonka, MN 55305For SaleMLS ID #7046487, Randa R Hahn, Edina Realty, Inc.. NorthstarMLS as distributed by MLS GRID
- $4,450,0005 bd6 ba7.6k sqft4889 E Lake Harriet Pkwy, Minneapolis, MN 55419For SaleMLS ID #7050178, Jeffrey J Dewing, Coldwell Banker Realty. NorthstarMLS as distributed by MLS GRID
- $4,895,0007 bd6 ba10k sqft1910 Shoreline Dr, Wayzata, MN 55391For SaleMLS ID #7090325, Jamshid Fehresti, Counselor Realty, Inc. NorthstarMLS as distributed by MLS GRID
- $2,995,0005 bd7 ba5.7k sqft5513 Mirror Lakes Dr, Edina, MN 55436New ConstructionMLS ID #7112533, Jonathan Halvin, Bridge Realty, LLC. NorthstarMLS as distributed by MLS GRID
- $4,500,0005 bd6 ba7.3k sqft2875 Gale Rd, Wayzata, MN 55391For SaleMLS ID #7108425, Brian K Benson, Compass. NorthstarMLS as distributed by MLS GRID
- $2,675,0006 bd5 ba6.5k sqft4913 W Sunnyslope Rd, Minneapolis, MN 55424For SaleMLS ID #7029527, Berg Larsen Group - Barry Berg, Coldwell Banker Realty - Lakes. NorthstarMLS as distributed by MLS GRID
- $3,750,0006 bd8 ba8k sqft2201 Isengard St, Minnetonka, MN 55305For SaleMLS ID #7071080, Molly Cardinal, Compass. NorthstarMLS as distributed by MLS GRID
- $4,895,0006 bd8 ba9.8k sqft170 Spur Cir, Wayzata, MN 55391For SaleMLS ID #7107076, Jessica Prudden, Prudden & Company. NorthstarMLS as distributed by MLS GRID
- $3,400,0006 bd5 ba5.4k sqft20590 Linden Rd, Excelsior, MN 55331For SaleMLS ID #7124247, Julia Distel, RE/MAX Results. NorthstarMLS as distributed by MLS GRID
- $4,500,0004 bd6 ba5.5k sqft2102 Cedar Lake Pkwy, Minneapolis, MN 55416For SaleMLS ID #7042853, Ben Ganje + Partners, Lakes Sotheby's International Realty. NorthstarMLS as distributed by MLS GRID
