Welcome to this exceptional 5-bedroom, 7-bathroom custom-built home, perfectly situated on a large private lot. Designed with elegance and functionality in mind, this expansive residence offers an impressive layout with premium features throughout. From the moment you arrive, you're welcomed by elegant French doors and a striking barrel-vaulted ceiling, setting the tone for the sophistication within. The open-concept floor plan is both spacious and inviting, perfect for both everyday living and entertaining. The chef’s kitchen is a true showpiece, featuring a large walk-in butler’s pantry, high-end appliances, and custom cabinetry—all flowing seamlessly into the main living, dining area and
three-season porch. Each of the five bedrooms offers comfort and privacy, with every upstairs bedroom boasting its own en-suite bathroom. The lower level is an entertainer’s dream, featuring a large wet bar, expansive entertaining area, and a dedicated exercise room. Whether you're hosting gatherings or unwinding after a long day, this space offers endless flexibility. Enjoy the convenience of an oversized, heated 3-car garage—perfect for storing vehicles, recreational gear, or setting up a workshop. The outdoor space is just as impressive, with a private and expansive lot offering endless possibilities for relaxation or recreation. With custom finishes in every room and thoughtful design at every turn, this home is a rare find for those seeking luxury, comfort, and privacy. This one-of-a-kind home combines refined style with everyday comfort and is located in a quiet, desirable setting—perfect for those seeking space, privacy, and sophistication.
Active
$2,995,000
5513 Mirror Lakes Dr, Edina, MN 55436
5beds
5,719sqft
Single Family
Built in 2026
0.34 Acres Lot
$-- Zestimate®
$524/sqft
$-- HOA
What's special
Large private lotStriking barrel-vaulted ceilingExpansive entertaining areaMain living dining areaOpen-concept floor planElegant french doorsHigh-end appliances
- 94 days
- 487
- 14
Zillow last checked:
Listing updated:
Listed by:
Jonathan Halvin 507-319-3116,
Bridge Realty, LLC,
Michael J Pahl 651-491-4905
Source: NorthstarMLS as distributed by MLS GRID,MLS#: 7112533
Facts & features
Interior
Bedrooms & bathrooms
- Bedrooms: 5
- Bathrooms: 7
- Full bathrooms: 2
- 3/4 bathrooms: 3
- 1/2 bathrooms: 2
Bedroom
- Level: Upper
- Area: 288 Square Feet
- Dimensions: 18x16
Bedroom 2
- Level: Upper
- Area: 169 Square Feet
- Dimensions: 13x13
Bedroom 3
- Level: Upper
- Area: 228 Square Feet
- Dimensions: 19x12
Bedroom 4
- Level: Upper
- Area: 132 Square Feet
- Dimensions: 12x11
Bedroom 5
- Level: Lower
- Area: 168 Square Feet
- Dimensions: 14x12
Other
- Level: Lower
- Area: 200 Square Feet
- Dimensions: 20x10
Dining room
- Level: Main
- Area: 180 Square Feet
- Dimensions: 15x12
Exercise room
- Level: Lower
- Area: 168 Square Feet
- Dimensions: 14x12
Exercise room
- Level: Lower
- Area: 168 Square Feet
- Dimensions: 14x12
Family room
- Level: Lower
- Area: 360 Square Feet
- Dimensions: 18x20
Kitchen
- Level: Main
- Area: 300 Square Feet
- Dimensions: 20x15
Living room
- Level: Main
- Area: 378 Square Feet
- Dimensions: 21x18
Office
- Level: Main
- Area: 168 Square Feet
- Dimensions: 14x12
Other
- Level: Main
- Area: 208 Square Feet
- Dimensions: 16x13
Other
- Level: Main
- Area: 256 Square Feet
- Dimensions: 16x16
Heating
- Forced Air
Cooling
- Central Air
Appliances
- Included: Air-To-Air Exchanger, Cooktop, Dishwasher, Disposal, Double Oven, Dryer, Exhaust Fan, Humidifier, Gas Water Heater, Microwave, Refrigerator, Washer
Features
- Basement: Finished
- Number of fireplaces: 3
- Fireplace features: Gas, Living Room
Interior area
- Total structure area: 5,909
- Total interior livable area: 5,719 sqft
- Finished area above ground: 4,182
- Finished area below ground: 1,537
Property
Parking
- Total spaces: 3
- Parking features: Attached, Heated Garage, Insulated Garage
- Attached garage spaces: 3
Accessibility
- Accessibility features: None
Features
- Levels: Two
- Stories: 2
- Fencing: Partial
Lot
- Size: 0.34 Acres
- Dimensions: 100 x 146 x 102 x 150
- Features: Irregular Lot
Details
- Foundation area: 1727
- Parcel number: 3211721210043
- Zoning description: Residential-Single Family
Construction
Type & style
- Home type: SingleFamily
- Property subtype: Single Family
Materials
- Frame
- Roof: Age 8 Years or Less,Asphalt
Condition
- New construction: Yes
- Year built: 2026
Details
- Builder name: ELEVATE BUILDERS INC
Utilities & green energy
- Electric: Circuit Breakers
- Gas: Natural Gas
- Sewer: City Sewer/Connected
- Water: City Water/Connected
Community & HOA
Community
- Subdivision: Yunds Add To Edina Highlands
HOA
- Has HOA: No
Location
- Region: Edina
Financial & listing details
- Price per square foot: $524/sqft
- Tax assessed value: $759,100
- Annual tax amount: $9,806
- Date on market: 7/20/2026
Estimated market value
Not available
Estimated sales range
Not available
Not available
Price history
| Date | Event | Price |
|---|---|---|
| 7/20/2026 | Listed for sale | $2,995,000+294.1%$524/sqft |
Source:  NorthstarMLS as distributed by MLS GRID #7112533 Report a problem NorthstarMLS as distributed by MLS GRID #7112533 Report a problem | ||
| 4/17/2026 | Sold | $760,000+1.3%$133/sqft |
Source: NorthstarMLS as distributed by MLS GRID #7036760 Report a problem | ||
| 3/16/2026 | Pending sale | $750,000-6.3%$131/sqft |
Source: NorthstarMLS as distributed by MLS GRID #7036760 Report a problem | ||
| 7/8/2025 | Listing removed | $3,199$1/sqft |
Source: Zillow Rentals Report a problem | ||
| 7/2/2025 | Listed for rent | $3,199+10.3%$1/sqft |
Source: Zillow Rentals Report a problem | ||
| 10/26/2024 | Listing removed | $2,899$1/sqft |
Source: Zillow Rentals Report a problem | ||
| 10/15/2024 | Price change | $2,899-3.3%$1/sqft |
Source: Zillow Rentals Report a problem | ||
| 10/3/2024 | Listed for rent | $2,999+3.4%$1/sqft |
Source: Zillow Rentals Report a problem | ||
| 9/8/2024 | Listing removed | $800,000$140/sqft |
Source: NorthstarMLS as distributed by MLS GRID #6591475 Report a problem | ||
| 8/26/2024 | Listed for sale | $800,000+90.5%$140/sqft |
Source: NorthstarMLS as distributed by MLS GRID #6591475 Report a problem | ||
| 7/29/2024 | Listing removed | -- |
Source: Zillow Rentals Report a problem | ||
| 7/10/2024 | Listed for rent | $2,900+3.6%$1/sqft |
Source: Zillow Rentals Report a problem | ||
| 8/4/2023 | Listing removed | -- |
Source: Zillow Rentals Report a problem | ||
| 7/26/2023 | Price change | $2,800-6.5% |
Source: Zillow Rentals Report a problem | ||
| 7/12/2023 | Price change | $2,995-7.8%$1/sqft |
Source: Zillow Rentals Report a problem | ||
| 5/11/2023 | Listed for rent | $3,250+8.5%$1/sqft |
Source: Zillow Rentals Report a problem | ||
| 8/22/2021 | Listing removed | -- |
Source: Zillow Rental Network Premium Report a problem | ||
| 8/1/2021 | Price change | $2,995-7.8%$1/sqft |
Source: Zillow Rental Network Premium Report a problem | ||
| 7/2/2021 | Price change | $3,250-7%$1/sqft |
Source: Zillow Rental Network Premium Report a problem | ||
| 6/17/2021 | Listed for rent | $3,495+30.7%$1/sqft |
Source: Zillow Rental Network Premium Report a problem | ||
| 6/8/2018 | Listing removed | $2,675 |
Source: Zillow Rental Manager Report a problem | ||
| 5/31/2018 | Listed for rent | $2,675 |
Source: Renters Warehouse Report a problem | ||
| 8/31/2010 | Sold | $420,000-5.6%$73/sqft |
Source:  Lake Superior Area Realtors as distributed by MLS GRID #1547260 Report a problem Lake Superior Area Realtors as distributed by MLS GRID #1547260 Report a problem | ||
| 5/29/2010 | Price change | $444,800-5.3%$78/sqft |
Source: Edina Realty #3908731 Report a problem | ||
| 4/10/2010 | Listed for sale | $469,500$82/sqft |
Source: Edina Realty #3908731 Report a problem | ||
Public tax history
| Year | Property taxes | Tax assessment |
|---|---|---|
| 2026 | $11,142 +13.6% | $759,100 +3.6% |
| 2025 | $9,806 +17% | $732,900 +9.3% |
| 2024 | $8,378 +5% | $670,600 +0.8% |
| 2023 | $7,976 +12.8% | $665,400 +5.2% |
| 2022 | $7,073 +3.2% | $632,700 +16.6% |
| 2021 | $6,852 -2.7% | $542,400 +2.9% |
| 2020 | $7,040 +2.8% | $527,300 -0.7% |
| 2019 | $6,852 -2.7% | $531,000 +3.7% |
| 2018 | $7,040 +16.8% | $512,300 +17.6% |
| 2017 | $6,029 +1.4% | $435,700 |
| 2016 | $5,947 -1.6% | $435,700 +0.3% |
| 2015 | $6,047 +4.2% | $434,600 +13.3% |
| 2014 | $5,805 +8.4% | $383,500 -1.5% |
| 2013 | $5,357 -4.9% | $389,300 -6.6% |
| 2012 | $5,632 +7.5% | $416,700 -2.1% |
| 2011 | $5,240 +1.2% | $425,800 -5% |
| 2010 | $5,180 +6% | $448,200 |
| 2009 | $4,889 +16.5% | $448,200 +15.5% |
| 2006 | $4,196 +9.5% | $388,200 +15% |
| 2005 | $3,831 +7.6% | $337,600 +15% |
| 2004 | $3,560 +6.6% | $293,600 +12% |
| 2002 | $3,339 -32.2% | $262,200 |
| 2001 | $4,926 | -- |
Find assessor info on the county website
Monthly payment
Est. payment
Payment breakdown
Explore the cost of this home by adjusting the details. Changes won't be saved.Climate risks
Neighborhood: Highlands
Similar homes
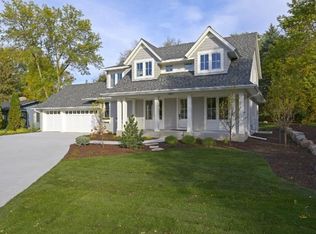
- $2,595,0004 bd5 ba3.8k sqft6205 Hillside Rd, Edina, MN 55436New Construction

 MLS ID #7150019, Tiffany Ramey, Homes USA Realty, Inc.. NorthstarMLS as distributed by MLS GRID
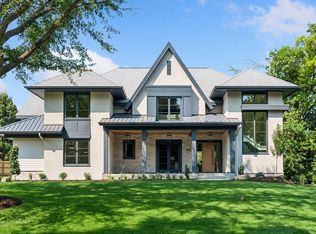
 - $3,995,0005 bd6 ba7k sqft5252 Lochloy Dr, Edina, MN 55436New Construction
 MLS ID #7120536, Tony D Giannakakis, Edina Realty, Inc.. NorthstarMLS as distributed by MLS GRID
 - $3,495,0004 bd5 ba5.5k sqft6701 Cheyenne Trl, Edina, MN 55439For Sale
 MLS ID #7139969, Chad M. Hanson, Harker + Woods. NorthstarMLS as distributed by MLS GRID
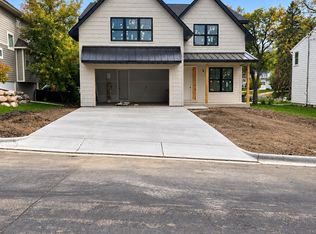
 - $1,895,0005 bd5 ba4.3k sqft5221 Division St, Edina, MN 55436New Construction
 MLS ID #7160091, Jonathan Halvin, Bridge Realty, LLC. NorthstarMLS as distributed by MLS GRID
 - $3,195,0005 bd5 ba5.1k sqft5513 Brookview Ave, Edina, MN 55424New ConstructionMLS ID #7145376, Irina Sizonenko, Bridge Realty, LLC. NorthstarMLS as distributed by MLS GRID
- $1,849,9005 bd5 ba4.3k sqft4509 Oxford Ave, Edina, MN 55436New ConstructionMLS ID #7158849, Jonathan Halvin, Bridge Realty, LLC. NorthstarMLS as distributed by MLS GRID
- $2,999,9994 bd5 ba5.2k sqft220 Central Ave S, Wayzata, MN 55391For SaleMLS ID #7085841, Kimberly Ziton, CLHMS, Keller Williams Premier Realty. NorthstarMLS as distributed by MLS GRID
- $2,999,9994 bd5 ba4.9k sqft222 Central Ave S, Wayzata, MN 55391For SaleMLS ID #7085883, Kimberly Ziton, CLHMS, Keller Williams Premier Realty. NorthstarMLS as distributed by MLS GRID
- $1,750,0005 bd5 ba4.1k sqft5105 Windsor Ave, Edina, MN 55436For SaleMLS ID #7022623, Barbara J Collins, Edina Realty, Inc.. NorthstarMLS as distributed by MLS GRID
- $2,995,0005 bd6 ba6.1k sqft5570 Wedgewood Dr, Shorewood, MN 55331New ConstructionMLS ID #7102259, Jeff Martineau, Coldwell Banker Realty. NorthstarMLS as distributed by MLS GRID
- $3,695,0005 bd5 ba4.3k sqft4706 Sunnyside Rd, Edina, MN 55424For SaleMLS ID #7129833, Anne M Shaeffer, Lakes Sotheby's International Realty. NorthstarMLS as distributed by MLS GRID
- $3,795,0006 bd6 ba6k sqft6600 Mohawk Trl, Edina, MN 55439For SaleMLS ID #7078065, Joshua Segal, Stone Arch Realty. NorthstarMLS as distributed by MLS GRID
- $2,999,0005 bd6 ba8.3k sqft4565 Bayside Rd, Maple Plain, MN 55359For SaleMLS ID #7136859, Debbie McNally, Lakes Sotheby's International. NorthstarMLS as distributed by MLS GRID
- $2,995,0005 bd5 ba5.3k sqft2148 Delaware Ave, Sunfish Lake, MN 55118For SaleMLS ID #7122356, Michael R. Distad, Coldwell Banker Realty. NorthstarMLS as distributed by MLS GRID
- $2,890,0005 bd4 ba5k sqft20565 Linden Rd, Excelsior, MN 55331For SaleMLS ID #7132435, Don Edam, Engel & Volkers Lake Minnetonka. NorthstarMLS as distributed by MLS GRID
- $1,749,0005 bd4 ba3.6k sqft4420 Brookside Ave, Edina, MN 55436For SaleMLS ID #7038765, Efim Shukalovich, eXp Realty. NorthstarMLS as distributed by MLS GRID
- $2,795,0005 bd5 ba6.3k sqft1426 Holdridge Cir, Wayzata, MN 55391New ConstructionMLS ID #7153491, Melissa Clawson, Call It Closed International Realty. NorthstarMLS as distributed by MLS GRID
- $2,149,9005 bd5 ba4.4k sqft5805 Kellogg Ave, Edina, MN 55424New ConstructionMLS ID #7146701, Kaleab Girma, Luke Real Estate. NorthstarMLS as distributed by MLS GRID
- $2,900,0005 bd5 ba5k sqft2800 Casco Point Rd, Wayzata, MN 55391For SaleMLS ID #6814820, Don Edam, Engel & Volkers Lake Minnetonka. NorthstarMLS as distributed by MLS GRID
- $3,995,0004 bd5 ba6.7k sqft1915 Oakland Rd, Minnetonka, MN 55305For SaleMLS ID #7162128, Curt J Fretham, Lakewest Realty, LLC. NorthstarMLS as distributed by MLS GRID
