Rare opportunity to build your dream home. A fully custom luxury property in one of West Edina’s premier neighborhoods, presented by award-winning Mulberry Builders. This proposed 5+bedroom, 4+bath residence offers over 6000 above ground sq. ft. of thoughtfully designed living space on a 1/2-acre homesite in the Edina School District.
The open-concept main level features a gourmet kitchen with custom cabinetry, quartz countertops, high-end appliances and oversized island, flowing into spacious dining and great room areas with fireplace, built-ins and abundant natural light. The upper level includes a luxurious primary suite with spa-like bath and expansive walk-in closet, three additional bedrooms, loft and convenient laundry.
The finished lower level offers a large family room, game room, walk-up bar, fifth bedroom and ¾ bath. Enjoy a screened porch, private backyard, potential indoor/outdoor sport court and oversized side load 3-car garage with extra-tall ceilings. Ideally located near Countryside and Bredesen Parks, Braemar Arena, Southdale and more. Personalize your finishes and create a truly exceptional custom home with Mulberry Builders.
Active
$3,500,000
5516 Hunter St, Edina, MN 55436
5beds
9,500sqft
Single Family
Built in 2027
0.49 Acres Lot
$-- Zestimate®
$368/sqft
$-- HOA
What's special
Oversized islandScreened porchPrivate backyardOpen-concept main levelAbundant natural lightHigh-end appliancesQuartz countertops
- 19 days
- 1,104
- 53
Zillow last checked:
Listing updated:
Listed by:
Mark B Kouatli 612-708-8400,
Edina Realty, Inc.
Source: NorthstarMLS as distributed by MLS GRID,MLS#: 7156666
Facts & features
Interior
Bedrooms & bathrooms
- Bedrooms: 5
- Bathrooms: 4
- Full bathrooms: 2
- 3/4 bathrooms: 1
- 1/2 bathrooms: 1
Dining room
- Description: Eat In Kitchen
Heating
- Forced Air, In-Floor Heating
Cooling
- Central Air
Appliances
- Included: Air-To-Air Exchanger, Chandelier, Dishwasher, Disposal, Double Oven, Dryer, ENERGY STAR Qualified Appliances, Exhaust Fan, Freezer, Humidifier, Gas Water Heater, Microwave, Range, Refrigerator, Washer, Water Softener Owned
Features
- Basement: Drain Tiled,Egress Window(s),Finished,Sump Basket,Sump Pump
- Number of fireplaces: 3
Interior area
- Total structure area: 9,500
- Total interior livable area: 9,500 sqft
- Finished area above ground: 6,000
- Finished area below ground: 3,500
Property
Parking
- Total spaces: 3
- Parking features: Attached, Concrete, Garage, Heated Garage, Insulated Garage
- Attached garage spaces: 3
Accessibility
- Accessibility features: Doors 36"+
Features
- Levels: Two
- Stories: 2
Lot
- Size: 0.49 Acres
Details
- Foundation area: 4420
- Parcel number: 3211721440029
- Zoning description: Residential-Single Family
Construction
Type & style
- Home type: SingleFamily
- Property subtype: Single Family
Condition
- New construction: No
- Year built: 2027
Details
- Builder name: MULBERRY BUILDERS
Utilities & green energy
- Electric: 200+ Amp Service
- Gas: Natural Gas
- Sewer: City Sewer/Connected, City Sewer - In Street
- Water: City Water/Connected, City Water - In Street
Community & HOA
Community
- Subdivision: Countryside
HOA
- Has HOA: No
Location
- Region: Edina
Financial & listing details
- Price per square foot: $368/sqft
- Tax assessed value: $822,400
- Annual tax amount: $11,968
- Date on market: 10/7/2026
- Road surface type: Paved
Estimated market value
Not available
Estimated sales range
Not available
Not available
Price history
| Date | Event | Price |
|---|---|---|
| 10/7/2026 | Listed for sale | $3,500,000$368/sqft |
Source:  NorthstarMLS as distributed by MLS GRID #7156666 Report a problem | ||
Public tax history
| Year | Property taxes | Tax assessment |
|---|---|---|
| 2026 | $11,967 +7.5% | $822,400 +5.2% |
| 2025 | $11,137 +7% | $781,800 +3.4% |
| 2024 | $10,407 +4.2% | $755,800 +2.5% |
| 2023 | $9,984 +7.3% | $737,400 +4.9% |
| 2022 | $9,306 -0.4% | $702,800 +12.9% |
| 2021 | $9,347 +0.5% | $622,700 -0.2% |
| 2020 | $9,305 -0.4% | $624,200 +2% |
| 2019 | $9,347 +0.5% | $611,700 +5.2% |
| 2018 | $9,305 +5.3% | $581,500 +2.7% |
| 2017 | $8,840 -0.8% | $566,300 -3.1% |
| 2016 | $8,913 -4.6% | $584,300 |
| 2015 | $9,347 +3.5% | $584,300 +8.6% |
| 2014 | $9,028 +22.4% | $538,000 +2% |
| 2013 | $7,374 -6.9% | $527,500 -7.6% |
| 2012 | $7,916 +9.8% | $570,900 |
| 2011 | $7,208 +1.9% | $570,900 -5% |
| 2010 | $7,074 +4.4% | $600,900 |
| 2009 | $6,778 +47.8% | $600,900 +42.4% |
| 2006 | $4,585 +0.8% | $421,900 +6.7% |
| 2005 | $4,550 +7.5% | $395,300 +15% |
| 2004 | $4,232 +6.5% | $343,800 +12% |
| 2002 | $3,973 -20.1% | $307,000 |
| 2001 | $4,974 | -- |
Find assessor info on the county website
Monthly payment
Est. payment
Payment breakdown
Explore the cost of this home by adjusting the details. Changes won't be saved.Climate risks
Neighborhood: Countryside
Similar homes
- $3,495,0005 bd6 ba8.8k sqft6816 Cheyenne Cir, Edina, MN 55439For Sale

 MLS ID #7096924, John Terrill Wanninger, Lakes Sotheby's International Realty. NorthstarMLS as distributed by MLS GRID
- $3,495,0004 bd5 ba5.5k sqft6701 Cheyenne Trl, Edina, MN 55439For Sale
 MLS ID #7139969, Chad M. Hanson, Harker + Woods. NorthstarMLS as distributed by MLS GRID
- $3,995,0005 bd6 ba7k sqft5252 Lochloy Dr, Edina, MN 55436New Construction
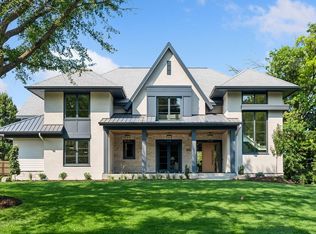 MLS ID #7120536, Tony D Giannakakis, Edina Realty, Inc.. NorthstarMLS as distributed by MLS GRID
- $2,995,0005 bd7 ba5.7k sqft5513 Mirror Lakes Dr, Edina, MN 55436New Construction
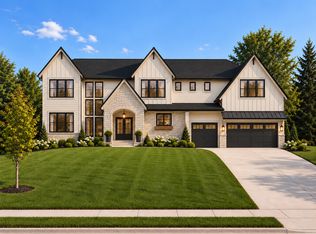 MLS ID #7112533, Jonathan Halvin, Bridge Realty, LLC. NorthstarMLS as distributed by MLS GRID
- $4,195,0006 bd10 ba11k sqft4708 Annaway Dr, Edina, MN 55436For SaleMLS ID #6713081, Ellyn J Wolfenson, Coldwell Banker Realty - Lakes. NorthstarMLS as distributed by MLS GRID
- $3,795,0006 bd6 ba6k sqft6600 Mohawk Trl, Edina, MN 55439For SaleMLS ID #7078065, Joshua Segal, Stone Arch Realty. NorthstarMLS as distributed by MLS GRID
- $3,500,0007 bd9 ba11k sqft11631 Welters Way, Eden Prairie, MN 55347For SaleMLS ID #7139528, Jado Hark, Compass. NorthstarMLS as distributed by MLS GRID
- $3,750,0006 bd7 ba9.8k sqft4224 Fremont Ave S, Minneapolis, MN 55409For SaleMLS ID #7113812, Elizabeth C Ulrich, Compass. NorthstarMLS as distributed by MLS GRID
- $3,195,0005 bd5 ba5.1k sqft5513 Brookview Ave, Edina, MN 55424New ConstructionMLS ID #7145376, Irina Sizonenko, Bridge Realty, LLC. NorthstarMLS as distributed by MLS GRID
- $3,095,0005 bd5 ba6.5k sqft16307 46th Ct N, Plymouth, MN 55446For SaleMLS ID #7165021, Stickney Real Estate – Kevin Stickney, Coldwell Banker Realty. NorthstarMLS as distributed by MLS GRID
- $3,495,0004 bd5 ba4.9k sqft1625 Locust Hills Trl, Wayzata, MN 55391For SaleMLS ID #7115664, Stickney Real Estate – David Stickney, Coldwell Banker Realty. NorthstarMLS as distributed by MLS GRID
- $2,450,0005 bd5 ba5.1k sqft3612 W 57th St, Edina, MN 55410New ConstructionMLS ID #7162555, John K McWhite, Coldwell Banker Realty - Lakes. NorthstarMLS as distributed by MLS GRID
- $3,995,0005 bd5 ba5k sqft5116 Indianola Ave, Edina, MN 55424For SaleMLS ID #7132604, John Terrill Wanninger, Lakes Sotheby's International Realty. NorthstarMLS as distributed by MLS GRID
- $3,750,0006 bd8 ba8k sqft2201 Isengard St, Minnetonka, MN 55305For SaleMLS ID #7071080, Molly Cardinal, Compass. NorthstarMLS as distributed by MLS GRID
- $3,550,0004 bd5 ba6.4k sqft425 Carpenters Point, Wayzata, MN 55391For SaleMLS ID #7138332, Aaron R Lowe, Compass. NorthstarMLS as distributed by MLS GRID
- $3,495,0005 bd5 ba6.8k sqft3776 Woodland Cove Pkwy, Excelsior, MN 55331For SaleMLS ID #7061206, Adam J. Bury, Coldwell Banker Realty. NorthstarMLS as distributed by MLS GRID
- $2,199,9005 bd5 ba4.8k sqft6013 Concord Ave, Edina, MN 55424New ConstructionMLS ID #7155271, Jonathan Halvin, Bridge Realty, LLC. NorthstarMLS as distributed by MLS GRID
- $2,000,0004 bd5 ba5k sqft4808 Woodhill Way, Edina, MN 55424For SaleMLS ID #7119540, Kary J Marpe, Edina Realty, Inc.. NorthstarMLS as distributed by MLS GRID
- $2,100,0005 bd5 ba5.4k sqft5700 Susan Ave, Edina, MN 55439New ConstructionMLS ID #7140850, Steve Schmitz, Coldwell Banker Realty - Southwest Regional. NorthstarMLS as distributed by MLS GRID
- $3,995,0004 bd5 ba6.7k sqft1915 Oakland Rd, Minnetonka, MN 55305For SaleMLS ID #7162128, Curt J Fretham, Lakewest Realty, LLC. NorthstarMLS as distributed by MLS GRID
