Situated on an extra-wide 78-ft lot, this exceptional custom home, built by Traditions of Donnay, offers refined craftsmanship, high-end finishes, modern functionality, and a premier Edina location. The 2-story design features a deep 3-car heated garage and four bedrooms on the upper level, all finished with thoughtful architectural detail. The main level welcomes you with continuous hardwood floors and an elegant flow between spaces. A beautifully appointed office showcases custom millwork, while the gourmet kitchen impresses with custom cabinetry, an oversized island with breakfast bar, a large dining area and a walk-in pantry. The adjoining great room features vaulted ceilings and built-ins, and the relaxing 4-season sunroom provides year-round enjoyment. The half bath and an oversized mudroom complete the main level with abundant storage and everyday convenience. Upstairs, all four bedrooms are thoughtfully arranged. The spacious primary suite includes a walk-in closet and a private full bath. A true oasis. Two additional bedrooms share a generous Jack-and-Jill bathroom, while the fourth bedroom enjoys its own en-suite. The upper-level laundry is perfectly designed and connects directly to the primary closet for effortless daily living. The finished lower level is an entertainer’s dream, offering a wet bar, expansive family and recreation spaces, a game area, 5th bedroom, bathroom, and a dedicated exercise room. The backyard overlooks Minnehaha Creek, delivering serene natural views and a rare sense of privacy. A truly unbeatable Edina setting. This will be ready for occupancy in November.
Active
$2,450,000
3612 W 57th St, Edina, MN 55410
5beds
5,036sqft
Single Family
Built in 2026
10,454 Square Feet Lot
$2,396,900 Zestimate®
$486/sqft
$-- HOA
What's special
Continuous hardwood floorsBackyard overlooks minnehaha creekSpacious primary suiteElegant flow between spacesWalk-in pantryRare sense of privacySerene natural views
- 1 day
- 160
- 24
Zillow last checked:
Listing updated:
Listed by:
John K McWhite 612-805-1577,
Coldwell Banker Realty - Lakes
Source: NorthstarMLS as distributed by MLS GRID,MLS#: 7127117
Facts & features
Interior
Bedrooms & bathrooms
- Bedrooms: 5
- Bathrooms: 5
- Full bathrooms: 3
- 3/4 bathrooms: 1
- 1/2 bathrooms: 1
Bedroom
- Level: Upper
- Area: 320 Square Feet
- Dimensions: 20x16
Bedroom 2
- Level: Upper
- Area: 182 Square Feet
- Dimensions: 14x13
Bedroom 3
- Level: Upper
- Area: 182 Square Feet
- Dimensions: 14x13
Bedroom 4
- Level: Upper
- Area: 143 Square Feet
- Dimensions: 13x11
Bedroom 5
- Level: Lower
- Area: 182 Square Feet
- Dimensions: 14x13
Other
- Level: Lower
- Area: 330 Square Feet
- Dimensions: 22x15
Exercise room
- Level: Lower
- Area: 234 Square Feet
- Dimensions: 18x13
Family room
- Level: Lower
- Area: 500 Square Feet
- Dimensions: 25x20
Foyer
- Level: Main
- Area: 104 Square Feet
- Dimensions: 13x8
Great room
- Level: Main
- Area: 340 Square Feet
- Dimensions: 20x17
Informal dining room
- Level: Main
- Area: 170 Square Feet
- Dimensions: 17x10
Kitchen
- Level: Main
- Area: 221 Square Feet
- Dimensions: 17x13
Office
- Level: Main
- Area: 130 Square Feet
- Dimensions: 13x10
Sun room
- Level: Main
- Area: 169 Square Feet
- Dimensions: 13x13
Heating
- Forced Air
Cooling
- Central Air
Appliances
- Included: Air-To-Air Exchanger, Cooktop, Dishwasher, Disposal, Double Oven, Dryer, Exhaust Fan, Gas Water Heater, Microwave, Range, Refrigerator, Stainless Steel Appliance(s), Washer, Water Softener Owned
- Laundry: Laundry Room, Sink, Upper Level
Features
- Basement: Drain Tiled,Egress Window(s),Finished,Full,Storage Space,Sump Pump
- Number of fireplaces: 1
- Fireplace features: Family Room, Gas
Interior area
- Total structure area: 5,036
- Total interior livable area: 5,036 sqft
- Finished area above ground: 3,529
- Finished area below ground: 1,507
Property
Parking
- Total spaces: 3
- Parking features: Attached, Concrete, Garage Door Opener, Heated Garage
- Attached garage spaces: 3
- Has uncovered spaces: Yes
- Details: Garage Door Height (8)
Accessibility
- Accessibility features: None
Features
- Levels: Two
- Stories: 2
- Patio & porch: Deck, Front Porch
- Pool features: None
- Waterfront features: Creek/Stream
Lot
- Size: 10,454 Square Feet
- Dimensions: 78 x 135
- Features: Near Public Transit, Tree Coverage - Light
Details
- Foundation area: 1724
- Parcel number: 2002824230073
- Zoning description: Residential-Single Family
Construction
Type & style
- Home type: SingleFamily
- Property subtype: Single Family
Materials
- Roof: Age 8 Years or Less
Condition
- New construction: Yes
- Year built: 2026
Details
- Builder name: TRADITIONS BY DONNAY HOMES LLC
Utilities & green energy
- Electric: Circuit Breakers, 100 Amp Service, Power Company: Xcel Energy
- Gas: Natural Gas
- Sewer: City Sewer/Connected
- Water: City Water/Connected
Community & HOA
Community
- Subdivision: Brookline 2nd Add
HOA
- Has HOA: No
Location
- Region: Edina
Financial & listing details
- Price per square foot: $486/sqft
- Tax assessed value: $545,900
- Annual tax amount: $7,239
- Date on market: 9/23/2026
- Road surface type: Paved
Estimated market value
$2,396,900
$2.28M - $2.52M
$3,053/mo
Price history
| Date | Event | Price |
|---|---|---|
| 9/23/2026 | Listed for sale | $2,450,000+263%$486/sqft |
Source:  NorthstarMLS as distributed by MLS GRID #7127117 Report a problem NorthstarMLS as distributed by MLS GRID #7127117 Report a problem | ||
| 6/23/2025 | Sold | $675,000+12.7%$134/sqft |
Source: NorthstarMLS as distributed by MLS GRID #6704842 Report a problem | ||
| 5/31/2025 | Pending sale | $599,000$119/sqft |
Source: NorthstarMLS as distributed by MLS GRID #6704842 Report a problem | ||
| 5/30/2025 | Listed for sale | $599,000$119/sqft |
Source: NorthstarMLS as distributed by MLS GRID #6704842 Report a problem | ||
Public tax history
| Year | Property taxes | Tax assessment |
|---|---|---|
| 2025 | $6,910 +9.6% | $545,900 +0.6% |
| 2024 | $6,307 +8.4% | $542,400 +4% |
| 2023 | $5,819 +13.5% | $521,700 +8.6% |
| 2022 | $5,129 +4.9% | $480,300 +20.2% |
| 2021 | $4,890 -2% | $399,600 +4.7% |
| 2020 | $4,988 +2% | $381,600 -0.1% |
| 2019 | $4,890 -2% | $382,100 -1.6% |
| 2018 | $4,988 +5% | $388,300 +16.1% |
| 2017 | $4,749 +5.6% | $334,500 +3% |
| 2016 | $4,498 +1.6% | $324,600 +5% |
| 2015 | $4,426 +9.6% | $309,100 +7.1% |
| 2014 | $4,036 +10.9% | $288,600 +5.6% |
| 2013 | $3,640 -1.4% | $273,200 -3.2% |
| 2012 | $3,691 -0.1% | $282,300 -8.1% |
| 2011 | $3,695 -0.3% | $307,300 -7.4% |
| 2010 | $3,707 +1.2% | $331,700 -2.7% |
| 2009 | $3,662 +27.6% | $341,000 +23.8% |
| 2006 | $2,869 +9.8% | $275,500 +15% |
| 2005 | $2,614 +8.5% | $239,600 +15% |
| 2004 | $2,408 +6.5% | $208,400 +12% |
| 2002 | $2,261 -31.7% | $186,100 |
| 2001 | $3,312 | -- |
Find assessor info on the county website
Monthly payment
Est. payment
Payment breakdown
Explore the cost of this home by adjusting the details. Changes won't be saved.Climate risks
Neighborhood: Chowen Park

Similar homes
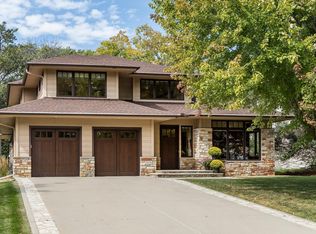
- $2,100,0004 bd5 ba5k sqft4808 Woodhill Way, Edina, MN 55424For Sale

 MLS ID #7119540, Kary J Marpe, Edina Realty, Inc.. NorthstarMLS as distributed by MLS GRID
 - $1,950,0005 bd5 ba4.4k sqft6129 Westridge Blvd, Edina, MN 55436For Sale
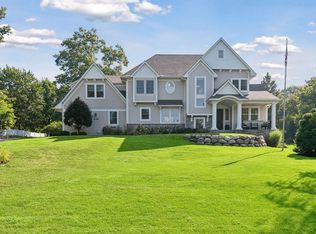 MLS ID #7119497, John K McWhite, Coldwell Banker Realty - Lakes. NorthstarMLS as distributed by MLS GRID
 - $1,295,0005 bd4 ba3.5k sqft5209 W 48th St, Minneapolis, MN 55436For Sale
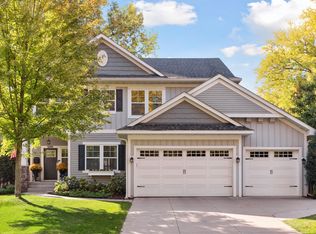 MLS ID #7147820, Arthur D Hays, Lakes Sotheby's International Realty. NorthstarMLS as distributed by MLS GRID
 - $2,999,9005 bd5 ba5.3k sqft4541 Meadow Rd, Edina, MN 55424For Sale
 MLS ID #7126679, Cameron C McCambridge, Edina Realty, Inc.. NorthstarMLS as distributed by MLS GRID
 - $1,245,0004 bd4 ba3.6k sqft5845 York Ave S, Edina, MN 55410For SaleMLS ID #7089835, Stephane Andre Cattelin, Coldwell Banker Realty - Lakes. NorthstarMLS as distributed by MLS GRID
- $2,500,0005 bd5 ba5.5k sqft450 Mississippi River Blvd S, Saint Paul, MN 55105For SaleMLS ID #7074483, Krista J. Wolter, Coldwell Banker Realty. NorthstarMLS as distributed by MLS GRID
- $1,895,0006 bd5 ba6.8k sqft19055 Ridgewood Rd, Deephaven, MN 55391For SaleMLS ID #7148878, Shelly Kilibarda, Coldwell Banker Realty. NorthstarMLS as distributed by MLS GRID
- $1,975,0005 bd5 ba4.3k sqft115 Brunswick Ave N, Golden Valley, MN 55422For SaleMLS ID #7129368, Deborah M Finney, Coldwell Banker Realty - Lakes. NorthstarMLS as distributed by MLS GRID
- $1,395,0005 bd5 ba4.2k sqft3844 Xerxes Ave S, Minneapolis, MN 55410For SaleMLS ID #7125022, Josh Zuehlke + CO – Josh Zuehlke (502018890), Coldwell Banker Realty - Lakes. NorthstarMLS as distributed by MLS GRID
- $1,350,0005 bd4 ba4.9k sqft5404 Interlachen Blvd, Edina, MN 55436For SaleMLS ID #7122273, Jacob L Smith, Lakes Sotheby's International Realty. NorthstarMLS as distributed by MLS GRID
- $1,895,0005 bd4 ba3.2k sqft4214 Queen Ave S, Minneapolis, MN 55410For SaleMLS ID #7076186, Peter Prudden, Prudden & Company. NorthstarMLS as distributed by MLS GRID
- $1,495,0005 bd5 ba4k sqft4530 Bruce Ave, Edina, MN 55424For SaleMLS ID #7139874, John C Everett, Edina Realty, Inc.. NorthstarMLS as distributed by MLS GRID
- $1,450,0004 bd4 ba5.7k sqft6480 Yosemite, Excelsior, MN 55331For SaleMLS ID #7149292, Hans C Zinn, Coldwell Banker Realty. NorthstarMLS as distributed by MLS GRID
- $1,395,0004 bd4 ba3.5k sqft4516 Chowen Ave S, Minneapolis, MN 55410For SaleMLS ID #7123342, Ryan M Platzke, Coldwell Banker Realty - Southwest Regional. NorthstarMLS as distributed by MLS GRID
- $1,749,9007 bd6 ba6.3k sqft6716 W Shore Dr, Edina, MN 55435For SaleMLS ID #7099429, Scott Seeley, Coldwell Banker Realty. NorthstarMLS as distributed by MLS GRID
- $1,295,0004 bd3 ba4k sqft4908 Ridge Pl, Edina, MN 55424For SaleMLS ID #7041566, Julie R Regan, Lakes Sotheby's International Realty. NorthstarMLS as distributed by MLS GRID
- $1,550,0005 bd5 ba3.1k sqft4517 Wooddale Ave, Edina, MN 55424For SaleMLS ID #7129321, Megan Q Brinkman, Edina Realty, Inc.. NorthstarMLS as distributed by MLS GRID
- $1,949,0005 bd5 ba4.9k sqft5955 Maple Frst, Mound, MN 55364For SaleMLS ID #7146452, Jeffrey J Dewing, Coldwell Banker Realty. NorthstarMLS as distributed by MLS GRID
- $1,599,9005 bd4 ba4k sqft4000 Inglewood Ave S, Edina, MN 55416For SaleMLS ID #7065325, Nematullah G. JanetKhan, RE/MAX Advantage Plus. NorthstarMLS as distributed by MLS GRID
- $2,300,0006 bd7 ba5.3k sqft20895 Spencer Ln, Shorewood, MN 55331For SaleMLS ID #7009508, Kristi D Weinstock, Coldwell Banker Realty. NorthstarMLS as distributed by MLS GRID
