Fully remodeled Lowry Hill residence offering 4 finished levels of exceptional living space. Warm, inviting, and thoughtfully designed, this home blends timeless character with modern livability.
The main level features a stunning center-island kitchen with a premium Thermador appliance suite, eat-in dining, a pass-through butler’s pantry, and walk-in pantry. Elegant formal living and dining spaces are complemented by a study and comfortable family room, creating the ideal balance for both everyday living and entertaining.
Upstairs, 3 bedrooms each offer en-suite baths, including a private owner’s suite with vaulted ceilings, spacious walk-in closet and primary bath with separate shower and soaking tub. The 3rd level provides incredible flexibility with a large bonus room ideal for a home office, media room, or additional gathering space, along with a 4th bedroom and private bath. The lower level offers a cozy family room with gas fireplace, private guest quarters, and a full bath - with the potential to easily convert into a home gym.
Extensively renovated down to the studs, the home features all-new electrical, plumbing, HVAC, insulation, roofing, windows, appliances, flooring and designer fixtures throughout.
Perfectly positioned in coveted Lowry Hill, just moments from Lake of the Isles, downtown Minneapolis, and major thoroughfares, this is a rare opportunity to own essentially new construction in one of the city’s most iconic neighborhoods.
Active
$1,895,000
1816 Humboldt Ave S, Minneapolis, MN 55403
5beds
4,876sqft
Single Family
Built in 1900
6,534 Square Feet Lot
$1,819,500 Zestimate®
$389/sqft
$-- HOA
What's special
Private guest quartersWalk-in pantryComfortable family roomPremium thermador appliance suiteEat-in diningStunning center-island kitchenSpacious walk-in closet
- 25 days
- 704
- 18
Zillow last checked:
Listing updated:
Listed by:
David K Wells III 612-845-8186,
Coldwell Banker Realty - Lakes,
Wren Wells 612-802-3456
Source: NorthstarMLS as distributed by MLS GRID,MLS#: 7010846
Facts & features
Interior
Bedrooms & bathrooms
- Bedrooms: 5
- Bathrooms: 6
- Full bathrooms: 5
- 1/2 bathrooms: 1
Bedroom
- Level: Second
- Area: 176.08 Square Feet
- Dimensions: 14.2x12.4
Bedroom 2
- Level: Second
- Area: 130.98 Square Feet
- Dimensions: 11.10x11.8
Bedroom 3
- Level: Second
- Area: 127.53 Square Feet
- Dimensions: 11.7x10.9
Bedroom 4
- Level: Third
- Area: 127.2 Square Feet
- Dimensions: 12x10.6
Bedroom 5
- Level: Lower
- Area: 132.09 Square Feet
- Dimensions: 11.9x11.1
Primary bathroom
- Level: Second
- Area: 122.85 Square Feet
- Dimensions: 13.5x9.1
Family room
- Level: Main
- Area: 225.54 Square Feet
- Dimensions: 17.9x12.6
Family room
- Level: Third
- Area: 372.33 Square Feet
- Dimensions: 18.9x19.7
Foyer
- Level: Main
- Area: 95.7 Square Feet
- Dimensions: 13.11x7.3
Kitchen
- Level: Main
- Area: 323.4 Square Feet
- Dimensions: 22x14.7
Laundry
- Level: Second
- Area: 58.86 Square Feet
- Dimensions: 10.9x5.4
Living room
- Level: Main
- Area: 241.5 Square Feet
- Dimensions: 16.1x15
Mud room
- Level: Main
- Area: 42 Square Feet
- Dimensions: 7.5x5.6
Other
- Level: Main
- Area: 13.02 Square Feet
- Dimensions: 3.10x4.2
Recreation room
- Level: Lower
- Area: 564.26 Square Feet
- Dimensions: 17.8x31.7
Study
- Level: Main
- Area: 134.82 Square Feet
- Dimensions: 10.7x12.6
Other
- Level: Lower
- Area: 156.8 Square Feet
- Dimensions: 14x11.2
Heating
- Forced Air
Cooling
- Central Air
Appliances
- Included: Dishwasher, Disposal, Dryer, ENERGY STAR Qualified Appliances, Microwave, Range, Refrigerator, Stainless Steel Appliance(s), Washer, Wine Cooler
- Laundry: In Basement, Electric Dryer Hookup, Upper Level, Washer Hookup
Features
- Basement: Crawl Space,Daylight,Drain Tiled,Egress Window(s),Finished
- Number of fireplaces: 1
- Fireplace features: Family Room, Gas
Interior area
- Total structure area: 5,333
- Total interior livable area: 4,876 sqft
- Finished area above ground: 3,581
- Finished area below ground: 1,295
Property
Parking
- Total spaces: 2
- Parking features: Detached Garage, Concrete, Garage Door Opener
- Garage spaces: 2
- Has uncovered spaces: Yes
- Details: Garage Dimensions (22x20), Garage Door Height (7), Garage Door Width (16)
Accessibility
- Accessibility features: None
Features
- Levels: More Than 2 Stories
- Patio & porch: Front Porch
- Fencing: Partial,Wood
Lot
- Size: 6,534 Square Feet
- Dimensions: 50 x 135
- Features: Near Public Transit, Sod Included in Price, Tree Coverage - Light
Details
- Foundation area: 1295
- Parcel number: 2802924340025
- Zoning description: Residential-Single Family
Construction
Type & style
- Home type: SingleFamily
- Property subtype: Single Family
Materials
- Roof: Age 8 Years or Less,Architectural Shingle
Condition
- New construction: No
- Year built: 1900
Utilities & green energy
- Electric: Circuit Breakers, Power Company: Xcel Energy
- Gas: Natural Gas
- Sewer: City Sewer/Connected
- Water: City Water/Connected
Community & HOA
Community
- Subdivision: Greens 2nd Add
HOA
- Has HOA: No
Location
- Region: Minneapolis
Financial & listing details
- Price per square foot: $389/sqft
- Tax assessed value: $1,087,000
- Annual tax amount: $18,815
- Date on market: 8/13/2026
- Road surface type: Paved
Estimated market value
$1,819,500
$1.73M - $1.91M
$7,105/mo
Price history
| Date | Event | Price |
|---|---|---|
| 8/13/2026 | Listed for sale | $1,895,000+137.2%$389/sqft |
Source:  NorthstarMLS as distributed by MLS GRID #7010846 Report a problem NorthstarMLS as distributed by MLS GRID #7010846 Report a problem | ||
| 3/8/2019 | Listing removed | $799,000$164/sqft |
Source: Lakes Area Realty #4999430 Report a problem | ||
| 12/10/2018 | Price change | $799,000-3.1%$164/sqft |
Source: Lakes Area Realty #4999430 Report a problem | ||
| 11/8/2018 | Price change | $824,900-4%$169/sqft |
Source: Lakes Area Realty #4999430 Report a problem | ||
| 10/4/2018 | Price change | $859,000-4.4%$176/sqft |
Source: Lakes Area Realty #4999430 Report a problem | ||
| 6/30/2018 | Price change | $899,000-4.3%$184/sqft |
Source: Lakes Area Realty #4876008 Report a problem | ||
| 4/2/2018 | Price change | $939,000-2.2%$193/sqft |
Source: Lakes Area Realty #4876008 Report a problem | ||
| 11/10/2017 | Price change | $960,000-3.5%$197/sqft |
Source: Lakes Area Realty #4876008 Report a problem | ||
| 9/15/2017 | Listed for sale | $995,000+20.8%$204/sqft |
Source: Lakes Area Realty #4876008 Report a problem | ||
| 8/16/2017 | Listing removed | $5,600$1/sqft |
Source: Zillow Rental Network Report a problem | ||
| 7/12/2017 | Price change | $5,600-6.7%$1/sqft |
Source: Zillow Rental Network Report a problem | ||
| 6/9/2017 | Listed for rent | $6,000$1/sqft |
Source: Zillow Rental Network Report a problem | ||
| 12/10/2012 | Sold | $823,500-8.4%$169/sqft |
Source:  Lake Superior Area Realtors as distributed by MLS GRID #1731921 Report a problem Lake Superior Area Realtors as distributed by MLS GRID #1731921 Report a problem | ||
| 7/28/2012 | Listing removed | $899,000$184/sqft |
Source: Coldwell Banker Burnet - Minneapolis Lakes #4123622 Report a problem | ||
| 7/10/2012 | Price change | $899,000-4.9%$184/sqft |
Source: Coldwell Banker Burnet - Minneapolis Lakes #4123622 Report a problem | ||
| 2/18/2012 | Listed for sale | $945,000+6.2%$194/sqft |
Source: Coldwell Banker Burnet - Minneapolis Lakes #4123622 Report a problem | ||
| 12/3/2004 | Sold | $890,000$183/sqft |
Source: Public Record Report a problem | ||
Public tax history
| Year | Property taxes | Tax assessment |
|---|---|---|
| 2025 | $16,282 +11.5% | $1,087,000 +10% |
| 2024 | $14,608 +2.2% | $988,000 -1.9% |
| 2023 | $14,288 -2.4% | $1,007,000 +7.1% |
| 2022 | $14,643 +7.5% | $940,000 |
| 2021 | $13,623 -6.5% | $940,000 +2.9% |
| 2020 | $14,565 +6.9% | $913,500 |
| 2019 | $13,623 -6.5% | $913,500 |
| 2018 | $14,565 +7.3% | $913,500 +19.2% |
| 2017 | $13,575 +7% | $766,500 |
| 2016 | $12,690 -3% | $766,500 |
| 2015 | $13,087 -4.6% | $766,500 +5% |
| 2014 | $13,722 +1.4% | $730,000 +3% |
| 2013 | $13,536 -4.2% | $708,500 -6% |
| 2012 | $14,135 -3.4% | $753,500 -7% |
| 2011 | $14,631 +10.6% | $810,000 -3% |
| 2010 | $13,231 -1% | $835,000 |
| 2009 | $13,370 +16.1% | $835,000 +10.2% |
| 2006 | $11,513 +14.6% | $757,500 +15% |
| 2005 | $10,047 +8.8% | $658,700 +15% |
| 2004 | $9,239 +13% | $572,800 +12% |
| 2002 | $8,178 -57.7% | $511,500 |
| 2001 | $19,315 | -- |
Find assessor info on the county website
Monthly payment
Est. payment
Payment breakdown
Explore the cost of this home by adjusting the details. Changes won't be saved.Climate risks
Neighborhood: Lowry Hill
- $1,112,7004 bd5 ba3.5k sqft1812 Humboldt Ave S, Minneapolis, MN 55403Off Market
- $1,277,6007 bd4 ba7.7k sqft1820 Humboldt Ave S, Minneapolis, MN 55403Off Market
- $1,046,5004 bd3 ba2.8k sqft1810 Humboldt Ave S, Minneapolis, MN 55403Off Market
- $---- bd-- ba-- sqft1414 Lincoln Ave, Minneapolis, MN 55403Off Market
Similar homes
- $1,795,0004 bd6 ba4.9k sqft1790 Irving Ave S, Minneapolis, MN 55403For Sale

 MLS ID #7084423, Donavon Keeney, Edina Realty, Inc.. NorthstarMLS as distributed by MLS GRID
 - $1,650,0005 bd5 ba4.5k sqft1918 Humboldt Ave S, Minneapolis, MN 55403For Sale
 MLS ID #7061815, Susan Westerman, Coldwell Banker Realty - Lakes. NorthstarMLS as distributed by MLS GRID
 - $1,100,0005 bd4 ba3.5k sqft1929 James Ave S, Minneapolis, MN 55403For Sale
 MLS ID #7074493, Susan Westerman, Coldwell Banker Realty - Lakes. NorthstarMLS as distributed by MLS GRID
 - $1,150,0005 bd4 ba4.2k sqft1815 Fremont Ave S, Minneapolis, MN 55403For Sale
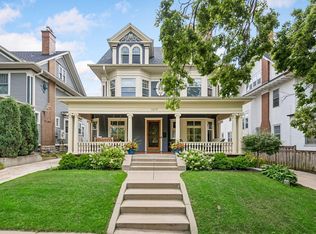 MLS ID #7110682, Berg Larsen Group - Barry Berg, Coldwell Banker Realty - Lakes. NorthstarMLS as distributed by MLS GRID
 - $1,549,0004 bd5 ba4.4k sqft2728 Upton Ave S, Minneapolis, MN 55416For SaleMLS ID #7139094, Debbie McNally, Lakes Sotheby's International. NorthstarMLS as distributed by MLS GRID
- $2,775,0004 bd4 ba4.2k sqft2225 E Lake Of The Isles Pkwy, Minneapolis, MN 55405For SaleMLS ID #7136830, Matthew S Baker, Coldwell Banker Realty - Lakes. NorthstarMLS as distributed by MLS GRID
- $1,995,0006 bd5 ba5.9k sqft2635 Newton Ave S, Minneapolis, MN 55405For SaleMLS ID #7007965, Berg Larsen Group - Barry Berg, Coldwell Banker Realty - Lakes. NorthstarMLS as distributed by MLS GRID
- $1,300,0004 bd4 ba3.2k sqft2432 W 24th St, Minneapolis, MN 55405For SaleMLS ID #7127326, Ellyn Sternberg, Edina Realty, Inc.. NorthstarMLS as distributed by MLS GRID
- $1,895,0005 bd4 ba3.2k sqft4214 Queen Ave S, Minneapolis, MN 55410For SaleMLS ID #7076186, Peter Prudden, Prudden & Company. NorthstarMLS as distributed by MLS GRID
- $1,280,0004 bd4 ba3.8k sqft2304 Lake Pl, Minneapolis, MN 55405For SaleMLS ID #7054879, Matthew S Baker, Coldwell Banker Realty - Lakes. NorthstarMLS as distributed by MLS GRID
- $1,095,0004 bd3 ba3k sqft1818 Kenwood Pkwy, Minneapolis, MN 55405For SaleMLS ID #7115198, Adam J. Bury, Coldwell Banker Realty. NorthstarMLS as distributed by MLS GRID
- $1,400,0006 bd5 ba5.9k sqft1820 Girard Ave S #1, Minneapolis, MN 55403For SaleMLS ID #7015764, Michelle Kim Appleman, Lakes Sotheby's International. NorthstarMLS as distributed by MLS GRID
- $1,495,0005 bd5 ba4k sqft4530 Bruce Ave, Edina, MN 55424For SaleMLS ID #7139874, John C Everett, Edina Realty, Inc.. NorthstarMLS as distributed by MLS GRID
- $1,890,0005 bd5 ba5.2k sqft6113 Jeffrey Ln, Edina, MN 55436For SaleMLS ID #7052470, Shannon Plourde - The Plourde Team, Keller Williams Realty Integrity Lakes. NorthstarMLS as distributed by MLS GRID
- $1,550,0005 bd4 ba4.9k sqft406 River St, Minneapolis, MN 55401For SaleMLS ID #7131594, Marissa Winegarden, eXp Realty. NorthstarMLS as distributed by MLS GRID
- $1,450,0005 bd5 ba4.2k sqft3844 Xerxes Ave S, Minneapolis, MN 55410For SaleMLS ID #7125022, Josh Zuehlke + CO – Josh Zuehlke (502018890), Coldwell Banker Realty - Lakes. NorthstarMLS as distributed by MLS GRID
- $1,790,0005 bd5 ba5k sqft4410 Juleena Pl, Minnetonka, MN 55345For SaleMLS ID #7132207, Ryan Dybevik, Keller Williams Integrity Realty. NorthstarMLS as distributed by MLS GRID
- $1,495,0005 bd4 ba4.5k sqft2841 Ella Ln, Minnetonka, MN 55305For SaleMLS ID #7120605, Matthew S Baker, Coldwell Banker Realty - Lakes. NorthstarMLS as distributed by MLS GRID
- $1,945,0004 bd5 ba5k sqft710 Shadyview Ln N, Plymouth, MN 55447For SaleMLS ID #7101226, Elizabeth C Ulrich, Compass. NorthstarMLS as distributed by MLS GRID
- $1,399,0005 bd4 ba4.9k sqft5404 Interlachen Blvd, Edina, MN 55436For SaleMLS ID #7122273, Jacob L Smith, Lakes Sotheby's International Realty. NorthstarMLS as distributed by MLS GRID
