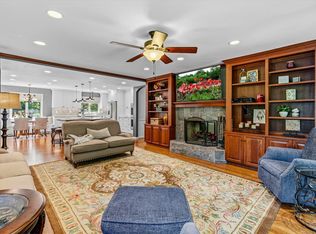
Welcome to this custom built home that has all the features you are looking forward to enjoying! Situated on .85 acres,this large private lot will be hard to find anywhere else.As you walk in the front door you are greeted by hardwood flooring that flows throughout the ML.On the ML you have a formal office,custom gourmet chef's kitchen,cambria counters,paneled Thermador apps,large living room,BR,Bathroom,and elevator to gain access to the UL and LL.With large windows surrounding the ML you are greeted by an abundance of natural light.The custom mill work throughout the home leads you to your upper living area;the spacious primary BR and sitting area,his/hers sinks and custom tile work,bulit-in's in the closet..this hits everything on the checklist!The UL also features 3 other large bedrooms,laundry room, and large bonus room with an office.Taking the elevator down to the LL you have the full wet-bar,living room,BR,exercise room,sport court.Schedule a tour today,this one won't last long
Closed
$2,155,000
6712 W Shore Dr, Edina, MN 55435
6beds
7,436sqft
Single Family Residence
Built in 2015
0.85 Acres Lot
$2,429,200 Zestimate®
$290/sqft
$7,613 Estimated rent
Home value
$2,429,200
$2.28M - $2.60M
$7,613/mo
Zestimate® history
Owner options
List your home for rent
$7,613/mo
Rent Zestimate®
Find your next renter with Zillow Rental Manager. Plus, with online applications, you can quickly screen prospective tenants – for free.
$7,613/mo
Rent Zestimate®
Refinance and save
$13,724/mo
Est. payment
Refinancing to a lower rate could help reduce your monthly payments and save thousands over the life of the loan.
$13,724/mo
Est. payment
Explore your selling options
Work with a Zillow partner agent
Leverage their expertise and Zillow's premium Showcase listings to get your home seen by more buyers.
Get startedList with your own agent
Get your home in front of millions of buyers by listing it on Zillow.
Learn how to do itSell it yourself
Take full control of how buyers see your home on Zillow by listing For Sale by Owner (FSBO).
List your homeWhat's special
Spacious primary brLarge private lotSport courtLarge windowsCustom built homeNatural lightFormal office
Zillow last checked:
Listing updated:
Listed by:
Michael J Pahl 651-491-4905,
Compass
Bought with:
Stacy L Sullivan
Edina Realty, Inc.
Source: NorthstarMLS as distributed by MLS GRID,MLS#: 6420474
Facts & features
Interior
Bedrooms & bathrooms
- Bedrooms: 6
- Bathrooms: 5
- Full bathrooms: 2
- 3/4 bathrooms: 3
Bedroom
- Level: Upper
- Area: 425 Square Feet
- Dimensions: 25 x 17
Bedroom 2
- Level: Upper
- Area: 165 Square Feet
- Dimensions: 15 x 11
Bedroom 3
- Level: Upper
- Area: 143 Square Feet
- Dimensions: 13 x 11
Bedroom 4
- Level: Upper
- Area: 132 Square Feet
- Dimensions: 12 x 11
Bedroom 5
- Level: Main
- Area: 156 Square Feet
- Dimensions: 13 x 12
Bedroom 6
- Level: Lower
- Area: 192 Square Feet
- Dimensions: 16 x 12
Other
- Level: Lower
- Area: 529 Square Feet
- Dimensions: 23 x 23
Other
- Level: Lower
- Area: 144 Square Feet
- Dimensions: 12 x 12
Bonus room
- Level: Upper
- Area: 368 Square Feet
- Dimensions: 23 x 16
Dining room
- Level: Main
- Area: 323 Square Feet
- Dimensions: 19 x 17
Exercise room
- Level: Lower
- Area: 209 Square Feet
- Dimensions: 19 x 11
Family room
- Level: Lower
- Area: 323 Square Feet
- Dimensions: 19 x 17
Flex room
- Level: Lower
- Area: 154 Square Feet
- Dimensions: 14 x 11
Informal dining room
- Level: Main
- Area: 156 Square Feet
- Dimensions: 13 x 12
Laundry
- Level: Upper
- Area: 77 Square Feet
- Dimensions: 11 x 7
Living room
- Level: Main
- Area: 216 Square Feet
- Dimensions: 18 x 12
Mud room
- Level: Main
- Area: 64 Square Feet
- Dimensions: 8 x 8
Office
- Level: Main
- Area: 143 Square Feet
- Dimensions: 13 x 11
Office
- Level: Upper
- Area: 144 Square Feet
- Dimensions: 12 x 12
Patio
- Level: Main
- Area: 260 Square Feet
- Dimensions: 20 x 13
Recreation room
- Level: Lower
- Area: 220 Square Feet
- Dimensions: 20 x 11
Heating
- Forced Air
Cooling
- Central Air
Appliances
- Included: Central Vacuum, Cooktop, Dishwasher, Disposal, Double Oven, Dryer, Exhaust Fan, Humidifier, Gas Water Heater, Microwave, Refrigerator, Stainless Steel Appliance(s), Wall Oven, Washer, Water Softener Owned
- Laundry: Laundry Room, Upper Level
Features
- Central Vacuum
- Basement: Daylight,Drain Tiled,Finished
- Number of fireplaces: 3
- Fireplace features: Family Room, Gas, Living Room
Interior area
- Total structure area: 7,436
- Total interior livable area: 7,436 sqft
- Finished area above ground: 5,067
- Finished area below ground: 2,369
Property
Parking
- Total spaces: 3
- Parking features: Attached, Insulated Garage
- Attached garage spaces: 3
Accessibility
- Accessibility features: Accessible Elevator Installed
Features
- Levels: Two
- Stories: 2
Lot
- Size: 0.85 Acres
- Dimensions: 75 x 294 x 208 x 261
- Features: Irregular Lot
Details
- Foundation area: 2632
- Parcel number: 3002824340053
- Zoning description: Residential-Single Family
Construction
Type & style
- Home type: SingleFamily
- Property subtype: Single Family Residence
Materials
- Roof: Age Over 8 Years
Condition
- New construction: No
- Year built: 2015
Utilities & green energy
- Electric: Circuit Breakers
- Gas: Natural Gas
- Sewer: City Sewer/Connected
- Water: City Water/Connected
Community & HOA
Community
- Subdivision: Woodhill Edina
HOA
- Has HOA: No
Location
- Region: Edina
Financial & listing details
- Price per square foot: $290/sqft
- Tax assessed value: $2,122,600
- Annual tax amount: $23,026
- Date on market: 8/18/2023
- Cumulative days on market: 2 days
Price history
| Date | Event | Price |
|---|---|---|
| 9/27/2023 | Sold | $2,155,000+0.2%$290/sqft |
Source:  NorthstarMLS as distributed by MLS GRID #6420474 Report a problem NorthstarMLS as distributed by MLS GRID #6420474 Report a problem | ||
| 8/26/2023 | Pending sale | $2,150,000$289/sqft |
Source: NorthstarMLS as distributed by MLS GRID #6420474 Report a problem | ||
| 8/24/2023 | Listed for sale | $2,150,000+437.5%$289/sqft |
Source: NorthstarMLS as distributed by MLS GRID #6420474 Report a problem | ||
| 10/2/2013 | Sold | $400,000-29.9%$54/sqft |
Source:  Lake Superior Area Realtors as distributed by MLS GRID #2090196 Report a problem Lake Superior Area Realtors as distributed by MLS GRID #2090196 Report a problem | ||
| 1/13/2012 | Sold | $571,014+3.1%$77/sqft |
Source: Public Record Report a problem | ||
| 3/2/2004 | Sold | $554,000+16.6%$75/sqft |
Source: Public Record Report a problem | ||
| 11/29/2001 | Sold | $475,000$64/sqft |
Source: Public Record Report a problem | ||
Public tax history
| Year | Property taxes | Tax assessment |
|---|---|---|
| 2025 | $30,007 +17% | $2,122,600 +2.8% |
| 2024 | $25,650 +11.4% | $2,065,500 +11% |
| 2023 | $23,026 +4.7% | $1,860,400 +11.6% |
| 2022 | $22,002 +1.6% | $1,666,700 +10.7% |
| 2021 | $21,650 -2.5% | $1,506,000 +1.8% |
| 2020 | $22,211 +2.6% | $1,479,400 -0.7% |
| 2019 | $21,650 -2.5% | $1,489,700 +4.1% |
| 2018 | $22,211 +2.5% | $1,431,500 +1.8% |
| 2017 | $21,679 -0.8% | $1,406,400 +68.2% |
| 2016 | $21,864 +68.9% | $836,000 +109% |
| 2015 | $12,942 +142.2% | $400,000 -15.8% |
| 2014 | $5,343 -44.4% | $475,000 -15.6% |
| 2013 | $9,613 +7.3% | $562,900 |
| 2012 | $8,961 +6.5% | $562,900 -1.2% |
| 2011 | $8,414 0% | $569,700 -6% |
| 2010 | $8,417 +1.3% | $606,000 |
| 2009 | $8,305 +37.9% | $606,000 +11.2% |
| 2006 | $6,024 +2.1% | $544,900 +7.1% |
| 2005 | $5,900 -2.9% | $508,900 +4.6% |
| 2004 | $6,076 +5.6% | $486,400 +12% |
| 2002 | $5,756 -33.1% | $434,300 |
| 2001 | $8,605 | -- |
Find assessor info on the county website
Neighborhood: Lake Cornelia
Nearby homes
- $1,874,9007 bd6 ba6.3k sqft6716 W Shore Dr, Edina, MN 55435For Sale
- $1,473,2004 bd3 ba2.6k sqft6708 W Shore Dr, Edina, MN 55435Off Market
- $1,143,5004 bd3 ba2.4k sqft4704 Upper Ter, Edina, MN 55435Off Market
- $884,7004 bd3 ba2.1k sqft6704 W Shore Dr, Edina, MN 55435Off Market
- $1,014,9004 bd3 ba2k sqft6705 Southcrest Dr, Edina, MN 55435Off Market
- $1,199,6005 bd4 ba3.4k sqft4708 Upper Ter, Edina, MN 55435Off Market
- $840,6754 bd5 ba5k sqft6701 Southcrest Dr, Edina, MN 55435Sold
- $804,3004 bd3 ba1.6k sqft6717 W Shore Dr, Edina, MN 55435Off Market
Nearby schools
GreatSchools rating
- 9/10Cornelia Elementary SchoolGrades: PK-5Distance: 0.5 mi
- 9/10South View Middle SchoolGrades: 6-8Distance: 1.4 mi
- 10/10Edina Senior High SchoolGrades: 9-12Distance: 1.7 mi
Get a cash offer in 3 minutes
Find out how much your home could sell for in as little as 3 minutes with a no-obligation cash offer.
Estimated market value
$2,429,200
Get a cash offer in 3 minutes
Find out how much your home could sell for in as little as 3 minutes with a no-obligation cash offer.
Estimated market value
$2,429,200
- Minnesota
- Hennepin County
- Edina
- 55435
- Lake Cornelia
- 6712 W Shore Dr
Nearby cities
Nearby neighborhoods
Nearby zip codes
Other Edina Topics
