Experience elevated living in this stunning 5-bedroom, 5-bathroom new construction home located within the prestigious Bridgevine development on the southern shores of Lake Independence. Set on a 1-acre walkout lot with a private, tree-lined backyard and desirable rear western exposure, this home is thoughtfully positioned for a future pool and seamless indoor-outdoor living.
The main level features a sun-filled open floor plan with a designer kitchen, professional-grade appliances, a spacious walk-in pantry, and an oversized island perfect for entertaining. The great room centers around a statement fireplace and expansive windows, while a dedicated dining area, private office, and covered porch provide flexible spaces for gathering and retreat.
Upstairs, you’ll find four bedrooms including a luxurious primary suite with a spa-inspired bath and generous walk-in closet. Secondary bedrooms feature en suite or Jack-and-Jill baths, along with a versatile loft area ideal for a lounge, study, or playroom.
The finished walkout lower level includes a fifth bedroom, full bath, large family room, wet bar, and dedicated exercise space—perfect for hosting or relaxing. Oversized windows and rear yard access enhance the lower level’s connection to the outdoors.
Located in the award-winning Orono School District and just steps from Baker Park’s extensive trail system and the neighborhood’s deeded access to Lake Independence, this home offers a rare opportunity to enjoy modern luxury in one of the west metro’s most desirable lake communities.
This home is currently under construction with completion planned for March 2026. Additional build sites are available within Bridgevine—customize your dream home today.
Closed
Zillow last checked:
Listing updated:
Bought with:
Rose A Lorsung
Recreate Real Estate LLC
Source: NorthstarMLS as distributed by MLS GRID,MLS#: 6762190
Price history
| Date | Event | Price |
|---|---|---|
| 4/30/2026 | Sold | $2,700,000$399/sqft |
Source:  NorthstarMLS as distributed by MLS GRID #6762190 Report a problem NorthstarMLS as distributed by MLS GRID #6762190 Report a problem | ||
| 4/13/2026 | Pending sale | $2,700,000$399/sqft |
Source: NorthstarMLS as distributed by MLS GRID #6762190 Report a problem | ||
| 8/15/2025 | Listed for sale | $2,700,000+0.2%$399/sqft |
Source: NorthstarMLS as distributed by MLS GRID #6762190 Report a problem | ||
| 6/17/2025 | Listing removed | $2,695,000$398/sqft |
Source: NorthstarMLS as distributed by MLS GRID #6617254 Report a problem | ||
| 1/13/2025 | Listed for sale | $2,695,000+582.3%$398/sqft |
Source: NorthstarMLS as distributed by MLS GRID #6617254 Report a problem | ||
| 8/5/2024 | Sold | $395,000$58/sqft |
Source: Public Record Report a problem | ||
Nearby homes
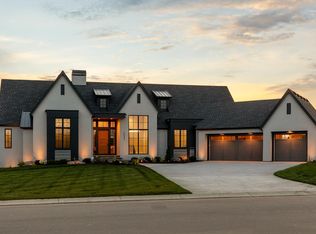
- $2,995,0004 bd5 ba5.1k sqft2045 Bridgevine Ct, Independence, MN 55359New Construction
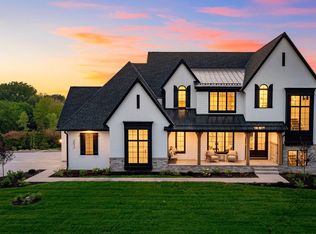
- $2,595,0005 bd5 ba5.8k sqft2073 Bridgevine Ct, Independence, MN 55359New Construction
- $350,000-- bd-- ba-- sqft2056 Bridgevine Ct, Independence, MN 55359Off Market
- $350,000-- bd-- ba-- sqft2028 Bridgevine Ct, Independence, MN 55359Off Market
Get a cash offer in 3 minutes
Find out how much your home could sell for in as little as 3 minutes with a no-obligation cash offer.
Estimated market value
$2,704,900
