Stunning custom built home offered at an incredible price with upgrades throughout. Home is situated on a quiet cul-de-sac and was built to maximize the amazing views with walls of windows on all three levels. Upgraded kitchen with Cambria counters, huge walk-in pantry and a Thermador appliance package that includes separate 30" refrigerator & freezer along with a steam oven and six burner gas rangetop. Upper level you will find the amazing primary suite w/ hardwood flooring, large windows w/ stunning views along with a huge bath that features a large walk-in shower, jetted tub, marble flooring and a huge walk-in closet that is certain to please with the custom cabinetry & storage. Just off the master is the laundry room and three additional bedrooms including a junior suite. Lower level is an entertainer's dream with the massive 180" projector, full wet bar, stunning wine display and finally a three-season porch with fireplace that walks out to a paver patio with a gas fire table. Garage is fully finished and oversized w/ 10' doors, drain & heat. One certainly could not replicate this home for near this price and find a lot that offers the views & privacy this property has to offer.
Closed
$1,475,000
746 Woodland Hill Ct, Hamel, MN 55340
6beds
5,265sqft
Single Family Residence
Built in 2018
0.5 Acres Lot
$1,549,400 Zestimate®
$280/sqft
$5,428 Estimated rent
Home value
$1,549,400
$1.43M - $1.69M
$5,428/mo
Zestimate® history
Owner options
List your home for rent
$5,428/mo
Rent Zestimate®
Find your next renter with Zillow Rental Manager. Plus, with online applications, you can quickly screen prospective tenants – for free.
$5,428/mo
Rent Zestimate®
Refinance and save
$7,989/mo
Est. payment
Refinancing to a lower rate could help reduce your monthly payments and save thousands over the life of the loan.
$7,989/mo
Est. payment
Explore your selling options
Work with a Zillow partner agent
Leverage their expertise and Zillow's premium Showcase listings to get your home seen by more buyers.
Get startedList with your own agent
Get your home in front of millions of buyers by listing it on Zillow.
Learn how to do itSell it yourself
Take full control of how buyers see your home on Zillow by listing For Sale by Owner (FSBO).
List your homeWhat's special
Zillow last checked:
Listing updated:
Listed by:
Jonah T Burckhardt 612-910-3877,
Edina Realty, Inc.
Bought with:
Joe Allen
RE/MAX Results
Source: NorthstarMLS as distributed by MLS GRID,MLS#: 6627254
Facts & features
Interior
Bedrooms & bathrooms
- Bedrooms: 6
- Bathrooms: 5
- Full bathrooms: 2
- 3/4 bathrooms: 3
Bedroom
- Level: Upper
- Area: 320 Square Feet
- Dimensions: 20x16
Bedroom 2
- Level: Upper
- Area: 220 Square Feet
- Dimensions: 20x11
Bedroom 3
- Level: Upper
- Area: 228 Square Feet
- Dimensions: 19x12
Bedroom 4
- Level: Upper
- Area: 288 Square Feet
- Dimensions: 18x16
Bedroom 5
- Level: Main
- Area: 121 Square Feet
- Dimensions: 11x11
Bedroom 6
- Level: Lower
- Area: 144 Square Feet
- Dimensions: 12x12
Primary bathroom
- Level: Upper
- Area: 276 Square Feet
- Dimensions: 23x12
Deck
- Level: Lower
- Area: 486 Square Feet
- Dimensions: 27x18
Dining room
- Level: Main
- Area: 168 Square Feet
- Dimensions: 14x12
Family room
- Level: Lower
- Area: 968 Square Feet
- Dimensions: 44x22
Other
- Level: Lower
- Area: 225 Square Feet
- Dimensions: 15x15
Garage
- Level: Main
- Area: 1190 Square Feet
- Dimensions: 34x35
Kitchen
- Level: Main
- Area: 234 Square Feet
- Dimensions: 18x13
Living room
- Level: Main
- Area: 437 Square Feet
- Dimensions: 23x19
Heating
- Forced Air, In-Floor Heating
Cooling
- Central Air
Appliances
- Included: Air-To-Air Exchanger, Cooktop, Dishwasher, Disposal, Double Oven, Dryer, ENERGY STAR Qualified Appliances, Exhaust Fan, Freezer, Gas Water Heater, Microwave, Refrigerator, Stainless Steel Appliance(s), Wall Oven, Washer
- Laundry: Laundry Room, Sink, Upper Level
Features
- Basement: Daylight,Drain Tiled,8 ft+ Pour,Egress Window(s),Finished,Full,Concrete,Sump Pump,Tile Shower,Walk-Out Access
- Number of fireplaces: 3
- Fireplace features: Circulating, Family Room, Gas, Living Room
Interior area
- Total structure area: 5,265
- Total interior livable area: 5,265 sqft
- Finished area above ground: 3,849
- Finished area below ground: 1,416
Property
Parking
- Total spaces: 3
- Parking features: Attached, Concrete, Floor Drain, Garage, Garage Door Opener, Insulated Garage
- Attached garage spaces: 3
- Has uncovered spaces: Yes
- Details: Garage Dimensions (34x35)
Accessibility
- Accessibility features: None
Features
- Levels: Two
- Stories: 2
- Patio & porch: Composite Decking, Covered, Deck, Enclosed, Front Porch, Glass Enclosed, Patio, Porch, Rear Porch, Screened
Lot
- Size: 0.5 Acres
- Dimensions: 79 x 204 x 86 x 41 x 200
- Features: Tree Coverage - Medium
Details
- Foundation area: 1767
- Parcel number: 0111823220030
- Zoning description: Residential-Single Family
Construction
Type & style
- Home type: SingleFamily
- Property subtype: Single Family Residence
Materials
- Roof: Age 8 Years or Less,Architectural Shingle,Asphalt
Condition
- New construction: No
- Year built: 2018
Utilities & green energy
- Electric: Circuit Breakers, 200+ Amp Service
- Gas: Natural Gas
- Sewer: City Sewer/Connected
- Water: City Water/Connected
Community & HOA
Community
- Subdivision: Woodland Hill Preserve
HOA
- Has HOA: Yes
- Services included: None
- HOA fee: $315 quarterly
- HOA name: Woodland Hill Preserve
- HOA phone: 763-449-9100
Location
- Region: Hamel
Financial & listing details
- Price per square foot: $280/sqft
- Tax assessed value: $1,522,400
- Annual tax amount: $19,839
- Date on market: 11/7/2024
- Cumulative days on market: 295 days
- Road surface type: Paved
Price history
| Date | Event | Price |
|---|---|---|
| 1/8/2025 | Sold | $1,475,000-1.7%$280/sqft |
Source:  NorthstarMLS as distributed by MLS GRID #6627254 Report a problem NorthstarMLS as distributed by MLS GRID #6627254 Report a problem | ||
| 12/2/2024 | Pending sale | $1,499,900$285/sqft |
Source: NorthstarMLS as distributed by MLS GRID #6627254 Report a problem | ||
| 11/9/2024 | Listed for sale | $1,499,900-6.2%$285/sqft |
Source: NorthstarMLS as distributed by MLS GRID #6627254 Report a problem | ||
| 10/31/2024 | Listing removed | $1,599,000$304/sqft |
Source: NorthstarMLS as distributed by MLS GRID #6602151 Report a problem | ||
| 9/13/2024 | Listed for sale | $1,599,000$304/sqft |
Source: NorthstarMLS as distributed by MLS GRID #6602151 Report a problem | ||
| 9/9/2024 | Listing removed | $1,599,000$304/sqft |
Source: NorthstarMLS as distributed by MLS GRID #6575433 Report a problem | ||
| 7/26/2024 | Listed for sale | $1,599,000-3%$304/sqft |
Source: NorthstarMLS as distributed by MLS GRID #6575433 Report a problem | ||
| 7/25/2024 | Listing removed | -- |
Source: NorthstarMLS as distributed by MLS GRID #6538374 Report a problem | ||
| 6/17/2024 | Price change | $1,649,000-2.9%$313/sqft |
Source: NorthstarMLS as distributed by MLS GRID #6538374 Report a problem | ||
| 5/17/2024 | Listed for sale | $1,698,000-2.9%$323/sqft |
Source: NorthstarMLS as distributed by MLS GRID #6538374 Report a problem | ||
| 5/17/2024 | Listing removed | -- |
Source: NorthstarMLS as distributed by MLS GRID #6480082 Report a problem | ||
| 3/7/2024 | Price change | $1,749,000-2.8%$332/sqft |
Source: NorthstarMLS as distributed by MLS GRID #6480082 Report a problem | ||
| 2/7/2024 | Price change | $1,799,000-1.4%$342/sqft |
Source: NorthstarMLS as distributed by MLS GRID #6480082 Report a problem | ||
| 2/2/2024 | Listed for sale | $1,825,000+21.5%$347/sqft |
Source: NorthstarMLS as distributed by MLS GRID #6480082 Report a problem | ||
| 9/25/2018 | Sold | $1,501,936+323.1%$285/sqft |
Source: NorthstarMLS as distributed by MLS GRID #4895312 Report a problem | ||
| 3/2/2018 | Sold | $355,000$67/sqft |
Source: Public Record Report a problem | ||
Public tax history
| Year | Property taxes | Tax assessment |
|---|---|---|
| 2025 | $19,309 -2.7% | $1,522,400 -5.4% |
| 2024 | $19,839 +3% | $1,609,800 -6% |
| 2023 | $19,262 +4.4% | $1,711,800 +6.7% |
| 2022 | $18,454 +1% | $1,604,000 +14.5% |
| 2021 | $18,279 -5.2% | $1,401,000 +0.8% |
| 2020 | $19,274 +5.4% | $1,390,000 -1.9% |
| 2019 | $18,279 -5.2% | $1,417,000 +466.8% |
| 2018 | $19,274 +600.5% | $250,000 +93.3% |
| 2017 | $2,751 | $129,300 |
Find assessor info on the county website
Neighborhood: 55340
Nearby homes
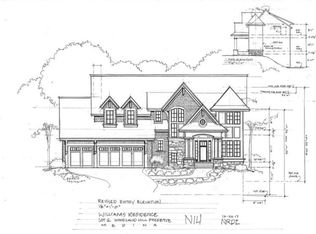
- $1,766,7006 bd5 ba5.5k sqft746 Woodland Hill Ct, Medina, MN 55340Off Market
- $1,353,4003 bd3 ba3.6k sqft756 Woodland Hill Ct, Hamel, MN 55340Off Market

- $1,795,0006 bd5 ba6.7k sqft736 Woodland Hill Ct, Hamel, MN 55340For Sale
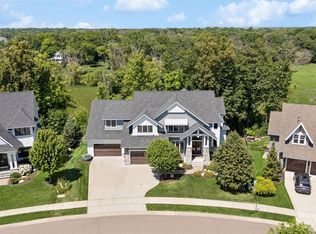
- $1,796,0005 bd5 ba6k sqft766 Woodland Hill Ct, Hamel, MN 55340Off Market
- $1,595,0005 bd6 ba6.5k sqft726 Woodland Hill Ct, Medina, MN 55340Sold
- $1,446,2005 bd5 ba6.8k sqft759 Woodland Hill Ct, Hamel, MN 55340Off Market
- $1,287,1005 bd5 ba5.5k sqft759 Woodland Hills Ct, Medina, MN 55340Off Market
- $1,699,5006 bd5 ba6.4k sqft739 Woodland Hill Ct, Hamel, MN 55340Off Market
Nearby schools
GreatSchools rating
- 8/10Greenwood Elementary SchoolGrades: K-5Distance: 3.1 mi
- 9/10Wayzata West Middle SchoolGrades: 6-8Distance: 6.1 mi
- 10/10Wayzata High SchoolGrades: 9-12Distance: 1.9 mi
Get a cash offer in 3 minutes
Find out how much your home could sell for in as little as 3 minutes with a no-obligation cash offer.
Estimated market value
$1,549,400
Get a cash offer in 3 minutes
Find out how much your home could sell for in as little as 3 minutes with a no-obligation cash offer.
Estimated market value
$1,549,400
- Minnesota
- Hennepin County
- Medina
- 55340
- 746 Woodland Hill Ct
Nearby cities
Nearby zip codes
Other Medina Topics
