Stunning Custom David Weekley Walkout Rambler in the Wayzata School District! Experience the best of one-level living in this exceptional custom-built David Weekley home, thoughtfully designed with luxury finishes and outstanding spaces for entertaining. The open-concept main level features a beautiful kitchen with quartz countertops, a spacious center island, walk-in pantry, Electrolux stainless steel appliances, and a double oven. The adjoining dining area and inviting living room showcase soaring ceilings, expansive windows, and a striking gas fireplace with basket-weave marble tile. A bright sunroom opens to the upper deck, offering peaceful views of the private, tree-lined backyard. The main level also includes a luxurious primary suite with a walk-in shower, double vanity and custom walk-in closet, a second bedroom, a versatile office or third bedroom, a convenient laundry room, and a powder room. Abundant natural light and the spacious layout create an ideal setting for everyday living and entertaining. The walkout lower level is equally impressive, featuring a large family room with a fully equipped wet bar, full-size refrigerator, and dishwasher. You'll also find a generous storage room, a flex room, and easy access to the beautifully landscaped outdoor living area. The paver patio, complete with a large gas fire pit, provides the perfect place to relax while enjoying the privacy of the wooded lot. Numerous upgrades were added during the initial building, including heated floors in the primary bathroom, a marble shower floor in the primary suite, quartz countertops throughout, whole-home prewiring for sound, theater wiring in the lower level, and a Lutron smart lighting system that controls many of the home's interior lights. Located just steps from the community pool, clubhouse, scenic trails, parks, and highly acclaimed Wayzata Schools, this exceptional home offers luxury, comfort, and an unbeatable location.
Active with contingency
Price cut: $50K (8/6)
$1,150,000
3091 Wild Flower Trl, Hamel, MN 55340
4beds
4,937sqft
Single Family
Built in 2018
10,018 Square Feet Lot
$1,130,500 Zestimate®
$233/sqft
$134/mo HOA
What's special
- 86 days
- 499
- 22
Zillow last checked:
Listing updated:
Listed by:
Bridgette L Prew 952-495-3053,
Redfin Corporation
Source: NorthstarMLS as distributed by MLS GRID,MLS#: 7103168
Facts & features
Interior
Bedrooms & bathrooms
- Bedrooms: 4
- Bathrooms: 4
- Full bathrooms: 3
- 1/2 bathrooms: 1
Bedroom
- Level: Main
- Area: 270 Square Feet
- Dimensions: 18x15
Bedroom 2
- Level: Main
- Area: 143 Square Feet
- Dimensions: 11x13
Bedroom 3
- Level: Main
- Area: 180 Square Feet
- Dimensions: 12x15
Bedroom 4
- Level: Lower
- Area: 187 Square Feet
- Dimensions: 11x17
Dining room
- Level: Main
- Area: 110 Square Feet
- Dimensions: 11x10
Family room
- Level: Lower
- Area: 816 Square Feet
- Dimensions: 34x24
Kitchen
- Level: Main
- Area: 216 Square Feet
- Dimensions: 12x18
Living room
- Level: Main
- Area: 432 Square Feet
- Dimensions: 16x27
Storage
- Level: Lower
- Area: 216 Square Feet
- Dimensions: 12x18
Storage
- Level: Lower
- Area: 285 Square Feet
- Dimensions: 19x15
Heating
- Forced Air
Cooling
- Central Air
Appliances
- Included: Air-To-Air Exchanger, Cooktop, Dishwasher, Disposal, Double Oven, Dryer, Electronic Air Filter, ENERGY STAR Qualified Appliances, Exhaust Fan, Freezer, Humidifier, Gas Water Heater, Microwave, Range, Refrigerator, Stainless Steel Appliance(s), Wall Oven, Washer, Water Softener Owned
- Laundry: Gas Dryer Hookup, Laundry Room, Main Level
Features
- Basement: Block,Daylight,Drain Tiled,Full,Storage Space,Sump Pump,Walk-Out Access
- Number of fireplaces: 2
- Fireplace features: Amusement Room, Insert, Living Room
Interior area
- Total structure area: 4,937
- Total interior livable area: 4,937 sqft
- Finished area above ground: 2,432
- Finished area below ground: 2,505
Video & virtual tour
Property
Parking
- Total spaces: 3
- Parking features: Attached, Garage Door Opener
- Attached garage spaces: 3
- Has uncovered spaces: Yes
Accessibility
- Accessibility features: Hallways 42"+, Accessible for Hearing-Impairment, Door Lever Handles, Roll-In Shower
Features
- Levels: One
- Stories: 1
- Patio & porch: Composite Decking, Deck, Patio
- Pool features: None
- Fencing: None
Lot
- Size: 10,018 Square Feet
- Dimensions: 72 x 125 x 86 x 125
- Features: Property Adjoins Public Land, Tree Coverage - Medium
Details
- Foundation area: 2432
- Parcel number: 1311823110103
- Zoning description: Residential-Single Family
Construction
Type & style
- Home type: SingleFamily
- Property subtype: Single Family
Materials
- Roof: Age 8 Years or Less
Condition
- New construction: No
- Year built: 2018
Utilities & green energy
- Electric: Circuit Breakers
- Gas: Natural Gas
- Sewer: City Sewer/Connected
- Water: City Water/Connected
Community & HOA
Community
- Subdivision: The Enclave At Brockton 5th Add
HOA
- Has HOA: Yes
- Amenities included: Other
- Services included: Other
- HOA fee: $134 monthly
- HOA name: Gassen Management
- HOA phone: 952-922-5575
Location
- Region: Hamel
Financial & listing details
- Price per square foot: $233/sqft
- Tax assessed value: $1,211,400
- Annual tax amount: $12,791
- Date on market: 7/10/2026
- Road surface type: Paved
Estimated market value
$1,130,500
$1.07M - $1.19M
$4,302/mo
Price history
| Date | Event | Price |
|---|---|---|
| 8/6/2026 | Price change | $1,150,000-4.2%$233/sqft |
Source:  NorthstarMLS as distributed by MLS GRID #7103168 Report a problem NorthstarMLS as distributed by MLS GRID #7103168 Report a problem | ||
| 7/11/2026 | Listed for sale | $1,200,000+20%$243/sqft |
Source: NorthstarMLS as distributed by MLS GRID #7103168 Report a problem | ||
| 7/15/2022 | Sold | $1,000,000-9.1%$203/sqft |
Source: NorthstarMLS as distributed by MLS GRID #6198536 Report a problem | ||
| 6/22/2022 | Pending sale | $1,100,000$223/sqft |
Source: NorthstarMLS as distributed by MLS GRID #6198536 Report a problem | ||
| 6/6/2022 | Listed for sale | $1,100,000+24.9%$223/sqft |
Source: NorthstarMLS as distributed by MLS GRID #6198536 Report a problem | ||
| 10/22/2018 | Sold | $880,676$178/sqft |
Source: Public Record Report a problem | ||
Public tax history
| Year | Property taxes | Tax assessment |
|---|---|---|
| 2026 | $20,027 +25.2% | $1,211,400 +6.5% |
| 2025 | $15,993 +15.8% | $1,137,400 +3.9% |
| 2024 | $13,809 +17.1% | $1,094,800 +6.1% |
| 2023 | $11,794 +6.7% | $1,031,600 +2.1% |
| 2022 | $11,055 +1.4% | $1,010,000 +15.6% |
| 2021 | $10,903 +0.7% | $874,000 +1.3% |
| 2020 | $10,830 -0.7% | $863,000 +3.6% |
| 2019 | $10,903 +0.7% | $833,000 +455.3% |
| 2018 | $10,830 +785.8% | $150,000 +118% |
| 2017 | $1,223 +22% | $68,800 |
| 2016 | $1,002 | -- |
Find assessor info on the county website
Monthly payment
Est. payment
Payment breakdown
Explore the cost of this home by adjusting the details. Changes won't be saved.Climate risks
Neighborhood: 55340
Similar homes
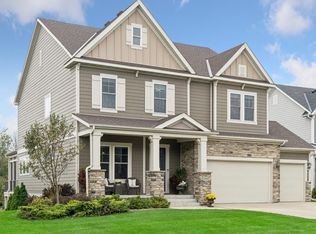
- $1,095,0005 bd4 ba4k sqft3065 Wild Flower Trl, Hamel, MN 55340For Sale
 MLS ID #7140510, Tara Engebretson, Compass. NorthstarMLS as distributed by MLS GRID
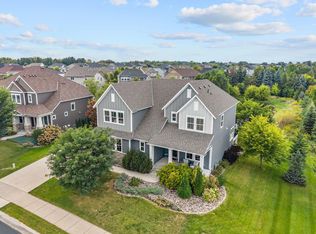
 - $915,0005 bd4 ba4.4k sqft3006 Wild Flower Trl, Hamel, MN 55340For Sale
 MLS ID #7139907, BROWN & Co Residential, eXp Realty. NorthstarMLS as distributed by MLS GRID
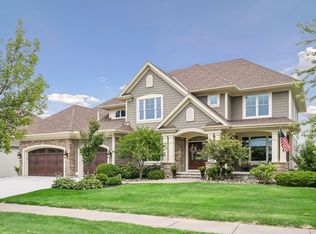
 - $1,300,0005 bd5 ba5.5k sqft4544 Bluebell Trl N, Hamel, MN 55340For Sale
 MLS ID #7125310, Aaron R Lowe, Compass. NorthstarMLS as distributed by MLS GRID
 - $1,030,0005 bd4 ba4.5k sqft18915 51st Ave N, Plymouth, MN 55446For Sale
 MLS ID #7093461, Jaclyn A Gavzy, Compass. NorthstarMLS as distributed by MLS GRID
 - $1,140,0006 bd5 ba5.7k sqft5545 Garland Ln N, Plymouth, MN 55446For SaleMLS ID #7092052, Sara Moran, Lakes Sotheby's International Realty. NorthstarMLS as distributed by MLS GRID
- $874,9004 bd4 ba3.4k sqft6797 Coach House Ln, Hamel, MN 55340For SaleMLS ID #7137185, Melany Peters, RE/MAX Results. NorthstarMLS as distributed by MLS GRID
- $725,0004 bd3 ba3.2k sqft506 Twinflower Rd, Medina, MN 55340For SaleMLS ID #7145170, Jesse Grumdahl, RE/MAX Advantage Plus. NorthstarMLS as distributed by MLS GRID
- $1,249,0005 bd6 ba5.9k sqft16115 57th Pl N, Plymouth, MN 55446For SaleMLS ID #7141484, Avantika Sharma, RE/MAX Results. NorthstarMLS as distributed by MLS GRID
- $949,0005 bd5 ba4.7k sqft5085 Zircon Ln N, Plymouth, MN 55446For SaleMLS ID #7126588, Brian D Scates, Scates Real Estate, LLC. NorthstarMLS as distributed by MLS GRID
- $1,210,0005 bd5 ba4.7k sqft6336 Yuma Ln N, Maple Grove, MN 55311For SaleMLS ID #7123924, Mark P. Abdel, RE/MAX Advantage Plus. NorthstarMLS as distributed by MLS GRID
- $1,000,0005 bd5 ba4.5k sqft16070 55th Ave N, Plymouth, MN 55446For SaleMLS ID #7132876, BJ LaVelle, Roost, Compass, Compass. NorthstarMLS as distributed by MLS GRID
- $699,9004 bd3 ba2.4k sqft19334 Annabelle Ln, Hamel, MN 55340For SaleMLS ID #7146815, Niki H Moeller, RE/MAX Results. NorthstarMLS as distributed by MLS GRID
- $899,9995 bd5 ba4.8k sqft15990 58th Pl N, Plymouth, MN 55446For SaleMLS ID #7131622, Katherine Moroney, Coldwell Banker Realty. NorthstarMLS as distributed by MLS GRID
- $1,089,0004 bd4 ba4.3k sqft9520 Scott St, Rockford, MN 55373For SaleMLS ID #7142183, Trenton Richardson, Woodside Equities. NorthstarMLS as distributed by MLS GRID
- $639,9004 bd3 ba3.3k sqft6726 Black Oak Ln, Hamel, MN 55340For SaleMLS ID #7131380, BROWN & Co Residential, eXp Realty. NorthstarMLS as distributed by MLS GRID
- $1,395,0006 bd5 ba5.7k sqft15510 53rd Ave N, Plymouth, MN 55446For SaleMLS ID #7108052, Julie A Trones, RE/MAX Results. NorthstarMLS as distributed by MLS GRID
- $840,0005 bd5 ba4.2k sqft16380 52nd Ave N, Plymouth, MN 55446For SaleMLS ID #7109621, Nevin R Raghuveer, RE/MAX Results. NorthstarMLS as distributed by MLS GRID
- $875,0005 bd6 ba4.3k sqft5465 Orchid Ln N, Plymouth, MN 55446For SaleMLS ID #7124879, Jacqueline M Whelan, Edina Realty, Inc.. NorthstarMLS as distributed by MLS GRID
- $830,0005 bd4 ba3.9k sqft17732 62nd Ct N, Maple Grove, MN 55311For SaleMLS ID #7117015, BROWN & Co Residential, eXp Realty. NorthstarMLS as distributed by MLS GRID
- $1,449,0005 bd5 ba4.8k sqft6288 Weston Ln N, Maple Grove, MN 55311For SaleMLS ID #7097390, The Holmers Group, Keller Williams Premier Realty Lake Minnetonka. NorthstarMLS as distributed by MLS GRID
