Luxury, craftsmanship, and extensive recent improvements come together in this exceptional brick rambler. Soaring ceilings, custom built-ins, and thoughtfully designed living spaces are complemented by a long list of updates completed since 2023, making this home truly move-in ready. The chef's kitchen anchors the main living area, while the luxurious primary suite offers a spa-like bath and dual walk-in closets. A private guest suite with separate garage access provides outstanding flexibility for guests, a home office, or multigenerational living.
Recent improvements include fresh interior paint, updated bathroom finishes, hardwood flooring, laundry and bathroom tile, bedroom flooring and closet enhancements, new kitchen appliances with custom cabinetry, professional landscaping, updated laundry room finishes, refreshed mudroom, new basement carpeting, and smart thermostat upgrades.
Featuring 5 bedrooms, 5 bathrooms, and an attached 5-car garage, this remarkable property is ideally situated just minutes from downtown Victoria and directly adjacent to the Lake Minnetonka LRT Regional Trail for convenient access to miles of recreation.
Active
$895,000
1084 Parkview Ln, Victoria, MN 55386
5beds
4,860sqft
:
Get pre-qualified$5,640/mo
Single Family
Built in 2002
0.41 Acres Lot
$883,300 Zestimate®
$184/sqft
$-- HOA
What's special
- 8 days |
- 1,173 |
- 51 |
Likely to sell faster than
Zillow last checked:
Listing updated:
Listed by:
Geoffrey S Serdar 952-258-3100,
Compass,
Sabrina T Bownik 952-270-3377
Source: NorthstarMLS as distributed by MLS GRID,MLS#: 7112756
Facts & features
Interior
Bedrooms & bathrooms
- Bedrooms: 5
- Bathrooms: 5
- Full bathrooms: 3
- 3/4 bathrooms: 1
- 1/2 bathrooms: 1
Bedroom
- Level: Main
- Area: 304 Square Feet
- Dimensions: 19 x 16
Bedroom 2
- Level: Main
- Area: 340 Square Feet
- Dimensions: 20 x 17
Bedroom 3
- Level: Main
- Area: 200 Square Feet
- Dimensions: 20 x 10
Bedroom 4
- Level: Lower
- Area: 140 Square Feet
- Dimensions: 14 x 10
Bedroom 5
- Level: Lower
- Area: 140 Square Feet
- Dimensions: 14 x 10
Primary bathroom
- Level: Main
- Area: 140 Square Feet
- Dimensions: 14 x 10
Other
- Level: Lower
- Area: 90 Square Feet
- Dimensions: 10 x 9
Bonus room
- Level: Upper
- Area: 350 Square Feet
- Dimensions: 25 x 14
Dining room
- Level: Main
- Area: 110 Square Feet
- Dimensions: 11 x 10
Flex room
- Level: Lower
- Area: 406 Square Feet
- Dimensions: 29 x 14
Kitchen
- Level: Main
- Area: 270 Square Feet
- Dimensions: 18 x 15
Laundry
- Level: Main
- Area: 99 Square Feet
- Dimensions: 11 x 9
Living room
- Level: Main
- Area: 228 Square Feet
- Dimensions: 19 x 12
Recreation room
- Level: Lower
- Area: 760 Square Feet
- Dimensions: 40 x 19
Heating
- Forced Air
Cooling
- Central Air
Appliances
- Included: Dishwasher, Dryer, Microwave, Range, Refrigerator, Washer
- Laundry: Main Level
Features
- Basement: Daylight,Drainage System,Egress Window(s),Finished,Sump Pump,Walk-Out Access
- Number of fireplaces: 1
Interior area
- Total structure area: 5,454
- Total interior livable area: 4,860 sqft
- Finished area above ground: 2,930
- Finished area below ground: 1,930
Property
Parking
- Total spaces: 5
- Parking features: Attached, Driveway - Other Surface, Garage Door Opener, Insulated Garage
- Attached garage spaces: 5
- Has uncovered spaces: Yes
Accessibility
- Accessibility features: None
Features
- Levels: One
- Stories: 1
Lot
- Size: 0.41 Acres
- Dimensions: .385
Details
- Foundation area: 2524
- Parcel number: 653580010
- Zoning description: Residential-Single Family
Construction
Type & style
- Home type: SingleFamily
- Property subtype: Single Family
Materials
- Roof: Asphalt
Condition
- New construction: No
- Year built: 2002
Utilities & green energy
- Gas: Natural Gas
- Sewer: City Sewer/Connected
- Water: City Water/Connected
Community & HOA
Community
- Subdivision: Parkview Estates
HOA
- Has HOA: No
Location
- Region: Victoria
Financial & listing details
- Price per square foot: $184/sqft
- Tax assessed value: $841,500
- Annual tax amount: $10,380
- Date on market: 7/20/2026
- Road surface type: Paved
Estimated market value
$883,300
$839,000 - $927,000
$4,346/mo
Price history
| Date | Event | Price |
|---|---|---|
| 7/22/2026 | Listed for sale | $895,000+9.8%$184/sqft |
Source:  NorthstarMLS as distributed by MLS GRID #7112756 Report a problem NorthstarMLS as distributed by MLS GRID #7112756 Report a problem | ||
| 10/27/2023 | Sold | $815,000-2.4%$168/sqft |
Source: NorthstarMLS as distributed by MLS GRID #6415674 Report a problem | ||
| 9/19/2023 | Pending sale | $835,000$172/sqft |
Source: NorthstarMLS as distributed by MLS GRID #6415674 Report a problem | ||
| 8/10/2023 | Price change | $835,000-1.8%$172/sqft |
Source: NorthstarMLS as distributed by MLS GRID #6415674 Report a problem | ||
| 6/30/2023 | Listed for sale | $849,999+32.8%$175/sqft |
Source: NorthstarMLS as distributed by MLS GRID #6373541 Report a problem | ||
| 3/29/2017 | Sold | $640,000$132/sqft |
Source: NorthstarMLS as distributed by MLS GRID #4772044 Report a problem | ||
| 12/30/2016 | Pending sale | $640,000$132/sqft |
Source: RE/MAX Advantage Plus #4772044 Report a problem | ||
| 12/30/2016 | Listed for sale | $640,000-0.8%$132/sqft |
Source: RE/MAX Advantage Plus #4772044 Report a problem | ||
| 10/30/2016 | Listing removed | $644,900$133/sqft |
Source: RE/MAX Advantage Plus #4772044 Report a problem | ||
| 10/20/2016 | Price change | $644,900-3.7%$133/sqft |
Source: RE/MAX Advantage Plus #4772044 Report a problem | ||
| 5/5/2016 | Pending sale | $669,500-0.8%$138/sqft |
Source: RE/MAX Advantage Plus #4772044 Report a problem | ||
| 4/28/2015 | Listing removed | $675,000$139/sqft |
Source: Edina Realty, Inc., a Berkshire Hathaway affiliate #4557240 Report a problem | ||
| 1/27/2015 | Listed for sale | $675,000+2.4%$139/sqft |
Source: Edina Realty, Inc., a Berkshire Hathaway affiliate #4557240 Report a problem | ||
| 7/31/2013 | Sold | $659,000-0.9%$136/sqft |
Source:  Lake Superior Area Realtors as distributed by MLS GRID #2019730 Report a problem Lake Superior Area Realtors as distributed by MLS GRID #2019730 Report a problem | ||
| 4/23/2004 | Sold | $665,000+638.9%$137/sqft |
Source: Agent Provided Report a problem | ||
| 1/8/2002 | Sold | $90,000$19/sqft |
Source: Public Record Report a problem | ||
Public tax history
| Year | Property taxes | Tax assessment |
|---|---|---|
| 2025 | $9,804 -5.9% | $841,500 +2.4% |
| 2024 | $10,422 +6.8% | $821,500 -6.7% |
| 2023 | $9,758 +8.4% | $880,700 +4.8% |
| 2022 | $9,004 +10% | $840,000 +21.7% |
| 2021 | $8,186 -6.7% | $690,100 +7.5% |
| 2020 | $8,772 +2.2% | $641,900 -4.3% |
| 2019 | $8,582 | $670,400 +7.6% |
| 2017 | $8,582 -7.3% | $623,200 -0.4% |
| 2016 | $9,258 | $625,800 -7.3% |
| 2015 | $9,258 -8.3% | $675,100 +7.4% |
| 2014 | $10,092 +3.1% | $628,300 |
| 2013 | $9,786 -1.7% | $628,300 +6.3% |
| 2012 | $9,954 +2.3% | $590,800 -4.2% |
| 2011 | $9,732 +2.9% | $616,600 |
| 2010 | $9,458 -1.6% | -- |
| 2009 | $9,616 -2.1% | $678,000 -1.3% |
| 2008 | $9,822 | $687,000 +3.3% |
| 2007 | -- | $665,080 +5.9% |
| 2005 | -- | $628,157 +1.7% |
| 2004 | -- | $617,930 |
Find assessor info on the county website
Monthly payment
Est. payment
Payment breakdown
Explore the cost of this home by adjusting the details. Changes won't be saved.Climate risks
Neighborhood: 55386
Nearby schools
GreatSchools rating
- 9/10Victoria Elementary SchoolGrades: K-5Distance: 2.3 mi
- 8/10Chaska Middle School EastGrades: 6-8Distance: 4.9 mi
- 9/10Chanhassen High SchoolGrades: 9-12Distance: 3.9 mi
- $337,200-- bd-- ba-- sqft1100 Parkview Ln, Victoria, MN 55386Off Market
- $813,9005 bd4 ba3.4k sqft1068 Parkview Ln, Victoria, MN 55386Off Market
- $751,4004 bd4 ba3.1k sqft1052 Parkview Ln, Victoria, MN 55386Off Market
- $703,0002 bd3 ba2.4k sqft1100 Parkview Ct, Victoria, MN 55386Off Market
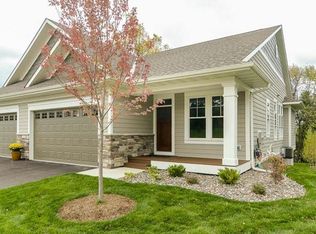
- $463,200-- bd-- ba-- sqft1101 Parkview Ct, Victoria, MN 55386Off Market
- $786,4002 bd1 ba1.5k sqft1112 Parkview Ct, Victoria, MN 55386Off Market
- $851,0005 bd6 ba5.3k sqft1085 Parkview Ln, Victoria, MN 55386Sold
- $660,4003 bd1 ba1.4k sqft1105 Parkview Ct, Victoria, MN 55386Off Market
A local agent can set up tours, give advice and negotiate with sellers.
Similar homes
- $889,0005 bd4 ba3.7k sqft8455 Duck Trl, Victoria, MN 55386For Sale
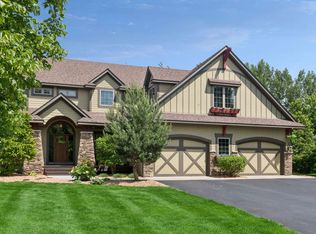
 MLS ID #7084340, Linda S Mulligan, RE/MAX Results. NorthstarMLS as distributed by MLS GRID
 - $825,0005 bd4 ba3.8k sqft8796 Horizon Rdg, Victoria, MN 55386For Sale
 MLS ID #7095224, Mike D Rosolanka, Coldwell Banker Realty. NorthstarMLS as distributed by MLS GRID
 - $739,9005 bd4 ba5.2k sqft749 Ali Ln, Victoria, MN 55386For Sale
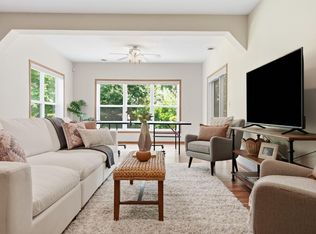 MLS ID #7099209, Pam Howard, RE/MAX Results. NorthstarMLS as distributed by MLS GRID
 - $899,9004 bd4 ba5k sqft8850 Audubon Rd, Chanhassen, MN 55317For Sale
 MLS ID #7093479, John D Schuster, Coldwell Banker Realty - Southwest Regional. NorthstarMLS as distributed by MLS GRID
 - $649,9004 bd4 ba3k sqft8511 Cedar Ct, Victoria, MN 55386For SaleMLS ID #7095576, Samantha Mushitz, RE/MAX Advantage Plus. NorthstarMLS as distributed by MLS GRID
- $799,9005 bd4 ba3.5k sqft18477 Tristram Way, Eden Prairie, MN 55346For SaleMLS ID #7114879, Isaac Arthur Kuehn, DRG. NorthstarMLS as distributed by MLS GRID
- $849,9005 bd5 ba4.6k sqft8126 Pristine Pine Trl, Eden Prairie, MN 55347For SaleMLS ID #7099184, John D Schuster, Coldwell Banker Realty - Southwest Regional. NorthstarMLS as distributed by MLS GRID
- $1,050,0005 bd5 ba4.7k sqft2866 Timberview Trl, Chaska, MN 55318For SaleMLS ID #7107966, Brian Gute, RE/MAX Advantage Plus. NorthstarMLS as distributed by MLS GRID
- $925,0005 bd4 ba4.5k sqft15920 37th Ave N, Plymouth, MN 55446For SaleMLS ID #7111799, Jonathan Severson, Real Broker, LLC. NorthstarMLS as distributed by MLS GRID
- $699,9005 bd4 ba3.5k sqft2719 Longacres Dr, Chanhassen, MN 55317For SaleMLS ID #7065873, Shannon Russo, Russo Realty LLC. NorthstarMLS as distributed by MLS GRID
- $775,0005 bd4 ba3.6k sqft8441 W Lake Dr, Chanhassen, MN 55317For SaleMLS ID #7106639, MN Real Estate Group, RE/MAX Advantage Plus. NorthstarMLS as distributed by MLS GRID
- $895,0005 bd3 ba4k sqft16010 45th Ave N, Plymouth, MN 55446For SaleMLS ID #7103335, Jim Schwarz, Lakes Sotheby's International. NorthstarMLS as distributed by MLS GRID
- $990,0006 bd5 ba5k sqft8197 Drexel Ct, Eden Prairie, MN 55347For SaleMLS ID #7092312, Kristine T Carlston, Edina Realty, Inc.. NorthstarMLS as distributed by MLS GRID
- $1,100,0005 bd4 ba4.2k sqft7115 County Road 10, Chaska, MN 55318For SaleMLS ID #6818948, Emily Rome Welter, Coldwell Banker Realty. NorthstarMLS as distributed by MLS GRID
- $769,9004 bd3 ba4.2k sqft2888 Forest Rdg, Chaska, MN 55318For SaleMLS ID #7100410, Thinh K Huynh, USA Dream Home Realty Inc. NorthstarMLS as distributed by MLS GRID
- $899,9004 bd3 ba3.9k sqft1345 Elsinore Cir, Long Lake, MN 55356For SaleMLS ID #7104210, Rosalie Choromanski, RE/MAX Results. NorthstarMLS as distributed by MLS GRID
- $890,0005 bd5 ba4.2k sqft16215 37th Ave N, Plymouth, MN 55446For SaleMLS ID #7060090, Stephanie Houghton, First Impressions Home Group. NorthstarMLS as distributed by MLS GRID
- $874,9005 bd4 ba3.4k sqft8913 S Minnehaha Cir, Minneapolis, MN 55426For SaleMLS ID #7106901, Sylva Zoraqi, Edina Realty, Inc.. NorthstarMLS as distributed by MLS GRID
- $749,9005 bd4 ba3.8k sqft1021 Wildwood Way, Chaska, MN 55318For SaleMLS ID #7067478, Samantha Mushitz, RE/MAX Advantage Plus. NorthstarMLS as distributed by MLS GRID
- $660,0005 bd4 ba3.4k sqft2413 Bridle Creek Trl, Chanhassen, MN 55317For SaleMLS ID #7107125, Mitchel Herian, Kris Lindahl Real Estate. NorthstarMLS as distributed by MLS GRID
