Discover exceptional craftsmanship in this custom 5,400+ sq ft residence on a .42-acre wooded cul-de-sac. Designed for effortless living and gracious entertaining, the generously proportioned interior boasts arched doorways, detailed millwork and expansive windows that blur the line between outside and in.
The gourmet kitchen showcases a 12'x4' granite island, Wolf gas range, premium appliances, walk-in pantry, informal dining opening to a new composite deck. Entertain in the formal dining room, fireside living room and fabulous screened porch. A beautifully appointed office with French doors, laundry and mudrooms complete the main level.
Upstairs, an inviting gathering space is surrounded by four bedrooms with custom baths. The private primary suite overlooks treetops, features a tray ceiling, sitting room, a spa bath with heated floors, tiled shower, jetted tub and walk-in closets.
The finished walkout lower level expands your living space with 10' ceilings, stone fireplace, surround sound, bar and game areas, 5th bedroom, 3/4 bath and large storage. Step outside to the patio (wired for a future hot tub) and private backyard.
Pending
$1,250,000
14030 Stonegate Ln, Minnetonka, MN 55345
5beds
5,430sqft
Single Family
Built in 2005
0.42 Acres Lot
$-- Zestimate®
$230/sqft
$-- HOA
What's special
Stone fireplaceFabulous screened porchPrivate backyardWalk-in pantryFormal dining roomArched doorwaysJetted tub
- 20 days
- 1,531
- 124
Zillow last checked:
Listing updated:
Listed by:
David Ferguson 763-567-3488,
Coldwell Banker Realty,
Lucy Ferguson 612-387-9222
Source: NorthstarMLS as distributed by MLS GRID,MLS#: 7158526
Facts & features
Interior
Bedrooms & bathrooms
- Bedrooms: 5
- Bathrooms: 5
- Full bathrooms: 2
- 3/4 bathrooms: 2
- 1/2 bathrooms: 1
Bedroom
- Area: 480 Square Feet
- Dimensions: 30 x 16
Bedroom 2
- Area: 204 Square Feet
- Dimensions: 17 x 12
Bedroom 3
- Area: 192 Square Feet
- Dimensions: 16 x 12
Bedroom 4
- Area: 180 Square Feet
- Dimensions: 15 x 12
Bedroom 5
- Area: 234 Square Feet
- Dimensions: 18 x 13
Dining room
- Area: 224 Square Feet
- Dimensions: 16 x 14
Family room
- Area: 462 Square Feet
- Dimensions: 22 x 21
Foyer
- Area: 396 Square Feet
- Dimensions: 22 x 18
Game room
- Area: 306 Square Feet
- Dimensions: 18 x 17
Kitchen
- Area: 266 Square Feet
- Dimensions: 19 x 14
Laundry
- Area: 96 Square Feet
- Dimensions: 12 x 8
Living room
- Area: 336 Square Feet
- Dimensions: 21 x 16
Office
- Area: 204 Square Feet
- Dimensions: 17 x 12
Screened porch
- Area: 238 Square Feet
- Dimensions: 17 x 14
Storage
- Area: 300 Square Feet
- Dimensions: 20 x 15
Heating
- Forced Air, Fireplace(s), In-Floor Heating, Zoned
Cooling
- Central Air, Whole House Fan, Zoned
Appliances
- Included: Air-To-Air Exchanger, Central Vacuum, Chandelier, Cooktop, Dishwasher, Disposal, Double Oven, Dryer, Electronic Air Filter, ENERGY STAR Qualified Appliances, Exhaust Fan, Freezer, Humidifier, Gas Water Heater, Water Filtration System, Microwave, Refrigerator, Stainless Steel Appliance(s), Washer, Water Softener Owned
- Laundry: Gas Dryer Hookup, Laundry Room, Main Level, Sink, Washer Hookup
Features
- Central Vacuum
- Basement: Daylight,Drain Tiled,Egress Window(s),Finished,Full,Storage Space,Sump Pump,Tile Shower,Walk-Out Access
- Number of fireplaces: 2
- Fireplace features: Circulating, Family Room, Masonry, Gas, Living Room, Stone
Interior area
- Total structure area: 5,977
- Total interior livable area: 5,430 sqft
- Finished area above ground: 4,238
- Finished area below ground: 1,192
Property
Parking
- Total spaces: 3
- Parking features: Attached, Asphalt, Floor Drain, Garage Door Opener, Insulated Garage
- Attached garage spaces: 3
- Has uncovered spaces: Yes
- Details: Garage Door Height (7)
Accessibility
- Accessibility features: None
Features
- Levels: Two
- Stories: 2
- Patio & porch: Composite Decking, Covered, Deck, Patio, Porch, Rear Porch, Screened
Lot
- Size: 0.42 Acres
- Dimensions: 75 x 175 x 225 x 128
- Features: Tree Coverage - Medium
Details
- Foundation area: 4238
- Parcel number: 2711722220046
- Zoning description: Residential-Single Family
Construction
Type & style
- Home type: SingleFamily
- Property subtype: Single Family
Materials
- Concrete, Frame, Stone
- Roof: Age 8 Years or Less,Asphalt,Pitched
Condition
- New construction: No
- Year built: 2005
Utilities & green energy
- Electric: Circuit Breakers, 100 Amp Service, 200+ Amp Service, Power Company: Xcel Energy
- Gas: Electric, Natural Gas
- Sewer: City Sewer/Connected
- Water: City Water/Connected
Community & HOA
Community
- Subdivision: Stonegate
HOA
- Has HOA: No
Location
- Region: Minnetonka
Financial & listing details
- Price per square foot: $230/sqft
- Tax assessed value: $960,900
- Annual tax amount: $12,551
- Date on market: 10/12/2026
- Cumulative days on market: 21 days
- Road surface type: Paved
Estimated market value
Not available
Estimated sales range
Not available
Not available
Price history
| Date | Event | Price |
|---|---|---|
| 10/20/2026 | Pending sale | $1,250,000$230/sqft |
Source:  NorthstarMLS as distributed by MLS GRID #7158526 Report a problem | ||
| 10/12/2026 | Listed for sale | $1,250,000+93.5%$230/sqft |
Source: NorthstarMLS as distributed by MLS GRID #7158526 Report a problem | ||
| 8/26/2016 | Sold | $646,000-0.3%$119/sqft |
Source: NorthstarMLS as distributed by MLS GRID #4697900 Report a problem | ||
| 6/29/2016 | Pending sale | $648,000$119/sqft |
Source: RE/MAX Results #4697900 Report a problem | ||
| 5/26/2016 | Price change | $648,000-0.1%$119/sqft |
Source: RE/MAX Results #4697900 Report a problem | ||
| 4/29/2016 | Price change | $648,888-5.8%$120/sqft |
Source: RE/MAX Results #4697900 Report a problem | ||
| 4/5/2016 | Listed for sale | $688,888-13.9%$127/sqft |
Source: RE/MAX Results #4697900 Report a problem | ||
| 12/1/2015 | Listing removed | $799,900$147/sqft |
Source: RE/MAX Results #4630676 Report a problem | ||
| 8/5/2015 | Price change | $799,900-3%$147/sqft |
Source: RE/MAX Results #4630676 Report a problem | ||
| 5/8/2015 | Price change | $824,900-2.9%$152/sqft |
Source: RE/MAX Results #4630676 Report a problem | ||
| 2/7/2015 | Listed for sale | $849,900$157/sqft |
Source: RE/MAX Results #4560208 Report a problem | ||
| 10/30/2014 | Listing removed | $849,900$157/sqft |
Source: RE/MAX Results #4524455 Report a problem | ||
| 9/6/2014 | Listed for sale | $849,900+240%$157/sqft |
Source: RE/MAX Results #4524455 Report a problem | ||
| 4/25/2005 | Sold | $250,000$46/sqft |
Source: Public Record Report a problem | ||
Public tax history
| Year | Property taxes | Tax assessment |
|---|---|---|
| 2026 | $12,551 +11.2% | $960,900 +8.2% |
| 2025 | $11,288 +3.2% | $888,000 +5.1% |
| 2024 | $10,942 +3.9% | $844,600 -0.6% |
| 2023 | $10,527 +10.7% | $849,700 +2.4% |
| 2022 | $9,505 +4.7% | $829,900 +16.7% |
| 2021 | $9,076 -0.3% | $710,900 +3% |
| 2020 | $9,104 +0.3% | $690,200 +4.5% |
| 2019 | $9,076 -0.3% | $660,700 +1.6% |
| 2018 | $9,104 -0.9% | $650,400 -3.8% |
| 2017 | $9,188 -5.6% | $676,000 +6.1% |
| 2016 | $9,735 +4% | $636,900 -0.9% |
| 2015 | $9,359 -3.5% | $642,900 |
| 2014 | $9,694 -10.3% | $642,900 -8% |
| 2013 | $10,807 +35% | $698,900 -0.7% |
| 2012 | $8,006 -24% | $704,000 -5% |
| 2011 | $10,537 +1.2% | $741,000 -6.6% |
| 2010 | $10,411 +3.4% | $793,700 -3.2% |
| 2009 | $10,072 +1166.1% | $819,700 +786.2% |
| 2006 | $795 -31% | $92,500 +14.9% |
| 2005 | $1,153 +7.3% | $80,500 +15% |
| 2004 | $1,074 -3.7% | $70,000 |
| 2002 | $1,115 -33.8% | $70,000 |
| 2001 | $1,684 | -- |
Find assessor info on the county website
Monthly payment
Est. payment
Payment breakdown
Explore the cost of this home by adjusting the details. Changes won't be saved.Climate risks
Neighborhood: 55345
- $961,3004 bd3 ba4.7k sqft14060 Stonegate Ln, Minnetonka, MN 55345Off Market
- $603,3005 bd3 ba1.9k sqft4624 Mounthall Ter, Minnetonka, MN 55345Off Market
- $1,205,4005 bd4 ba5.1k sqft14061 Stonegate Ln, Minnetonka, MN 55345Off Market
- $846,4004 bd3 ba4k sqft4616 Mounthall Ter, Minnetonka, MN 55345Off Market

Similar homes
- $1,299,0005 bd5 ba4.5k sqft14629 Lake Street Ext, Minnetonka, MN 55345For Sale
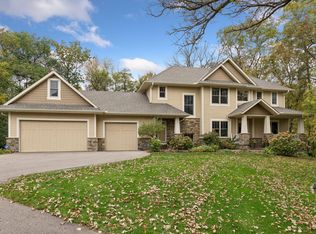
 MLS ID #7160210, Alison Briggs, Coldwell Banker Realty - Lakes. NorthstarMLS as distributed by MLS GRID
- $1,250,0005 bd4 ba4.1k sqft4716 Fairhills Rd W, Minnetonka, MN 55345For Sale
 MLS ID #7151055, Michael D Bartus, Lakes Sotheby's International. NorthstarMLS as distributed by MLS GRID
- $--4 bd4 ba5.3k sqft5595 Bristol Ln, Minnetonka, MN 55343Auction
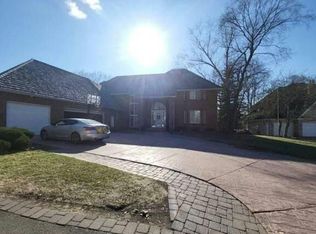 Auction.com 2
- $1,200,0005 bd4 ba4.6k sqft13001 Brenwood Trl, Minnetonka, MN 55343For Sale
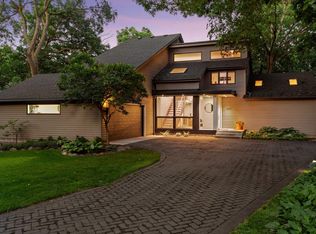 MLS ID #7131574, Ben Hahn, Coldwell Banker Realty - Southwest Regional. NorthstarMLS as distributed by MLS GRID
- $1,000,0004 bd4 ba5.3k sqft4166 Heatherton Pl, Minnetonka, MN 55345For SaleMLS ID #7144239, Noel Krueger, Edina Realty, Inc.. NorthstarMLS as distributed by MLS GRID
- $1,474,9505 bd5 ba6k sqft6102 Creek Ridge Ct, Minnetonka, MN 55345For SaleMLS ID #7128012, Dennis V Caslavka, Net Work Properties. NorthstarMLS as distributed by MLS GRID
- $1,299,9004 bd4 ba4k sqft5915 Sweetwater Cir, Shorewood, MN 55331For SaleMLS ID #7165550, Amber Miller, Dwell Realty Partners, LLC. NorthstarMLS as distributed by MLS GRID
- $1,399,9003 bd3 ba3.7k sqft5517 Dickson Rd, Minnetonka, MN 55345For SaleMLS ID #7161584, David B Hitchcock, Pro Flat Fee Realty LLC. NorthstarMLS as distributed by MLS GRID
- $900,0005 bd3 ba3.3k sqft5708 Glen Ave, Minnetonka, MN 55345For SaleMLS ID #7160435, Eric Robinson, Rize Realty. NorthstarMLS as distributed by MLS GRID
- $1,250,0005 bd4 ba3.8k sqft18930 Azure Rd, Deephaven, MN 55391For SaleMLS ID #7154565, Hans C Zinn, Coldwell Banker Realty. NorthstarMLS as distributed by MLS GRID
- $999,0003 bd4 ba5k sqft15300 Wild Wings, Minnetonka, MN 55345For SaleMLS ID #7139391, Jim Schwarz, Lakes Sotheby's International. NorthstarMLS as distributed by MLS GRID
- $1,350,0005 bd4 ba4.5k sqft2841 Ella Ln, Minnetonka, MN 55305For SaleMLS ID #7150838, Matthew S Baker, Coldwell Banker Realty - Lakes. NorthstarMLS as distributed by MLS GRID
- $1,250,0005 bd5 ba4.7k sqft830 Edgemoor Dr, Hopkins, MN 55305For SaleMLS ID #7136153, Alan R Birk, Edina Realty, Inc.. NorthstarMLS as distributed by MLS GRID
- $725,0006 bd4 ba3.8k sqft13426 Excelsior Blvd, Minnetonka, MN 55345For SaleMLS ID #7149899, Jessica Seidlitz, Edina Realty, Inc.. NorthstarMLS as distributed by MLS GRID
- $1,785,0005 bd5 ba6.4k sqft14708 Woodhaven Rd, Minnetonka, MN 55345For SaleMLS ID #7095103, Stephen Omae, Keller Williams Classic Realty. NorthstarMLS as distributed by MLS GRID
- $1,600,0004 bd5 ba4.3k sqft5541 Conifer Trl, Minnetonka, MN 55345For SaleMLS ID #7160057, Janet Boschwitz, Edina Realty, Inc.. NorthstarMLS as distributed by MLS GRID
- $1,125,0005 bd5 ba4.3k sqft3529 Green Ridge Rd, Minnetonka, MN 55305For SaleMLS ID #7135015, Ellyn J Wolfenson, Coldwell Banker Realty - Lakes. NorthstarMLS as distributed by MLS GRID
- $1,150,0005 bd5 ba3.3k sqft18806 S Ln, Minnetonka, MN 55345For SaleMLS ID #7146484, Jesse J Forsell, Coldwell Banker Realty - Lakes. NorthstarMLS as distributed by MLS GRID
- $749,9006 bd4 ba3.5k sqft14901 Williston Ln, Minnetonka, MN 55345For SaleMLS ID #7126275, Rodolfo Trujillo, RE/MAX Results. NorthstarMLS as distributed by MLS GRID
