STILL SHOWS LIKE NEW CONSTRUCTION! THIS STUNNING 2023 SCANDINAVIAN INSPIRED 2 STORY FEATURES 5 BED, 5 BATH, 3 CAR GARAGE NESTLED IN COVETED MINNETONKA SCHOOLS. INCREDIBLY FUNCTIONAL LAYOUT WITH 4 BED, 3 BATH UPSTAIRS, VAULTED CEILING, OPEN LAYOUT MAIN LEVEL & A COZY LOWER LEVEL WITH FAMILY ROOM, 5TH BED AND ANOTHER BATH PERFECT FOR GUESTS. LUXURY FINISHES THROUGHOUT THE ENTIRE HOME. MINUTES FROM DOWNTOWN EXCELSIOR & SHOPPING CENTER OFF HWY 7/101. SEE IN PERSON TO APPRECIATE THIS MINNETONKA GEM!
Active
$1,150,000
18806 S Ln, Minnetonka, MN 55345
5beds
3,381sqft
Single Family
Built in 2023
9,147 Square Feet Lot
$-- Zestimate®
$340/sqft
$-- HOA
What's special
Open layout main levelIncredibly functional layoutVaulted ceiling
- 27 days
- 4,222
- 278
Zillow last checked:
Listing updated:
Listed by:
Jesse J Forsell 952-807-3193,
Coldwell Banker Realty - Lakes
Source: NorthstarMLS as distributed by MLS GRID,MLS#: 7146484
Facts & features
Interior
Bedrooms & bathrooms
- Bedrooms: 5
- Bathrooms: 5
- Full bathrooms: 2
- 3/4 bathrooms: 2
- 1/2 bathrooms: 1
Bedroom
- Level: Upper
- Area: 156 Square Feet
- Dimensions: 13x12
Bedroom 2
- Level: Upper
- Area: 132 Square Feet
- Dimensions: 12x11
Bedroom 3
- Level: Upper
- Area: 132 Square Feet
- Dimensions: 12x11
Bedroom 4
- Level: Upper
- Area: 156 Square Feet
- Dimensions: 12x13
Bedroom 5
- Level: Lower
- Area: 120 Square Feet
- Dimensions: 12x10
Dining room
- Level: Main
- Area: 130 Square Feet
- Dimensions: 13x10
Family room
- Level: Main
- Area: 306 Square Feet
- Dimensions: 18x17
Kitchen
- Level: Main
- Area: 128 Square Feet
- Dimensions: 16x8
Living room
- Level: Lower
- Area: 432 Square Feet
- Dimensions: 27x16
Office
- Level: Main
- Area: 120 Square Feet
- Dimensions: 12x10
Heating
- Forced Air
Cooling
- Central Air
Appliances
- Included: Cooktop, Dishwasher, Disposal, Dryer, Gas Water Heater, Microwave, Refrigerator, Stainless Steel Appliance(s), Wall Oven, Washer
- Laundry: Laundry Room, Upper Level
Features
- Basement: Block
- Number of fireplaces: 2
- Fireplace features: Family Room, Gas, Living Room
Interior area
- Total structure area: 3,381
- Total interior livable area: 3,381 sqft
- Finished area above ground: 2,600
- Finished area below ground: 781
Video & virtual tour
Property
Parking
- Total spaces: 3
- Parking features: Detached Garage, Concrete, Garage, Heated Garage, Insulated Garage
- Garage spaces: 3
Accessibility
- Accessibility features: None
Features
- Levels: Two
- Stories: 2
- Fencing: Chain Link,Vinyl
Lot
- Size: 9,147 Square Feet
- Dimensions: 90 x 100
Details
- Foundation area: 1078
- Parcel number: 3011722230006
- Zoning description: Residential-Single Family
Construction
Type & style
- Home type: SingleFamily
- Property subtype: Single Family
Materials
- Concrete
- Roof: Age 8 Years or Less
Condition
- New construction: No
- Year built: 2023
Utilities & green energy
- Electric: 200+ Amp Service
- Gas: Natural Gas
- Sewer: City Sewer/Connected, City Sewer - In Street
- Water: City Water/Connected
Community & HOA
Community
- Subdivision: Acorn Ridge
HOA
- Has HOA: No
Location
- Region: Minnetonka
Financial & listing details
- Price per square foot: $340/sqft
- Annual tax amount: $13,983
- Date on market: 9/18/2026
Estimated market value
Not available
Estimated sales range
Not available
Not available
Price history
| Date | Event | Price |
|---|---|---|
| 9/18/2026 | Listed for sale | $1,150,000+27.6%$340/sqft |
Source:  NorthstarMLS as distributed by MLS GRID #7146484 Report a problem NorthstarMLS as distributed by MLS GRID #7146484 Report a problem | ||
| 9/29/2023 | Sold | $901,000+0.4%$266/sqft |
Source: NorthstarMLS as distributed by MLS GRID #6409670 Report a problem | ||
| 8/11/2023 | Pending sale | $897,000$265/sqft |
Source: NorthstarMLS as distributed by MLS GRID #6409670 Report a problem | ||
| 8/6/2023 | Listing removed | -- |
Source: NorthstarMLS as distributed by MLS GRID #6409670 Report a problem | ||
| 8/1/2023 | Listed for sale | $897,000+457.1%$265/sqft |
Source: NorthstarMLS as distributed by MLS GRID #6409670 Report a problem | ||
| 4/11/2022 | Sold | $161,000+15%$48/sqft |
Source: NorthstarMLS as distributed by MLS GRID #6141221 Report a problem | ||
| 2/3/2022 | Pending sale | $140,000$41/sqft |
Source: NorthstarMLS as distributed by MLS GRID #6141221 Report a problem | ||
| 1/11/2022 | Listed for sale | $140,000$41/sqft |
Source: NorthstarMLS as distributed by MLS GRID #6141221 Report a problem | ||
Public tax history
Tax history is unavailable.
Monthly payment
Est. payment
Payment breakdown
Explore the cost of this home by adjusting the details. Changes won't be saved.Climate risks
Neighborhood: 55345


Similar homes
- $1,250,0005 bd4 ba4.1k sqft4716 Fairhills Rd W, Minnetonka, MN 55345For Sale

 MLS ID #7151055, Michael D Bartus, Lakes Sotheby's International. NorthstarMLS as distributed by MLS GRID
 - $1,299,0005 bd5 ba4.5k sqft14629 Lake Street Ext, Minnetonka, MN 55345For Sale
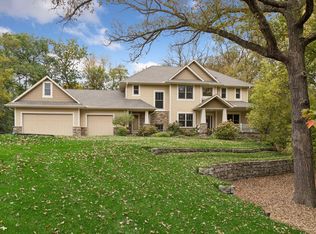 MLS ID #7160210, Alison Briggs, Coldwell Banker Realty - Lakes. NorthstarMLS as distributed by MLS GRID
 - $900,0005 bd3 ba3.3k sqft5708 Glen Ave, Minnetonka, MN 55345For Sale
 MLS ID #7160435, Eric Robinson, Rize Realty. NorthstarMLS as distributed by MLS GRID
 - $1,600,0004 bd5 ba4.3k sqft5541 Conifer Trl, Minnetonka, MN 55345For Sale
 MLS ID #7160057, Janet Boschwitz, Edina Realty, Inc.. NorthstarMLS as distributed by MLS GRID
 - $600,0004 bd4 ba2.6k sqft4929 W Ln, Minnetonka, MN 55345For SaleMLS ID #7085760, Ann M. Breuer, Real Broker, LLC. NorthstarMLS as distributed by MLS GRID
- $1,200,0003 bd3 ba2.9k sqft3419 Groveland Ln, Minnetonka, MN 55345For SaleMLS ID #7144109, Sharla K Stafford, Coldwell Banker Realty. NorthstarMLS as distributed by MLS GRID
- $960,0003 bd3 ba2.7k sqft17125 Stodola Rd, Minnetonka, MN 55345For SaleMLS ID #7037225, Kelly K Berkley, RE/MAX Results. NorthstarMLS as distributed by MLS GRID
- $1,199,0004 bd4 ba3.8k sqft18864 Heathcote Dr, Deephaven, MN 55391For SaleMLS ID #7110294, Dan Hollerman, Compass. NorthstarMLS as distributed by MLS GRID
- $725,0004 bd5 ba3.4k sqft16724 Blenheim Way, Minnetonka, MN 55345For SaleMLS ID #7146499, Mark P. Abdel, RE/MAX Advantage Plus. NorthstarMLS as distributed by MLS GRID
- $1,200,0005 bd4 ba4.6k sqft13001 Brenwood Trl, Minnetonka, MN 55343For SaleMLS ID #7131574, Ben Hahn, Coldwell Banker Realty - Southwest Regional. NorthstarMLS as distributed by MLS GRID
- $900,0004 bd3 ba3k sqft6020 Mill St, Shorewood, MN 55331For SaleMLS ID #7157826, Brandon William Stewart, Edina Realty, Inc.. NorthstarMLS as distributed by MLS GRID
- $798,0003 bd3 ba3k sqft3525 The Mall, Minnetonka, MN 55345For SaleMLS ID #7154886, Cynthia J Redmond, Coldwell Banker Realty. NorthstarMLS as distributed by MLS GRID
- $750,0006 bd4 ba3.8k sqft13426 Excelsior Blvd, Minnetonka, MN 55345For SaleMLS ID #7149899, Jessica Seidlitz, Edina Realty, Inc.. NorthstarMLS as distributed by MLS GRID
- $1,150,0004 bd3 ba3k sqft20383 Excelsior Blvd, Excelsior, MN 55331New ConstructionMLS ID #7041732, Taylor Foster, JPW Realty. NorthstarMLS as distributed by MLS GRID
- $1,599,9005 bd4 ba4.4k sqft5034 Sparrow Rd, Minnetonka, MN 55345New ConstructionMLS ID #7036227, Jennifer E. Yankovec, RE/MAX Advantage Plus. NorthstarMLS as distributed by MLS GRID
- $720,0004 bd4 ba3.3k sqft14823 Walker Pl, Minnetonka, MN 55345For SaleMLS ID #7124361, Tracy Knudsen, RE/MAX Advantage Plus. NorthstarMLS as distributed by MLS GRID
- $795,0005 bd4 ba3.7k sqft19054 Magenta Bay, Eden Prairie, MN 55347For SaleMLS ID #7159177, Ryan M Platzke, Coldwell Banker Realty - Southwest Regional. NorthstarMLS as distributed by MLS GRID
- $749,9006 bd4 ba3.5k sqft14901 Williston Ln, Minnetonka, MN 55345For SaleMLS ID #7126275, Rodolfo Trujillo, RE/MAX Results. NorthstarMLS as distributed by MLS GRID
- $1,275,0005 bd5 ba4.2k sqft2403 Highover Trl, Chanhassen, MN 55317For SaleMLS ID #7151463, Margaret P Trenary, Trenary Realty Group. NorthstarMLS as distributed by MLS GRID
