Luxury isn't just about size—it's about how a home makes you feel.
Welcome to an exceptional custom-built residence where timeless architecture, refined craftsmanship, and modern technology come together to create an extraordinary living experience.
Nestled among mature trees on a beautifully landscaped homesite, this remarkable home was designed for both elegant entertaining and comfortable everyday living. Sunlight pours through expansive windows into the soaring two-story great room, where rich hardwood floors, custom built-ins, and a stunning stone fireplace create an inviting gathering space that flows effortlessly into the gourmet kitchen and dining area.
The chef's kitchen is equally impressive, featuring custom cabinetry, an oversized center island, premium finishes, and generous workspace designed for everything from quiet family dinners to large-scale entertaining.
The owner's suite serves as a private sanctuary, complete with a spa-inspired bath, expansive custom-organized walk-in closet with direct laundry access, and an exclusive owner's lounge with its own private deck overlooking the peaceful wooded surroundings.
Designed with today's lifestyle in mind, the home also offers two dedicated office spaces, two laundry rooms, whole-home audio, advanced smart lighting, hardwired high-speed networking, and purified reverse osmosis water available throughout the home—including every bathroom.
The walkout lower level expands the home's entertainment possibilities with a dedicated theater room, game room, fitness area, full bath, and abundant space for hosting family and friends.
Outside, professionally designed landscaping accented by dramatic natural boulders creates unforgettable curb appeal, while the fully fenced backyard provides privacy, security, and a beautiful outdoor retreat.
Additional highlights include a heated finished four-car garage with epoxy flooring and built-in cabinetry, plus a Presidential Shake TL Class 4 impact-resistant roof, one of the highest-quality roofing systems available, offering exceptional durability and long-term value.
This is more than a luxury home—it is a private executive retreat designed for those who appreciate craftsmanship, comfort, and timeless quality.
Active
Price cut: $90K (8/17)
$1,785,000
14708 Woodhaven Rd, Minnetonka, MN 55345
5beds
6,497sqft
Single Family
Built in 2006
0.53 Acres Lot
$1,723,600 Zestimate®
$275/sqft
$-- HOA
What's special
- 77 days
- 775
- 36
Zillow last checked:
Listing updated:
Listed by:
Stephen Omae 612-244-4611,
Keller Williams Classic Realty
Source: NorthstarMLS as distributed by MLS GRID,MLS#: 7095103
Facts & features
Interior
Bedrooms & bathrooms
- Bedrooms: 5
- Bathrooms: 5
- Full bathrooms: 2
- 3/4 bathrooms: 2
- 1/2 bathrooms: 1
Bedroom
- Level: Upper
- Area: 280 Square Feet
- Dimensions: 14 x 20
Bedroom 2
- Level: Upper
- Area: 238 Square Feet
- Dimensions: 17 x 14
Bedroom 3
- Level: Upper
- Area: 169 Square Feet
- Dimensions: 13 x 13
Bedroom 4
- Level: Upper
- Area: 182 Square Feet
- Dimensions: 13 x 14
Bedroom 5
- Level: Lower
- Area: 209 Square Feet
- Dimensions: 19 x 11
Dining room
- Level: Main
- Area: 210 Square Feet
- Dimensions: 15 x 14
Family room
- Level: Lower
- Area: 396 Square Feet
- Dimensions: 22 x 18
Kitchen
- Level: Main
- Area: 208 Square Feet
- Dimensions: 16 x 13
Living room
- Level: Main
- Area: 238 Square Feet
- Dimensions: 14 X 17
Mud room
- Level: Main
- Area: 143 Square Feet
- Dimensions: 13 x 11
Other
- Level: Main
- Area: 132 Square Feet
- Dimensions: 12 x 11
Recreation room
- Level: Lower
- Area: 493 Square Feet
- Dimensions: 29 x 17
Other
- Level: Upper
- Area: 396 Square Feet
- Dimensions: 22 x 18
Sun room
- Level: Main
- Area: 204 Square Feet
- Dimensions: 12 x 17
Heating
- Forced Air
Cooling
- Central Air
Appliances
- Included: Cooktop, Dishwasher, Dryer, Exhaust Fan, Microwave, Refrigerator, Wall Oven, Washer
Features
- Basement: Finished,Full
- Number of fireplaces: 1
- Fireplace features: Gas
Interior area
- Total structure area: 6,497
- Total interior livable area: 6,497 sqft
- Finished area above ground: 4,532
- Finished area below ground: 1,965
Property
Parking
- Total spaces: 4
- Parking features: Attached
- Attached garage spaces: 4
Accessibility
- Accessibility features: None
Features
- Levels: Two
- Stories: 2
- Fencing: Wire
Lot
- Size: 0.53 Acres
- Dimensions: 144*156
Details
- Foundation area: 1490
- Parcel number: 2111722110074
- Zoning description: Residential-Single Family
Construction
Type & style
- Home type: SingleFamily
- Property subtype: Single Family
Condition
- New construction: No
- Year built: 2006
Utilities & green energy
- Electric: Circuit Breakers
- Gas: Natural Gas
- Sewer: City Sewer/Connected
- Water: City Water/Connected
Community & HOA
Community
- Subdivision: Orchardwood
HOA
- Has HOA: No
Location
- Region: Minnetonka
Financial & listing details
- Price per square foot: $275/sqft
- Tax assessed value: $1,188,700
- Annual tax amount: $15,490
- Date on market: 7/9/2026
Estimated market value
$1,723,600
$1.64M - $1.81M
$5,613/mo
Price history
| Date | Event | Price |
|---|---|---|
| 8/17/2026 | Price change | $1,785,000-4.8%$275/sqft |
Source:  NorthstarMLS as distributed by MLS GRID #7095103 Report a problem NorthstarMLS as distributed by MLS GRID #7095103 Report a problem | ||
| 7/10/2026 | Listed for sale | $1,875,000+109.5%$289/sqft |
Source: NorthstarMLS as distributed by MLS GRID #7095103 Report a problem | ||
| 8/30/2019 | Sold | $895,000$138/sqft |
Source: NorthstarMLS as distributed by MLS GRID #5250042 Report a problem | ||
| 7/23/2019 | Pending sale | $895,000$138/sqft |
Source: Coldwell Banker Burnet - Wayzata #5250042 Report a problem | ||
| 6/28/2019 | Listed for sale | $895,000$138/sqft |
Source: Coldwell Banker Burnet - Wayzata #5250042 Report a problem | ||
| 6/28/2019 | Pending sale | $895,000$138/sqft |
Source: Coldwell Banker Burnet - Wayzata #5250042 Report a problem | ||
| 6/20/2019 | Listed for sale | $895,000+32.6%$138/sqft |
Source: Coldwell Banker Burnet #5250042 Report a problem | ||
| 1/24/2012 | Sold | $675,000$104/sqft |
Source: Public Record Report a problem | ||
| 11/14/2011 | Sold | $675,000-19.6%$104/sqft |
Source:  Lake Superior Area Realtors as distributed by MLS GRID #1595882 Report a problem Lake Superior Area Realtors as distributed by MLS GRID #1595882 Report a problem | ||
| 7/21/2011 | Price change | $839,900+423.6%$129/sqft |
Source: foreclosure.com Report a problem | ||
| 7/9/2011 | Listed for sale | -- |
Source: foreclosure.com Report a problem | ||
| 4/8/2011 | Sold | $160,397+57.3%$25/sqft |
Source: Public Record Report a problem | ||
| 2/4/2011 | Listed for sale | -- |
Source: foreclosure.com Report a problem | ||
| 9/9/1996 | Sold | $102,000$16/sqft |
Source: Public Record Report a problem | ||
Public tax history
| Year | Property taxes | Tax assessment |
|---|---|---|
| 2025 | $15,490 +4.5% | $1,188,700 +5.6% |
| 2024 | $14,816 +3.1% | $1,125,700 +0.7% |
| 2023 | $14,369 +5.1% | $1,117,400 +1.8% |
| 2022 | $13,676 +4.5% | $1,097,800 +12% |
| 2021 | $13,089 -1.7% | $980,200 +2.9% |
| 2020 | $13,317 +1.7% | $952,600 +3.3% |
| 2019 | $13,089 -1.7% | $922,500 +7.1% |
| 2018 | $13,317 +8.5% | $861,500 +7% |
| 2017 | $12,270 +3% | $805,000 -1.6% |
| 2016 | $11,914 -4.7% | $818,200 +1.5% |
| 2015 | $12,497 -0.7% | $806,200 |
| 2014 | $12,590 +3.1% | $806,200 +3.8% |
| 2013 | $12,217 -4.5% | $776,500 -6.4% |
| 2012 | $12,796 +6.3% | $830,000 -0.3% |
| 2011 | $12,040 -5.5% | $832,300 -12.4% |
| 2010 | $12,740 +7% | $949,600 -0.1% |
| 2009 | $11,906 +426.6% | $951,000 +355.7% |
| 2006 | $2,261 +17.5% | $208,700 +15.6% |
| 2005 | $1,924 +10.1% | $180,600 +15% |
| 2004 | $1,748 +9.3% | $157,100 +12% |
| 2002 | $1,599 -24.5% | $140,300 |
| 2001 | $2,118 | -- |
Find assessor info on the county website
Monthly payment
Est. payment
Payment breakdown
Explore the cost of this home by adjusting the details. Changes won't be saved.Climate risks
Neighborhood: 55345
Similar homes
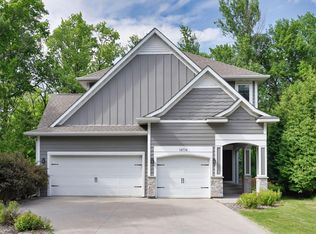
- $1,690,0005 bd5 ba5k sqft4410 Juleena Pl, Minnetonka, MN 55345For Sale

 MLS ID #7132207, Ryan Dybevik, Keller Williams Integrity Realty. NorthstarMLS as distributed by MLS GRID
 - $1,475,0005 bd5 ba5.7k sqft16465 Eagle Ridge Dr, Minnetonka, MN 55345For Sale
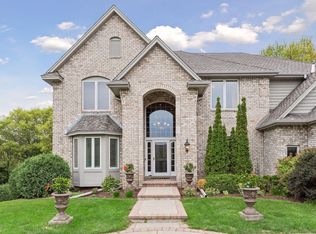 MLS ID #7139233, Vicki Lynn Peters, Coldwell Banker Realty. NorthstarMLS as distributed by MLS GRID
 - $1,895,0006 bd5 ba6.8k sqft19055 Ridgewood Rd, Deephaven, MN 55391For Sale
 MLS ID #7148878, Shelly Kilibarda, Coldwell Banker Realty. NorthstarMLS as distributed by MLS GRID
 - $1,000,0004 bd4 ba5.3k sqft4166 Heatherton Pl, Minnetonka, MN 55345For Sale
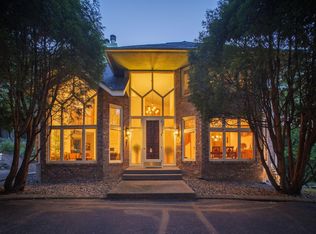 MLS ID #7144239, Noel Krueger, Edina Realty, Inc.. NorthstarMLS as distributed by MLS GRID
 - $1,699,0004 bd6 ba6.6k sqft2439 Emerald Trl, Minnetonka, MN 55305For SaleMLS ID #7093161, Stickney Real Estate – David Stickney, Coldwell Banker Realty. NorthstarMLS as distributed by MLS GRID
- $1,450,0004 bd4 ba5.7k sqft6480 Yosemite, Excelsior, MN 55331For SaleMLS ID #7149292, Hans C Zinn, Coldwell Banker Realty. NorthstarMLS as distributed by MLS GRID
- $1,999,9005 bd6 ba6.7k sqft5534 Conifer Trl, Minnetonka, MN 55345New ConstructionMLS ID #7099760, David B Hitchcock, Pro Flat Fee Realty LLC. NorthstarMLS as distributed by MLS GRID
- $1,675,0005 bd7 ba6.5k sqft1525 6th Ave N, Long Lake, MN 55356For SaleMLS ID #7143241, Mark P. Abdel, RE/MAX Advantage Plus. NorthstarMLS as distributed by MLS GRID
- $1,600,0004 bd5 ba4.3k sqft2300 Bantas Point Rd, Wayzata, MN 55391For SaleMLS ID #7116194, Katherine L Johnson, Home Avenue Flat Fee Realty. NorthstarMLS as distributed by MLS GRID
- $1,100,0003 bd4 ba5k sqft15300 Wild Wings, Minnetonka, MN 55345For SaleMLS ID #7139391, Jim Schwarz, Lakes Sotheby's International. NorthstarMLS as distributed by MLS GRID
- $1,875,0004 bd5 ba5k sqft710 Shadyview Ln N, Plymouth, MN 55447For SaleMLS ID #7101226, Elizabeth C Ulrich, Compass. NorthstarMLS as distributed by MLS GRID
- $1,599,9005 bd4 ba4.4k sqft5034 Sparrow Rd, Minnetonka, MN 55345New ConstructionMLS ID #7036227, Jennifer E. Yankovec, RE/MAX Advantage Plus. NorthstarMLS as distributed by MLS GRID
- $1,995,0004 bd4 ba7.5k sqft6823 Alpine Trl, Eden Prairie, MN 55346For SaleMLS ID #7073977, Ryan M Platzke, Coldwell Banker Realty - Southwest Regional. NorthstarMLS as distributed by MLS GRID
- $1,600,0006 bd5 ba6.1k sqft17558 George Moran Dr, Eden Prairie, MN 55347For SaleMLS ID #7034826, Kristine T Carlston, Edina Realty, Inc.. NorthstarMLS as distributed by MLS GRID
- $1,649,0006 bd5 ba6.8k sqft8665 Wynstone Pass, Eden Prairie, MN 55347For SaleMLS ID #7135093, Ryan M Platzke, Coldwell Banker Realty - Southwest Regional. NorthstarMLS as distributed by MLS GRID
- $1,595,0005 bd5 ba6.6k sqft10033 Frederick Pl, Eden Prairie, MN 55347For SaleMLS ID #7121697, Ryan M Platzke, Coldwell Banker Realty - Southwest Regional. NorthstarMLS as distributed by MLS GRID
- $1,475,0004 bd4 ba3.4k sqft126 Courtland St, Excelsior, MN 55331For SaleMLS ID #7145144, Jeffrey J Dewing, Coldwell Banker Realty. NorthstarMLS as distributed by MLS GRID
- $1,689,0004 bd5 ba4.2k sqft6065 Apple Rd, Shorewood, MN 55331For SaleMLS ID #7071691, Cheryl A Helwig, Counselor Realty, Inc. NorthstarMLS as distributed by MLS GRID
- $1,949,0005 bd5 ba4.9k sqft5955 Maple Frst, Mound, MN 55364For SaleMLS ID #7146452, Jeffrey J Dewing, Coldwell Banker Realty. NorthstarMLS as distributed by MLS GRID
