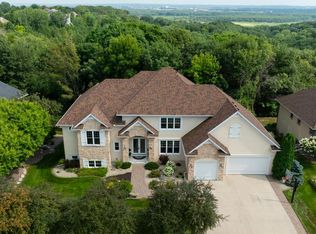
Incredible, tranquil views for miles - undoubtedly the finest bluff view in the neighborhood! Extraordinary gem in the sought-after Settler’s Ridge neighborhood with breathtaking views of the Minnesota River Valley! This exquisite home is perfectly situated on a quiet 1.13-acre overlook cul-de-sac lot with 7,000sqft of stunning living space & remarkable high-end finishes throughout! Stunning panoramic views, a striking wall of windows that floods the space with natural light, astonishing open floor plan with soaring high ceilings seamlessly blending luxury and comfort. Expansive gourmet kitchen with high-end appliances, gleaming hardwood floors, cozy fireplaces, luxurious primary suite with unbelievable, serene views & private deck space. Lots of upgrades inside such as newly painted and stenciled walls, new updated appliances, epoxy floor and cabinetry in garage and gorgeous outside including extension of backyard with newly expansive pavement and walkway area, a large new Gazebo to gather, and serene fountain with enchanted garden and wildflowers, fruit trees and more!! Exceptional walkout lower level with wet bar, wine cellar, spacious living spaces and an impressive vast patio space you must see to believe! This home is an entertainer’s dream-inside & out! Unbelievable home with incredible attention to detail & craftmanship at every angle. This impressive home feels like it’s in a secluded remote area in a superb location with easy access to everything! Convenient location close to parks, trails, schools, shopping, restaurants & more! You’ll love the shared outdoor pool during the warm summer Minnesota months! Prepare to be captivated–this unbelievable home is an experience, inside & out! It’s a unique rare hideaway!
Active
Price cut: $24K (9/11)
$1,425,000
19115 Vogel Farm Trl, Eden Prairie, MN 55347
6beds
7,000sqft
Single Family
Built in 2002
1.13 Acres Lot
$1,385,800 Zestimate®
$204/sqft
$57/mo HOA
What's special
- 13 days
- 492
- 14
Zillow last checked:
Listing updated:
Listed by:
Ryan M Platzke 952-844-6000,
Coldwell Banker Realty - Southwest Regional
Source: NorthstarMLS as distributed by MLS GRID,MLS#: 7142950
Facts & features
Interior
Bedrooms & bathrooms
- Bedrooms: 6
- Bathrooms: 6
- Full bathrooms: 2
- 3/4 bathrooms: 3
- 1/2 bathrooms: 1
Bedroom
- Level: Upper
- Area: 500 Square Feet
- Dimensions: 25x20
Bedroom 2
- Level: Upper
- Area: 272 Square Feet
- Dimensions: 17x16
Bedroom 3
- Level: Upper
- Area: 272 Square Feet
- Dimensions: 17x16
Bedroom 4
- Level: Main
- Area: 288 Square Feet
- Dimensions: 18x16
Other
- Level: Lower
- Area: 168 Square Feet
- Dimensions: 14x12
Deck
- Level: Main
- Area: 528 Square Feet
- Dimensions: 24x22
Family room
- Level: Lower
- Area: 600 Square Feet
- Dimensions: 25x24
Game room
- Level: Lower
- Area: 609 Square Feet
- Dimensions: 29x21
Kitchen
- Level: Main
- Area: 575 Square Feet
- Dimensions: 25x23
Living room
- Level: Main
- Area: 480 Square Feet
- Dimensions: 30x16
Office
- Level: Main
- Area: 169 Square Feet
- Dimensions: 13x13
Other
- Level: Lower
- Area: 120 Square Feet
- Dimensions: 12x10
Heating
- Forced Air, In-Floor Heating, Radiant
Cooling
- Central Air
Appliances
- Included: Air-To-Air Exchanger, Chandelier, Cooktop, Dishwasher, Disposal, Dryer, Electronic Air Filter, Exhaust Fan, Humidifier, Microwave, Refrigerator, Stainless Steel Appliance(s), Wall Oven, Washer
- Laundry: Laundry Room, Upper Level, Washer Hookup
Features
- Basement: Daylight,Drain Tiled,Finished,Full,Storage Space,Sump Pump,Walk-Out Access
- Number of fireplaces: 3
- Fireplace features: Double Sided, Amusement Room, Family Room, Gas, Living Room, Other
Interior area
- Total structure area: 7,000
- Total interior livable area: 7,000 sqft
- Finished area above ground: 4,719
- Finished area below ground: 2,281
Property
Parking
- Total spaces: 3
- Parking features: Attached
- Attached garage spaces: 3
- Details: Garage Dimensions (37x26), Garage Door Height (8)
Accessibility
- Accessibility features: Doors 36"+
Features
- Levels: Two
- Stories: 2
- Patio & porch: Deck, Patio
- Has private pool: Yes
- Pool features: In Ground, Outdoor Pool, Shared
- Has view: Yes
- View description: River
- Has water view: Yes
- Water view: River
- Waterfront features: River View
Lot
- Size: 1.13 Acres
- Features: Irregular Lot, Tree Coverage - Medium
Details
- Additional structures: Gazebo
- Foundation area: 2554
- Parcel number: 3011622320011
- Zoning description: Residential-Single Family
Construction
Type & style
- Home type: SingleFamily
- Property subtype: Single Family
Materials
- Roof: Asphalt
Condition
- New construction: No
- Year built: 2002
Utilities & green energy
- Gas: Natural Gas
- Sewer: City Sewer/Connected
- Water: City Water/Connected
Community & HOA
Community
- Subdivision: Settlers Ridge 5th Add
HOA
- Has HOA: Yes
- Services included: Professional Mgmt, Shared Amenities
- HOA fee: $680 annually
- HOA name: Gassen HOA
- HOA phone: 952-922-5575
Location
- Region: Eden Prairie
Financial & listing details
- Price per square foot: $204/sqft
- Tax assessed value: $1,536,100
- Annual tax amount: $19,014
- Date on market: 9/11/2026
- Cumulative days on market: 583 days
- Road surface type: Paved
Estimated market value
$1,385,800
$1.32M - $1.46M
$7,324/mo
Price history
| Date | Event | Price |
|---|---|---|
| 9/11/2026 | Price change | $1,425,000-1.7%$204/sqft |
Source:  NorthstarMLS as distributed by MLS GRID #7142950 Report a problem NorthstarMLS as distributed by MLS GRID #7142950 Report a problem | ||
| 8/3/2026 | Price change | $1,449,000-1.8%$207/sqft |
Source: NorthstarMLS as distributed by MLS GRID #6671357 Report a problem | ||
| 7/6/2026 | Price change | $1,475,000-1.6%$211/sqft |
Source: NorthstarMLS as distributed by MLS GRID #6671357 Report a problem | ||
| 6/1/2026 | Price change | $1,499,000-3.2%$214/sqft |
Source: NorthstarMLS as distributed by MLS GRID #6671357 Report a problem | ||
| 2/10/2026 | Price change | $1,549,000-2.3%$221/sqft |
Source: NorthstarMLS as distributed by MLS GRID #6671357 Report a problem | ||
| 11/17/2025 | Price change | $1,585,000-3.9%$226/sqft |
Source: NorthstarMLS as distributed by MLS GRID #6671357 Report a problem | ||
| 10/8/2025 | Price change | $1,650,000-2.9%$236/sqft |
Source: NorthstarMLS as distributed by MLS GRID #6671357 Report a problem | ||
| 8/20/2025 | Price change | $1,699,000-2.9%$243/sqft |
Source: NorthstarMLS as distributed by MLS GRID #6671357 Report a problem | ||
| 2/19/2025 | Listed for sale | $1,750,000+91.9%$250/sqft |
Source: NorthstarMLS as distributed by MLS GRID #6671357 Report a problem | ||
| 10/1/2024 | Sold | $911,819-49.2%$130/sqft |
Source: Public Record Report a problem | ||
| 8/28/2024 | Listed for sale | $1,795,000-3%$256/sqft |
Source: NorthstarMLS as distributed by MLS GRID #6593679 Report a problem | ||
| 5/21/2024 | Listing removed | -- |
Source: NorthstarMLS as distributed by MLS GRID #6495708 Report a problem | ||
| 3/22/2024 | Listed for sale | $1,850,000+109%$264/sqft |
Source: NorthstarMLS as distributed by MLS GRID #6495708 Report a problem | ||
| 7/31/2019 | Sold | $885,000-11.5%$126/sqft |
Source: NorthstarMLS as distributed by MLS GRID #5195616 Report a problem | ||
| 5/10/2019 | Pending sale | $1,000,000$143/sqft |
Source: Edina Realty, Inc., a Berkshire Hathaway affiliate #5195616 Report a problem | ||
| 3/6/2019 | Price change | $1,000,000-9.1%$143/sqft |
Source: Edina Realty, Inc., a Berkshire Hathaway affiliate #5195616 Report a problem | ||
| 9/4/2018 | Listed for sale | $1,100,000-28.2%$157/sqft |
Source: Edina Realty, Inc., a Berkshire Hathaway affiliate #4986514 Report a problem | ||
| 4/7/2003 | Sold | $1,531,923+303.2%$219/sqft |
Source: Public Record Report a problem | ||
| 6/20/2002 | Sold | $379,900$54/sqft |
Source: Public Record Report a problem | ||
Public tax history
| Year | Property taxes | Tax assessment |
|---|---|---|
| 2025 | $20,672 +8.7% | $1,536,100 +1% |
| 2024 | $19,014 +8.6% | $1,520,900 +2.5% |
| 2023 | $17,508 +11.1% | $1,483,800 +8.8% |
| 2022 | $15,762 +2.9% | $1,364,200 +19% |
| 2021 | $15,322 -5.4% | $1,146,700 +2% |
| 2020 | $16,191 +5.7% | $1,124,300 -2% |
| 2019 | $15,322 -5.4% | $1,147,200 |
| 2018 | $16,191 +2.1% | $1,147,200 +5% |
| 2017 | $15,855 -0.8% | $1,092,400 -3.9% |
| 2016 | $15,981 -5.1% | $1,137,300 +2% |
| 2015 | $16,831 -1.9% | $1,115,100 -4.4% |
| 2014 | $17,154 -7.8% | $1,166,200 |
| 2013 | $18,604 -4.2% | $1,166,200 -6.2% |
| 2012 | $19,412 -2.8% | $1,243,600 -6% |
| 2011 | $19,964 +0% | $1,322,900 -6.8% |
| 2010 | $19,961 +2.4% | $1,420,000 -2.1% |
| 2009 | $19,485 -2.5% | $1,451,200 |
| 2006 | $19,977 +2.5% | $1,451,200 +2% |
| 2005 | $19,496 +67.8% | $1,422,800 +63.2% |
| 2004 | $11,619 +288.1% | $871,900 +365.3% |
| 2002 | $2,994 | $187,400 |
Find assessor info on the county website
Monthly payment
Est. payment
Payment breakdown
Explore the cost of this home by adjusting the details. Changes won't be saved.Climate risks
Neighborhood: 55347
- $1,780,6004 bd4 ba3.1k sqft19139 Vogel Farm Trl, Eden Prairie, MN 55347Off Market
- $---- bd-- ba-- sqft19139 Vogel Farm Rd, Eden Prairie, MN 55347Off Market
- $---- bd-- ba-- sqft19091 Vogel Farm Rd, Eden Prairie, MN 55347Off Market
- $1,971,1005 bd5 ba4.1k sqft19091 Vogel Farm Trl, Eden Prairie, MN 55347Off Market
Similar homes
- $1,295,0005 bd7 ba5.9k sqft19043 Vogel Farm Trl, Eden Prairie, MN 55347For Sale
 MLS ID #7126943, Ryan M Platzke, Coldwell Banker Realty - Southwest Regional. NorthstarMLS as distributed by MLS GRID
 - $1,649,0006 bd5 ba6.8k sqft8665 Wynstone Pass, Eden Prairie, MN 55347For Sale
 MLS ID #7135093, Ryan M Platzke, Coldwell Banker Realty - Southwest Regional. NorthstarMLS as distributed by MLS GRID
 - $1,595,0005 bd5 ba6.6k sqft10033 Frederick Pl, Eden Prairie, MN 55347For Sale
 MLS ID #7121697, Ryan M Platzke, Coldwell Banker Realty - Southwest Regional. NorthstarMLS as distributed by MLS GRID
 - $1,200,0005 bd4 ba5.2k sqft18221 Overland Trl, Eden Prairie, MN 55347For Sale
 MLS ID #7128352, Randy L Kellogg, Edina Realty, Inc.. NorthstarMLS as distributed by MLS GRID
 - $1,450,0004 bd4 ba5.7k sqft6480 Yosemite, Excelsior, MN 55331For SaleMLS ID #7149292, Hans C Zinn, Coldwell Banker Realty. NorthstarMLS as distributed by MLS GRID
- $1,600,0006 bd5 ba6.1k sqft17558 George Moran Dr, Eden Prairie, MN 55347For SaleMLS ID #7034826, Kristine T Carlston, Edina Realty, Inc.. NorthstarMLS as distributed by MLS GRID
- $1,475,0005 bd5 ba5.7k sqft16465 Eagle Ridge Dr, Minnetonka, MN 55345For SaleMLS ID #7139233, Vicki Lynn Peters, Coldwell Banker Realty. NorthstarMLS as distributed by MLS GRID
- $799,9005 bd5 ba4.6k sqft8126 Pristine Pine Trl, Eden Prairie, MN 55347For SaleMLS ID #7143590, John D Schuster, Coldwell Banker Realty - Southwest Regional. NorthstarMLS as distributed by MLS GRID
- $1,099,0005 bd6 ba5.9k sqft10797 Purdey Rd, Eden Prairie, MN 55347For SaleMLS ID #7135284, Michael D Bartus, Lakes Sotheby's International. NorthstarMLS as distributed by MLS GRID
- $739,0006 bd3 ba3.7k sqft17408 Tessmer Ct, Eden Prairie, MN 55347For SaleMLS ID #7137413, Kris Craig, Edina Realty, Inc.. NorthstarMLS as distributed by MLS GRID
- $1,474,9505 bd5 ba6k sqft6102 Creek Ridge Ct, Minnetonka, MN 55345For SaleMLS ID #7128012, Dennis V Caslavka, Net Work Properties. NorthstarMLS as distributed by MLS GRID
- $1,745,0004 bd4 ba5.5k sqft15330 Masons Point, Eden Prairie, MN 55347For SaleMLS ID #7047443, Steve Westmark, RE/MAX Advantage Plus. NorthstarMLS as distributed by MLS GRID
- $1,895,0006 bd5 ba6.8k sqft19055 Ridgewood Rd, Deephaven, MN 55391For SaleMLS ID #7148878, Shelly Kilibarda, Coldwell Banker Realty. NorthstarMLS as distributed by MLS GRID
- $950,0006 bd5 ba5k sqft8197 Drexel Ct, Eden Prairie, MN 55347For SaleMLS ID #7092312, Kristine T Carlston, Edina Realty, Inc.. NorthstarMLS as distributed by MLS GRID
- $1,349,0005 bd5 ba5.9k sqft2890 Autumn Woods Dr, Chaska, MN 55318For SaleMLS ID #7115771, David Gooden, Dane Arthur Real Estate Agency. NorthstarMLS as distributed by MLS GRID
- $750,0004 bd4 ba3.6k sqft8079 Spruce Trl, Eden Prairie, MN 55347For SaleMLS ID #7128698, Ryan M Platzke, Coldwell Banker Realty - Southwest Regional. NorthstarMLS as distributed by MLS GRID
- $775,0006 bd4 ba3.8k sqft13426 Excelsior Blvd, Minnetonka, MN 55345For SaleMLS ID #7149899, Jessica Seidlitz, Edina Realty, Inc.. NorthstarMLS as distributed by MLS GRID
- $815,0005 bd4 ba4.3k sqft8973 Knoble Ct, Eden Prairie, MN 55347For SaleMLS ID #7038406, Valerie Q Rydland, Coldwell Banker Realty - Southwest Regional. NorthstarMLS as distributed by MLS GRID
- $1,449,0005 bd5 ba5k sqft592 County Road 24, Wayzata, MN 55391For SaleMLS ID #7104277, Heather Womack, eXp Realty. NorthstarMLS as distributed by MLS GRID
- $1,299,0004 bd4 ba3.8k sqft18864 Heathcote Dr, Deephaven, MN 55391For SaleMLS ID #7110294, Dan Hollerman, Compass. NorthstarMLS as distributed by MLS GRID
