A Rare St. Michael Estate — 10 Acres of Beauty, History & Exceptional Craftsmanship
One owner. One extraordinary property. Ten breathtaking acres in the heart of St. Michael.
Discover a truly special opportunity to own a meticulously cared-for estate where quality, history, and thoughtful details come together in remarkable fashion. Lovingly owned and maintained by one family, this exceptional property offers the space, privacy, amenities, and craftsmanship rarely found in one place.
The grounds are nothing short of spectacular, featuring mature landscaping, beautifully maintained flower gardens, a large irrigation pond, and an expansive fenced garden. A charming family corn crib has been thoughtfully transformed into a gazebo, while another gazebo overlooks the gardens and meticulously manicured grounds. Streetlights elegantly line the driveway, creating a welcoming ambiance as you arrive.
For the hobbyist, entrepreneur, collector, or outdoor enthusiast, the property offers **two impressive outbuildings—a 60' x 200' building and a 40' x 100' building—**along with a salt/sand shed featuring I-beam construction designed for a retractable roof. Adding even more character is a historic mule shed from Annandale, believed to be more than 150 years old, offering a unique connection to the property's heritage.
Inside, the same exceptional attention to detail continues. The entire second level is dedicated to an extraordinary primary suite, creating a private retreat complete with custom built-ins, two separate closets, and a stunning double-sided gas fireplace.
The main level features a beautifully appointed kitchen with granite countertops and abundant cabinetry and drawers, an inviting dining area, and a separate formal dining room. The spacious living room overlooks the pool and provides a wonderful setting for both everyday living and entertaining. Two bedrooms are on this level. The first bedroom features solid wood built ins that add character and charm along with functionality to this room. The second bedroom is used as a flex room with a washer and dryer hidden by closet doors. This room is also used as a main floor office.
The upper level is the primary retreat. This whole level is dedicated for those who want quiet and solitude A double sided gas burning fireplace, jacuzzi tub with a window overlooks the expansive back grounds and walk in shower. There are also solid wood built ins and two large walk in closets.
The lower level is designed for gathering and relaxation, featuring a wet bar, a second office space, a family room with a gas-burning fireplace, and walkout access to a warm and inviting cedar sunroom filled with windows and ample storage.
Step outside and discover your own private retreat. The sunroom leads directly to the heated inground pool, complete with a cabana and abundant space for lounging, entertaining, and making memories with family and friends.
This is far more than a home—it is a one-of-a-kind St. Michael property where exceptional living, expansive acreage, historic character, and incredible amenities come together. A rare opportunity to own a lovingly preserved estate with room to live, work, entertain, and enjoy for generations to come.
Active
$1,700,000
9561 45th St NE, Saint Michael, MN 55376
3beds
3,879sqft
Single Family
Built in 1994
9.91 Acres Lot
$1,632,900 Zestimate®
$438/sqft
$-- HOA
What's special
- 39 days
- 1,090
- 49
Zillow last checked:
Listing updated:
Listed by:
Jennifer Gunnarson 763-300-1934,
Keller Williams Classic Rlty NW
Source: NorthstarMLS as distributed by MLS GRID,MLS#: 7137513
Facts & features
Interior
Bedrooms & bathrooms
- Bedrooms: 3
- Bathrooms: 3
- Full bathrooms: 2
- 3/4 bathrooms: 1
Bedroom
- Level: Upper
- Area: 520.8 Square Feet
- Dimensions: 21x24.8
Bedroom 2
- Level: Main
- Area: 210 Square Feet
- Dimensions: 14x15
Bedroom 3
- Level: Main
- Area: 132.31 Square Feet
- Dimensions: 10.1x13.1
Primary bathroom
- Level: Upper
- Area: 116.8 Square Feet
- Dimensions: 14.6x8
Bathroom
- Level: Upper
- Area: 169.68 Square Feet
- Dimensions: 16.8x10.1
Deck
- Level: Main
- Area: 390.5 Square Feet
- Dimensions: 35.5x11
Dining room
- Level: Main
- Area: 151.04 Square Feet
- Dimensions: 11.8x12.8
Family room
- Level: Lower
- Area: 905.15 Square Feet
- Dimensions: 42.10x21.5
Other
- Level: Main
- Area: 82.72 Square Feet
- Dimensions: 8.8x9.4
Informal dining room
- Level: Main
- Area: 132.68 Square Feet
- Dimensions: 15.25x8.7
Kitchen
- Level: Main
- Area: 129.8 Square Feet
- Dimensions: 11.8x11
Living room
- Level: Main
- Area: 303.8 Square Feet
- Dimensions: 19.6x15.5
Other
- Area: 12120 Square Feet
- Dimensions: 60x202
Sun room
- Level: Lower
- Area: 272 Square Feet
- Dimensions: 13.6x20
Workshop
- Area: 3600 Square Feet
- Dimensions: 40x90
Heating
- Baseboard, Forced Air, Fireplace(s)
Cooling
- Central Air
Appliances
- Included: Dishwasher, Disposal, Dryer, Humidifier, Gas Water Heater, Water Filtration System, Microwave, Range, Refrigerator, Trash Compactor, Washer, Water Softener Owned
- Laundry: Main Level
Features
- Basement: Block,Drain Tiled,Finished,Full,Storage Space,Sump Basket,Tile Shower,Walk-Out Access
- Number of fireplaces: 2
- Fireplace features: Double Sided, Circulating, Family Room, Gas, Primary Bedroom
Interior area
- Total structure area: 3,738
- Total interior livable area: 3,879 sqft
- Finished area above ground: 2,538
- Finished area below ground: 1,341
Video & virtual tour
Property
Parking
- Total spaces: 25
- Parking features: Attached, Detached Garage, Gravel, Asphalt, Concrete, Electric, Floor Drain, Garage Door Opener, Heated Garage, Insulated Garage, Multiple Garages, Paved Lot, RV Access/Parking
- Attached garage spaces: 25
- Has uncovered spaces: Yes
- Details: Garage Dimensions (22x26)
Accessibility
- Accessibility features: None
Features
- Levels: Two
- Stories: 2
- Patio & porch: Deck, Front Porch, Patio
- Has private pool: Yes
- Pool features: In Ground, Heated, Outdoor Pool
- Fencing: Privacy,Vinyl
- Waterfront features: Pond
Lot
- Size: 9.91 Acres
- Dimensions: 431,680
- Features: Tree Coverage - Medium
Details
- Additional structures: Garage(s), Gazebo, Shed(s), Pole Building, Workshop, Storage Shed
- Foundation area: 1424
- Parcel number: 114500104201
- Zoning description: Residential-Single Family
- Other equipment: Fuel Tank - Owned
Construction
Type & style
- Home type: SingleFamily
- Property subtype: Single Family
Materials
- Block, Brick, Concrete
- Roof: Age 8 Years or Less,Asphalt
Condition
- New construction: No
- Year built: 1994
Utilities & green energy
- Electric: Circuit Breakers, 200+ Amp Service, Power Company: Xcel Energy
- Gas: Propane
- Sewer: City Sewer - In Street
- Water: Private, Well
Community & HOA
HOA
- Has HOA: No
Location
- Region: Saint Michael
Financial & listing details
- Price per square foot: $438/sqft
- Tax assessed value: $881,100
- Annual tax amount: $12,620
- Date on market: 9/14/2026
- Road surface type: Paved
Estimated market value
$1,632,900
$1.55M - $1.71M
$3,566/mo
Price history
| Date | Event | Price |
|---|---|---|
| 9/16/2026 | Listed for sale | $1,700,000+5383.9%$438/sqft |
Source:  NorthstarMLS as distributed by MLS GRID #7137513 Report a problem | ||
| 12/1/1999 | Sold | $31,000$8/sqft |
Source: Public Record Report a problem | ||
Public tax history
| Year | Property taxes | Tax assessment |
|---|---|---|
| 2025 | $12,002 +6.8% | $881,100 +2.2% |
| 2024 | $11,236 +0.2% | $861,800 -0.9% |
| 2023 | $11,214 +0.8% | $869,300 +6.8% |
| 2022 | $11,120 +2.2% | $814,100 +19.3% |
| 2021 | $10,882 +0.7% | $682,500 +3.6% |
| 2020 | $10,810 -65.9% | $658,900 +2.3% |
| 2019 | $31,726 +193.5% | $644,300 +279.4% |
| 2018 | $10,810 +6.1% | $169,800 -71.5% |
| 2017 | $10,186 -8.3% | $596,500 |
| 2016 | $11,112 | -- |
| 2015 | $11,112 +15.4% | -- |
| 2014 | $9,632 -4.4% | -- |
| 2013 | $10,074 +3% | -- |
| 2012 | $9,784 +5.8% | -- |
| 2011 | $9,251 -4.2% | -- |
| 2010 | $9,658 -3.3% | -- |
| 2009 | $9,989 +0.9% | -- |
| 2008 | $9,903 +6.1% | -- |
| 2007 | $9,334 +14.2% | -- |
| 2006 | $8,174 +10.7% | -- |
| 2005 | $7,385 +2.5% | -- |
| 2004 | $7,207 +5.4% | -- |
| 2003 | $6,834 +1.2% | -- |
| 2002 | $6,754 -15.6% | -- |
| 2001 | $8,007 | -- |
Find assessor info on the county website
Monthly payment
Est. payment
Payment breakdown
Explore the cost of this home by adjusting the details. Changes won't be saved.Climate risks
Neighborhood: 55376
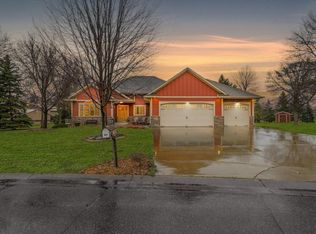
- $374,900-- bd2 ba1.3k sqft13376 43rd Bay NE, Saint Michael, MN 55376Off Market
- $452,7003 bd3 ba2.7k sqft13356 43rd Bay NE, Saint Michael, MN 55376Off Market
- $466,1004 bd3 ba2.8k sqft13373 43rd Bay NE, Saint Michael, MN 55376Off Market
- $480,0003 bd4 ba2.3k sqft9632 43rd St NE, Saint Michael, MN 55376Sold
Similar homes
- $1,675,0004 bd3 ba3.8k sqft1611 Pulaski Rd, Buffalo, MN 55313For Sale
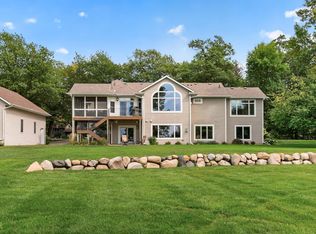
 MLS ID #7146046, Mona Krosch, Counselor Realty, Inc. NorthstarMLS as distributed by MLS GRID
- $925,0004 bd4 ba4.4k sqft4981 Page Ave NE, Saint Michael, MN 55376For Sale
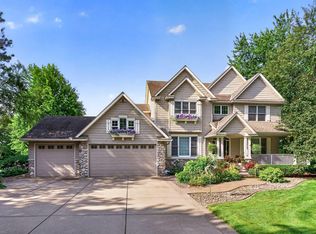 MLS ID #7109327, Christian Peterson, Lakes Sotheby's International. NorthstarMLS as distributed by MLS GRID
- $1,948,0004 bd4 ba3.7k sqft23915 Territorial Rd, Rogers, MN 55374For Sale
 MLS ID #7111086, Daniel E Berning, Riverside Realty, Inc. NorthstarMLS as distributed by MLS GRID
- $1,149,9006 bd5 ba5.5k sqft2210 Lancaster Ave NE, Saint Michael, MN 55376For Sale
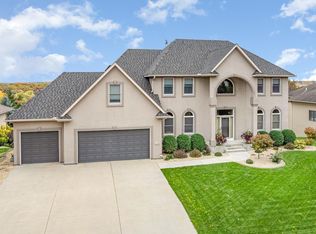 MLS ID #7089389, Dana Mol, Coldwell Banker Realty. NorthstarMLS as distributed by MLS GRID
- $1,750,0003 bd3 ba3.7k sqft440 N Arm Dr, Mound, MN 55364For SaleMLS ID #7134327, Jacqueline Day and Partners, Edina Realty, Inc.. NorthstarMLS as distributed by MLS GRID
- $1,149,0004 bd4 ba3.7k sqft7526 Turner Rd, Maple Plain, MN 55359For SaleMLS ID #7163180, Katheryn M Sawicki, Coldwell Banker Realty. NorthstarMLS as distributed by MLS GRID
- $1,089,0004 bd4 ba4.3k sqft9520 Scott St, Rockford, MN 55373For SaleMLS ID #7142183, Trenton Richardson, Woodside Equities. NorthstarMLS as distributed by MLS GRID
- $1,800,0005 bd5 ba4.1k sqft4080 Dahl Rd, Mound, MN 55364For SaleMLS ID #7126955, Shelly Kilibarda, Coldwell Banker Realty. NorthstarMLS as distributed by MLS GRID
- $1,150,0004 bd4 ba3.2k sqft5668 94th Ave N, Loretto, MN 55357For SaleMLS ID #7149369, Kristen Wuollet, Edina Realty, Inc.. NorthstarMLS as distributed by MLS GRID
- $1,600,0004 bd3 ba3.9k sqft14325 Brockton Ln, Rogers, MN 55374New ConstructionMLS ID #7128430, Jeffrey R Shuman, Edina Realty, Inc.. NorthstarMLS as distributed by MLS GRID
- $937,0004 bd3 ba3.5k sqft9810 Bechtold Rd, Rogers, MN 55374For SaleMLS ID #7131689, Barbara C Gerdes, Edina Realty, Inc.. NorthstarMLS as distributed by MLS GRID
- $1,375,0004 bd4 ba4.9k sqft3420 County Road 90, Maple Plain, MN 55359For SaleMLS ID #7108781, Elizabeth C Ulrich, Compass. NorthstarMLS as distributed by MLS GRID
- $925,0004 bd3 ba2.7k sqft14890 Country Rd, Rogers, MN 55374For SaleMLS ID #7093579, Shannon Stubbs, Fish MLS Realty. NorthstarMLS as distributed by MLS GRID
- $1,521,0005 bd6 ba5.5k sqft2350 Longview Cir, Long Lake, MN 55356For SaleMLS ID #7135744, Marie Suchy, Compass. NorthstarMLS as distributed by MLS GRID
- $1,090,0005 bd5 ba3.8k sqft4741 Lake Sarah Dr S, Maple Plain, MN 55359For SaleMLS ID #7142246, Trenton Richardson, Woodside Equities. NorthstarMLS as distributed by MLS GRID
- $925,0005 bd4 ba3.7k sqft10113 James Ct NE, Otsego, MN 55362For SaleMLS ID #7122266, Jackson Rohde, EXP Realty, LLC. NorthstarMLS as distributed by MLS GRID
- $850,0006 bd5 ba4.3k sqft4925 Otter Trl NE, Saint Michael, MN 55376For SaleMLS ID #7114732, Carrie F Schmitz, Keller Williams Classic Rlty NW. NorthstarMLS as distributed by MLS GRID
- $925,0005 bd5 ba4.3k sqft10620 Cain Rd, Rogers, MN 55374For SaleMLS ID #7133087, Joshua M Jacobs, Wits Realty. NorthstarMLS as distributed by MLS GRID
- $875,0004 bd4 ba3.6k sqft4749 Lake Sarah Dr S, Maple Plain, MN 55359For SaleMLS ID #7127737, John E. Beise, RE/MAX Advantage Plus. NorthstarMLS as distributed by MLS GRID
- $1,100,0004 bd3 ba3.8k sqft14001 227th Ave NW, Elk River, MN 55330For SaleMLS ID #7119181, Mandy Kruse Rosby, Keller Williams Integrity NW. NorthstarMLS as distributed by MLS GRID
