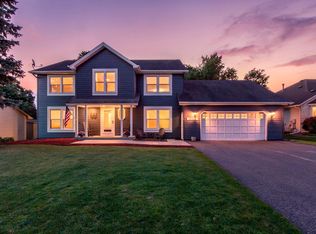
Welcome home to this remarkable 2 story where exceptional craftsmanship meets an unbeatable location in the highly desirable Nature's Crossing development. This beautifully maintained 5-bedroom, 4-bath home offers 3,576 finished square feet of thoughtfully designed living space, a 4-car tandem garage, and is surrounded by nature and the beauty of the Elm Creek Park Reserve offering year-round recreation including hiking, biking, swimming, mountain biking, cross-country skiing, camping, disc golf, a dog park, and abundant wildlife.
The heart of the home is the incredible gourmet kitchen featuring custom alder cabinetry, granite countertops, a massive center island with a breakfast bar for 6, stainless steel appliances, corner window sink, under-cabinet lighting, pantry with pull-out shelving, and abundant storage. The open-concept main level flows seamlessly into the spacious living room with a cozy gas fireplace, making it perfect for everyday living and entertaining. Step out of the informal dining area onto the grand 2-tier maintenance-free deck overlooking the lush backyard. If the front yard is where you prefer to sip your coffee, wander out to the inviting front covered porch and relax. The main level also features an office/den, a large mud room area complete with a laundry room with sink and cabinets, a large walk-in closet, and convenient entrance to the 4 car garage with raised storage, a floor drain and a sink.
Retreat to the upper level with a luxurious primary suite complete with a full private bath with heated tile floors, a jetted tub, a separate shower, double sinks, and a large walk-in closet. With four bedrooms on one level, a convenient upstairs loft/sitting area, and a 2nd full bath, there’s space for everyone.
The finished lower level has a family room, 3/4 bath with tiled shower, a 5th bedroom, an additional storage room, and a 2nd kitchenette/wet bar area with cabinets, a sink, and full refrigerator, all with stylish LVP flooring. Walk right out to the enormous concrete patio and the meticulously maintained and landscaped backyard. The pristine grounds are complete with a six-zone sprinkler system and invisible fencing.
Additional features include hickory hardwood floors, granite countertops throughout, freshly painted James Hardie siding with stone and pillar highlights, a security system, built-in speaker system in living room and front porch areas, and a 200-amp electrical service.
This is more than a home—it’s a lifestyle. Don’t miss your opportunity to own one of Maple Grove’s most desirable properties!
Active
Price cut: $10K (7/20)
$739,900
11315 Goose Lake Pkwy, Osseo, MN 55369
5beds
3,576sqft
:
Get pre-qualified$4,606/mo
Single Family
Built in 2005
0 Square Feet Lot
$730,500 Zestimate®
$207/sqft
$6/mo HOA
What's special
Hickory hardwood floorsInvisible fencingAdditional storage roomCozy gas fireplaceAbundant storageInviting front covered porchOpen-concept main level
- 30 days |
- 1,199 |
- 32 |
Zillow last checked:
Listing updated:
Listed by:
Tiffany M Marshall 612-202-8537,
Keller Williams Classic Realty
Source: NorthstarMLS as distributed by MLS GRID,MLS#: 7104090
Facts & features
Interior
Bedrooms & bathrooms
- Bedrooms: 5
- Bathrooms: 4
- Full bathrooms: 2
- 3/4 bathrooms: 1
- 1/2 bathrooms: 1
Bedroom
- Level: Upper
- Area: 221 Square Feet
- Dimensions: 17 x 13
Bedroom 2
- Level: Upper
- Area: 258.5 Square Feet
- Dimensions: 23.5 x 11
Bedroom 3
- Level: Upper
- Area: 143 Square Feet
- Dimensions: 13 x 11
Bedroom 4
- Level: Upper
- Area: 120 Square Feet
- Dimensions: 12 x 10
Bedroom 5
- Level: Lower
- Area: 115.5 Square Feet
- Dimensions: 11 x 10.5
Deck
- Level: Main
- Area: 383.5 Square Feet
- Dimensions: 29.5 x 13
Dining room
- Level: Main
- Area: 149.5 Square Feet
- Dimensions: 13 x 11.5
Family room
- Level: Lower
- Area: 252 Square Feet
- Dimensions: 18 x 14
Garage
- Level: Main
- Area: 864 Square Feet
- Dimensions: 24 x 36
Kitchen
- Level: Main
- Area: 221 Square Feet
- Dimensions: 17 x 13
Kitchen 2nd
- Level: Lower
- Area: 156 Square Feet
- Dimensions: 13 x 12
Laundry
- Level: Main
- Area: 42.5 Square Feet
- Dimensions: 8.5 x 5
Living room
- Level: Main
- Area: 255 Square Feet
- Dimensions: 17 x 15
Office
- Level: Main
- Area: 110 Square Feet
- Dimensions: 11 x 10
Patio
- Level: Lower
- Area: 510 Square Feet
- Dimensions: 30 x 17
Porch
- Level: Main
- Area: 104 Square Feet
- Dimensions: 8 x 13
Heating
- Forced Air, Humidifier
Cooling
- Central Air
Appliances
- Included: Air-To-Air Exchanger, Dishwasher, Disposal, Dryer, Humidifier, Gas Water Heater, Microwave, Range, Refrigerator, Stainless Steel Appliance(s), Washer, Water Softener Owned
- Laundry: Gas Dryer Hookup, In Hall, Laundry Room, Main Level, Sink, Washer Hookup
Features
- Basement: Daylight,Drain Tiled,Finished,Full,Storage Space,Sump Pump,Tile Shower,Walk-Out Access
- Number of fireplaces: 1
- Fireplace features: Circulating, Gas, Living Room, Stone
Interior area
- Total structure area: 3,828
- Total interior livable area: 3,576 sqft
- Finished area above ground: 2,648
- Finished area below ground: 928
Property
Parking
- Total spaces: 4
- Parking features: Attached, Concrete, Electric, Floor Drain, Garage, Garage Door Opener, Insulated Garage, Storage, Tandem Garage
- Attached garage spaces: 4
- Has uncovered spaces: Yes
- Details: Garage Dimensions (24 x 36), Garage Door Height (8), Garage Door Width (18)
Accessibility
- Accessibility features: Door Lever Handles
Features
- Levels: Two
- Stories: 2
- Patio & porch: Composite Decking, Covered, Deck, Front Porch, Patio, Porch
- Fencing: Invisible
Lot
- Size: 0 Square Feet
- Dimensions: 12197
- Features: Tree Coverage - Medium
Details
- Foundation area: 1180
- Parcel number: 3512022110026
- Zoning description: Residential-Single Family
Construction
Type & style
- Home type: SingleFamily
- Property subtype: Single Family
Materials
- Concrete, Frame
- Roof: Age 8 Years or Less,Asphalt
Condition
- New construction: No
- Year built: 2005
Utilities & green energy
- Electric: 200+ Amp Service, Power Company: Connexus Energy
- Gas: Natural Gas
- Sewer: City Sewer/Connected
- Water: City Water/Connected
Community & HOA
Community
- Subdivision: Natures Crossing
HOA
- Has HOA: Yes
- Services included: Other
- HOA fee: $75 annually
- HOA name: Natures Crossing
- HOA phone: 763-442-0007
Location
- Region: Osseo
Financial & listing details
- Price per square foot: $207/sqft
- Tax assessed value: $602,900
- Annual tax amount: $6,713
- Date on market: 7/6/2026
- Road surface type: Paved
Estimated market value
$730,500
$694,000 - $767,000
$3,923/mo
Price history
| Date | Event | Price |
|---|---|---|
| 7/20/2026 | Price change | $739,900-1.3%$207/sqft |
Source:  NorthstarMLS as distributed by MLS GRID #7104090 Report a problem NorthstarMLS as distributed by MLS GRID #7104090 Report a problem | ||
| 7/6/2026 | Listed for sale | $749,900+102.7%$210/sqft |
Source: NorthstarMLS as distributed by MLS GRID #7104090 Report a problem | ||
| 5/29/2012 | Sold | $370,000-1.3%$103/sqft |
Source: NorthstarMLS as distributed by MLS GRID #4115031 Report a problem | ||
| 1/17/2012 | Listed for sale | $375,000-26.9%$105/sqft |
Source: RE/MAX Results #4115031 Report a problem | ||
| 5/5/2006 | Sold | $512,975$143/sqft |
Source: Public Record Report a problem | ||
Public tax history
| Year | Property taxes | Tax assessment |
|---|---|---|
| 2025 | $6,713 +1.1% | $602,900 +3.5% |
| 2024 | $6,641 +15.6% | $582,400 -0.1% |
| 2023 | $5,746 -0.8% | $582,800 +13.4% |
| 2022 | $5,794 +1.7% | $514,000 +17.9% |
| 2021 | $5,696 -5.9% | $436,000 +5.3% |
| 2020 | $6,056 +6.3% | $414,000 -1.2% |
| 2019 | $5,696 -5.9% | $419,000 -0.5% |
| 2018 | $6,056 -2.1% | $421,000 +2.9% |
| 2017 | $6,185 +2.2% | $409,000 +2.3% |
| 2016 | $6,054 -1.4% | $400,000 +5.3% |
| 2015 | $6,139 +4.4% | $380,000 +5.6% |
| 2014 | $5,879 -11.9% | $360,000 -5.5% |
| 2013 | $6,671 +2.2% | $381,000 -4.3% |
| 2012 | $6,528 +4.6% | $398,000 -3.4% |
| 2011 | $6,241 -9.8% | $412,000 -12.7% |
| 2010 | $6,917 +8.6% | $472,000 -2.3% |
| 2009 | $6,371 +1050.4% | $483,000 +1230.6% |
| 2006 | $554 | $36,300 |
Find assessor info on the county website
Monthly payment
Est. payment
Payment breakdown
Explore the cost of this home by adjusting the details. Changes won't be saved.Climate risks
Neighborhood: 55369
Nearby schools
GreatSchools rating
- 9/10Oxbow Creek Elementary SchoolGrades: K-5Distance: 3 mi
- 8/10Jackson Middle SchoolGrades: 6-8Distance: 3.6 mi
- 7/10Champlin Park Senior High SchoolGrades: 9-12Distance: 3.6 mi
- $570,3004 bd3 ba2.2k sqft11315 Goose, Osseo, MN 55369Off Market

- $760,6004 bd3 ba3.2k sqft11311 Goose Lake Pkwy, Osseo, MN 55369Off Market
- $702,8003 bd3 ba3.6k sqft11319 Goose, Osseo, MN 55369Off Market

- $693,2001 bd2 ba1.9k sqft11319 Goose Lake Pkwy, Osseo, MN 55369Off Market
- $671,5006 bd5 ba4.3k sqft11314 Basswood Ln N, Osseo, MN 55369Off Market
- $720,0005 bd4 ba3.7k sqft11323 Goose Lake Pkwy, Osseo, MN 55369Off Market
- $771,1005 bd4 ba3.7k sqft11323 Goose, Osseo, MN 55369Off Market
- $743,8005 bd4 ba4k sqft11318 Basswood Ln N, Osseo, MN 55369Off Market
A local agent can set up tours, give advice and negotiate with sellers.
Similar homes
- $749,9004 bd4 ba4.8k sqft16555 77th Cir N, Maple Grove, MN 55311For Sale

 MLS ID #7120023, Tiffani M. Greener, LPT Realty, LLC. NorthstarMLS as distributed by MLS GRID
 - $559,9005 bd4 ba3.5k sqft13959 95th Ave N, Maple Grove, MN 55369For Sale
 MLS ID #7101768, Bryan C McWhite, RE/MAX Results. NorthstarMLS as distributed by MLS GRID
 - $699,9004 bd4 ba3.5k sqft15740 84th Pl N, Maple Grove, MN 55311For Sale
 MLS ID #7117961, Carrie F Schmitz, Keller Williams Classic Rlty NW. NorthstarMLS as distributed by MLS GRID
 - $670,0005 bd4 ba4k sqft11975 Castle Rock Ct N, Champlin, MN 55316For Sale
 MLS ID #7111842, Caprice W Ayau, My Mobile Agents Realty. NorthstarMLS as distributed by MLS GRID
 - $684,5004 bd4 ba3.6k sqft16393 78th Ave N, Maple Grove, MN 55311For SaleMLS ID #7115105, Gregory Kuhl, National Realty Guild. NorthstarMLS as distributed by MLS GRID
- $795,0004 bd3 ba3.3k sqft7559 Zanzibar Ln N, Maple Grove, MN 55311For SaleMLS ID #7117491, The Nick Johnson Group, Keller Williams Classic Rlty NW. NorthstarMLS as distributed by MLS GRID
- $724,9005 bd4 ba3.4k sqft4215 Juneau Ln N, Plymouth, MN 55446For SaleMLS ID #7117810, Linda S Mulligan, RE/MAX Results. NorthstarMLS as distributed by MLS GRID
- $625,0004 bd3 ba3.1k sqft1231 Cobblestone Rd N, Champlin, MN 55316For SaleMLS ID #7107523, Ray Stenger, Keller Williams Classic Rlty NW. NorthstarMLS as distributed by MLS GRID
- $809,9005 bd4 ba4.5k sqft16917 73rd Pl N, Maple Grove, MN 55311For SaleMLS ID #7069686, Ben Johnson, Keller Williams Classic Rlty NW. NorthstarMLS as distributed by MLS GRID
- $699,0006 bd4 ba4k sqft16586 73rd Ave N, Maple Grove, MN 55311For SaleMLS ID #7069052, Donovan Saba, Coldwell Banker Realty. NorthstarMLS as distributed by MLS GRID
- $669,9005 bd4 ba3.5k sqft1126 Hudson Trl, Lino Lakes, MN 55038For SaleMLS ID #7119696, Jennifer Obinger, Edina Realty, Inc.. NorthstarMLS as distributed by MLS GRID
- $499,9004 bd4 ba2.6k sqft11316 Tilbury Ln N, Champlin, MN 55316For SaleMLS ID #7103281, Heidi Herda, eXp Realty. NorthstarMLS as distributed by MLS GRID
- $695,0005 bd4 ba3.6k sqft14245 Guadalcanal St NE, Ham Lake, MN 55304For SaleMLS ID #7113839, J.J. Korman, Korman Realty. NorthstarMLS as distributed by MLS GRID
- $599,9005 bd4 ba3.8k sqft10538 Scott Ave N, Brooklyn Park, MN 55443For SaleMLS ID #7076965, Paah Wlakerwon Zeah, Keller Williams Realty Integrity Lakes. NorthstarMLS as distributed by MLS GRID
- $750,0004 bd4 ba4.1k sqft4130 Empire Ln N, Plymouth, MN 55446For SaleMLS ID #7106340, Griffin James Conway, Algo Realty Inc. NorthstarMLS as distributed by MLS GRID
- $724,9004 bd4 ba3.4k sqft2564 Bunker Lake Blvd NE, Ham Lake, MN 55304For SaleMLS ID #7098463, Debbie Rudnitski, RE/MAX Advantage Plus. NorthstarMLS as distributed by MLS GRID
- $759,9005 bd4 ba3.2k sqft20018 Grouse St NW, Oak Grove, MN 55011For SaleMLS ID #7111612, Richard Ruprecht, RE/MAX Results. NorthstarMLS as distributed by MLS GRID
- $575,0005 bd3 ba3.3k sqft1332 126th Ave NW, Coon Rapids, MN 55448For SaleMLS ID #7119642, Myra R Jensen, BRIX Real Estate. NorthstarMLS as distributed by MLS GRID
- $785,0005 bd4 ba3.1k sqft1747 198th St NW, Oak Grove, MN 55011For SaleMLS ID #7110178, Jena Horn, eXp Realty. NorthstarMLS as distributed by MLS GRID
- $650,0005 bd5 ba3.9k sqft3034 130th Ct NE, Blaine, MN 55449For SaleMLS ID #7122191, Hannah Hanson, Edina Realty, Inc.. NorthstarMLS as distributed by MLS GRID
