Skip main navigation
Closed
  • $947,500

    2250 Lancaster Ave NE, Saint Michael, MN 55376

    4beds
    4,566sqft
    Single Family
    Built in 2002
    0.6 Acres Lot
    $961,800 Zestimate®
    $208/sqft
    $3,865 Estimated rent

    Home value

    $961,800

    $875,000 - $1.05M

    $3,865/mo

    Zestimate® history
    Loading
    Loading...

    Owner options

    List your home for rent

    $3,865/mo

    Rent Zestimate®

    Find your next renter with Zillow Rental Manager. Plus, with online applications, you can quickly screen prospective tenants – for free.

    Learn more

    $3,865/mo

    Rent Zestimate®

    Refinance and save

    $6,258/mo

    Est. payment

    Refinancing to a lower rate could help reduce your monthly payments and save thousands over the life of the loan.

    See today's rates

    $6,258/mo

    Est. payment

    Explore your selling options

    Work with a Zillow partner agent

    Leverage their expertise and Zillow's premium Showcase listings to get your home seen by more buyers.

    Get started

    List with your own agent

    Get your home in front of millions of buyers by listing it on Zillow.

    Learn how to do it

    Sell it yourself

    Take full control of how buyers see your home on Zillow by listing For Sale by Owner (FSBO).

    List your home

    What's special

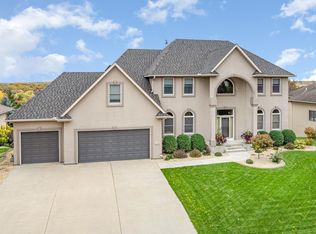
    Imagine a home where every window frames a breathtaking canvas of rolling hills, expansive prairies, and endless sky! Such visions become reality with this striking St. Michael residence, where an unparalleled merger of awe-inspiring nature and artistic craftsmanship awaits. Situated on a beautifully landscaped 0.60-acre lot overlooking the Crow River and the grasslands of the Crow-Hassan Park Reserve, it offers a rare combination of privacy, scenic grandeur, and accessibility to the amenities of the Twin Cities. Upon approach, an inviting pergola-covered seating area hints at the relaxed, yet refined lifestyle awaiting inside. Discover a sunlit foyer that leads to an open-concept layout where wide-plank floors and gleaming tile unite beneath soaring ceilings and tall windows. Flanked by custom shelving, a stunning stone fireplace anchors the living room with understated elegance. The kitchen, masterfully designed for both form and function, showcases a pendant-lit central island, sleek countertops, handsome cabinetry, and a walk-in pantry. Glass sliders reveal a maintenance-free concrete deck with stainless steel railings, a built-in natural gas grill, and mesmerizing panoramic views that seem to stretch forever. From the first light of dawn to the brilliance of starlit nights, the scenery serves as a breathtaking backdrop as you entertain guests. Three comfortable bedrooms occupy the main level, including the distinguished primary suite. Indulge in its spa-like ensuite showcasing a window-side soaking tub, dual sinks, a walk-in closet, and refined finishes that promote total relaxation. A dedicated laundry room and two full baths complete the convenience of the first floor. Ascending the staircase, a versatile loft reveals itself and delivers tranquil seclusion—ideal for a personal library or creative retreat. The lower level continues to impress with an expansive recreational area, a billiard alcove, and a sophisticated wet bar complete with a full-size refrigerator and abundant cabinetry. Glass doors lead to a covered patio adorned with stamped concrete and motorized screens, encouraging year-round enjoyment. Notables include an office, fitness gym, a bonus room, and a 3-car attached garage, complemented by a rare fourth garage discreetly situated at the rear—an ideal storage solution for leisure vehicles or sporting equipment. A spiral staircase effortlessly connects the upper deck to the lower patio, enhancing your seamless indoor-outdoor lifestyle. With meticulous construction, in-floor heating, fine millwork, recessed lighting, and warm wood accents throughout, every detail of this home is thoughtfully designed for an elevated experience. Located moments from golf courses, parks, I-94, and top-rated schools, this residence balances peaceful country life with urban ease. Come witness a setting where luxury and nature exist in harmony!

    Zillow last checked:

    Listing updated:

    Listed by:

    Stephanie Houghton 612-708-6547,

    First Impressions Home Group

    Bought with:

    Cynthia Novacek

    Compass

    Source: NorthstarMLS as distributed by MLS GRID,MLS#: 6714001MLS Logo

    Facts & features

    Interior

    Bedrooms & bathrooms
    • Bedrooms: 4
    • Bathrooms: 4
    • Full bathrooms: 3
    • 3/4 bathrooms: 1
    Bedroom
    • Level: Main
    • Area: 432 Square Feet
    • Dimensions: 18x24
    Bedroom 2
    • Level: Main
    • Area: 196 Square Feet
    • Dimensions: 14x14
    Bedroom 3
    • Level: Main
    • Area: 180 Square Feet
    • Dimensions: 12x15
    Bedroom 4
    • Level: Lower
    • Area: 240 Square Feet
    • Dimensions: 16x15
    Other
    • Level: Lower
    • Area: 81 Square Feet
    • Dimensions: 9x9
    Other
    • Level: Lower
    • Area: 198 Square Feet
    • Dimensions: 18x11
    Bonus room
    • Level: Upper
    • Area: 345 Square Feet
    • Dimensions: 15x23
    Dining room
    • Level: Main
    • Area: 143 Square Feet
    • Dimensions: 11x13
    Exercise room
    • Level: Lower
    • Area: 252 Square Feet
    • Dimensions: 14x18
    Family room
    • Level: Lower
    • Area: 1110 Square Feet
    • Dimensions: 37x30
    Kitchen
    • Level: Main
    • Area: 224 Square Feet
    • Dimensions: 16x14
    Living room
    • Level: Main
    • Area: 280 Square Feet
    • Dimensions: 20x14
    Heating
    • Forced Air, In-Floor Heating
    Cooling
    • Central Air, Ductless Mini-Split
    Appliances
    • Included: Dishwasher, Dryer, Microwave, Range, Refrigerator, Washer, Water Softener Owned
    • Laundry: Laundry Room, Main Level, Sink
    Features
    • Basement: Finished,Walk-Out Access
    • Number of fireplaces: 1
    • Fireplace features: Gas, Living Room
    Interior area
    • Total structure area: 4,566
    • Total interior livable area: 4,566 sqft
    • Finished area above ground: 2,809
    • Finished area below ground: 1,754

    Property

    Parking
    • Total spaces: 4
    • Parking features: Attached, Concrete, Floor Drain, Garage Door Opener, Heated Garage, Insulated Garage, Tuckunder Garage
    • Attached garage spaces: 4
    • Has uncovered spaces: Yes
    • Details: Garage Dimensions (34x22 19x31), Garage Door Height (8), Garage Door Width (8)
    Accessibility
    • Accessibility features: None
    Features
    • Levels: One and One Half
    • Stories: 1.5
    • Patio & porch: Covered, Deck, Patio, Screened
    • Pool features: None
    Lot
    • Size: 0.6 Acres
    • Dimensions: 100 x 267 x 100 x 258
    Details
    • Foundation area: 2357
    • Parcel number: 114245001080
    • Zoning description: Residential-Single Family

    Construction

    Type & style
    • Home type: SingleFamily
    • Property subtype: Single Family
    Materials
    • Frame
    • Roof: Asphalt,Pitched
    Condition
    • New construction: No
    • Year built: 2002

    Utilities & green energy

    • Electric: Circuit Breakers
    • Gas: Natural Gas
    • Sewer: City Sewer/Connected
    • Water: City Water/Connected

    Community & HOA

    Community
    • Subdivision: Settlers Ridge
    HOA
    • Has HOA: Yes
    • Services included: Other
    • HOA fee: $400 annually
    • HOA name: Settlers Ridge HOA
    • HOA phone: 763-639-3183
    Location
    • Region: Saint Michael

    Financial & listing details

    • Price per square foot: $208/sqft
    • Tax assessed value: $721,800
    • Annual tax amount: $8,386
    • Date on market: 5/2/2025
    • Cumulative days on market: 120 days
    • Road surface type: Paved

    Price history

    DateEventPrice
    10/15/2025Sold$947,500$208/sqft
    Source: NorthstarMLS as distributed by MLS GRID #6714001 Report a problem
    9/4/2025Pending sale$947,500$208/sqft
    Source: NorthstarMLS as distributed by MLS GRID #6714001 Report a problem
    7/29/2025Price change$947,500-4.9%$208/sqft
    Source: NorthstarMLS as distributed by MLS GRID #6714001 Report a problem
    6/4/2025Price change$996,000-9.5%$218/sqft
    Source: NorthstarMLS as distributed by MLS GRID #6714001 Report a problem
    5/6/2025Listed for sale$1,100,000+1209.5%$241/sqft
    Source: NorthstarMLS as distributed by MLS GRID #6714001 Report a problem
    6/6/2002Sold$84,000$18/sqft
    Source: Public Record Report a problem

    Public tax history

    YearProperty taxesTax assessment
    2025$8,386 +6.7%$721,800 +4.6%
    2024$7,862 -5.8%$689,800 -1.3%
    2023$8,348 +2.3%$698,800 +1.6%
    2022$8,162 +0.4%$687,800 +17.6%
    2021$8,132 +4.7%$585,100 +2.2%
    2020$7,764 -62.3%$572,300 +3.1%
    2019$20,600 +165.3%$554,900 +5.3%
    2018$7,764 +18.8%$526,900 +14.4%
    2017$6,534 +7%$460,700
    2016$6,106 --
    2015$6,106 +0.3%--
    2014$6,086 +0.2%--
    2013$6,076 +4.3%--
    2012$5,824 +9.3%--
    2011$5,328 -3.1%--
    2010$5,501 +3.7%--
    2009$5,303 +1.4%--
    2008$5,229 +1.9%--
    2007$5,132 +6.5%--
    2006$4,818 +13.5%--
    2005$4,246 +21.9%--
    2004$3,482 +418.8%--
    2003$671 +19.9%--
    2002$560 +188.7%--
    2001$194 --
    Find assessor info on the county website

    Neighborhood: 55376

    Nearby schools

    GreatSchools rating
    Get a cash offer in 3 minutes
    Find out how much your home could sell for in as little as 3 minutes with a no-obligation cash offer.
    Estimated market value
    $961,800
    Get a cash offer in 3 minutes
    Find out how much your home could sell for in as little as 3 minutes with a no-obligation cash offer.
    Estimated market value
    $961,800