A Remarkably Private Retreat Overlooking the Crow River. Some homes offer luxury, this one offers something even harder to find: extraordinary privacy, natural beauty, remarkable spaces, and a setting that feels like a retreat of its own. Set at the end of a quiet cul-de-sac among other distinctive homes, this exceptional St. Michael property enjoys a degree of privacy rarely found in a suburban setting. Landscaped association-owned land means no neighbors directly across the street, while mature woods and open space behind the property create a secluded backdrop with beautiful views toward the Crow River. The crowning glory of the home is its magnificent porch. Overlooking the woods and river beyond, it is a place made for morning coffee, lingering dinners, long conversations, and peaceful evenings. In autumn, mature maples erupt in brilliant shades of orange, illuminating the woods and bathing the home in a warm amber glow. It is breathtaking. The landscape itself is part of the experience. Approximately 50 stone steps descend through the wooded property to a walking path and quiet road alongside the Crow River. Here, nature isn’t somewhere you drive to find—it is part of everyday life. Inside, the home was designed for both gracious entertaining and exceptional everyday living. A beautiful main-floor primary suite creates a private owner’s retreat and allows for true main-level living, while the upper level provides separation and privacy for family and overnight guests. And this is a home made to be shared. Gather around the pool table, entertain indoors or out, spend an evening around the fire pit, or recharge in the dedicated fitness room and sauna. Then open a favorite bottle and retreat to the intimate wine cellar—a rich, moody space with terracotta tile floors, ambient lighting, and a generous high-top tasting table with seating for four. There are spaces to gather and spaces to retreat. Friends and family can stay, relax, and genuinely make themselves at home without sacrificing anyone’s sense of privacy. And just when you think you’ve discovered everything, there is another exceptional space beneath the three-stall garage. The area was fully excavated to create an expansive, heated workshop and project space with built-in cabinetry and abundant storage. Ideal for woodworking, crafting, restoration, hobbies, or simply having a dedicated place to create, it is the kind of specialty space rarely found in a home—and versatile enough to become whatever its next owner imagines. For all its seclusion, the property is remarkably connected. St. Michael offers convenient access to major freeways and everyday amenities, while neighboring Albertville provides extensive dining and shopping, including Albertville Premium Outlets. Nearby Hanover brings the charm of a historic river community and beloved local gathering places such as the longtime River Inn, Big Bore Barbecue, and Hilltop. St. Michael itself is a community with deep roots and a genuine sense of place, where history, natural beauty, and modern convenience comfortably coexist. This is a home equally suited to quiet mornings for two and weekends filled with family and friends. A place to entertain, retreat, create, celebrate, recharge and simply stay awhile. Private. Gracious. Unexpected. Surrounded by nature. A home that feels like a destination every time you arrive.
Coming soon 09/21
Street View
$1,300,000
2312 Lancaster Ave NE, Saint Michael, MN 55376
5beds
5,300sqft
Single Family
Built in 2003
0.55 Acres Lot
$-- Zestimate®
$245/sqft
$33/mo HOA
What's special
- 8 hours
- 28
- 0
Zillow last checked:
Listing updated:
Listed by:
Jeffrey J Johnson 651-253-7937,
Coldwell Banker Realty
Source: NorthstarMLS as distributed by MLS GRID,MLS#: 7136914
Facts & features
Interior
Bedrooms & bathrooms
- Bedrooms: 5
- Bathrooms: 5
- Full bathrooms: 2
- 3/4 bathrooms: 2
- 1/2 bathrooms: 1
Bedroom
- Level: Main
- Area: 210 Square Feet
- Dimensions: 14x15
Bedroom 2
- Level: Upper
- Area: 182 Square Feet
- Dimensions: 14x13
Bedroom 3
- Level: Upper
- Area: 182 Square Feet
- Dimensions: 13x14
Bedroom 4
- Level: Upper
- Area: 224 Square Feet
- Dimensions: 14x16
Bedroom 5
- Level: Lower
- Area: 224 Square Feet
- Dimensions: 16x14
Other
- Level: Lower
- Area: 100 Square Feet
- Dimensions: 10x10
Dining room
- Level: Main
- Area: 190 Square Feet
- Dimensions: 10x19
Kitchen
- Level: Main
- Area: 204 Square Feet
- Dimensions: 12x17
Living room
- Level: Main
- Area: 336 Square Feet
- Dimensions: 16x21
Sun room
- Level: Main
- Area: 374 Square Feet
- Dimensions: 22x17
Other
- Level: Lower
- Area: 100 Square Feet
- Dimensions: 10x10
Workshop
- Level: Lower
- Area: 768 Square Feet
- Dimensions: 24x32
Heating
- Forced Air
Cooling
- Central Air
Appliances
- Included: Air-To-Air Exchanger, Cooktop, Dishwasher, Disposal, Exhaust Fan, Gas Water Heater, Microwave, Range, Refrigerator, Stainless Steel Appliance(s), Water Softener Owned, Wine Cooler
- Laundry: Gas Dryer Hookup, Laundry Room, Main Level, Washer Hookup
Features
- Basement: Finished,Full,Walk-Out Access
- Number of fireplaces: 3
- Fireplace features: Family Room, Gas, Living Room, Other
Interior area
- Total structure area: 5,064
- Total interior livable area: 5,300 sqft
- Finished area above ground: 3,538
- Finished area below ground: 1,762
Property
Parking
- Total spaces: 3
- Parking features: Attached, Concrete, Garage, Heated Garage
- Attached garage spaces: 3
- Details: Garage Dimensions (31x23)
Accessibility
- Accessibility features: None
Features
- Levels: Two
- Stories: 2
- Patio & porch: Covered, Deck, Front Porch, Patio, Porch
Lot
- Size: 0.55 Acres
- Dimensions: 101 x 232 x 102 x 243
- Features: Tree Coverage - Medium
Details
- Foundation area: 1762
- Parcel number: 114245001050
- Zoning description: Residential-Single Family
Construction
Type & style
- Home type: SingleFamily
- Property subtype: Single Family
Materials
- Roof: Age 8 Years or Less
Condition
- New construction: No
- Year built: 2003
Utilities & green energy
- Electric: Circuit Breakers, Power Company: Xcel Energy
- Gas: Natural Gas
- Sewer: City Sewer/Connected
- Water: City Water/Connected
- Utilities for property: Underground Utilities
Community & HOA
Community
- Subdivision: Settlers Ridge
HOA
- Has HOA: Yes
- Services included: Shared Amenities
- HOA fee: $400 annually
- HOA name: Settlers Ridge HOA
- HOA phone: 763-639-3183
Location
- Region: Saint Michael
Financial & listing details
- Price per square foot: $245/sqft
- Tax assessed value: $847,800
- Annual tax amount: $10,110
- Date on market: 9/10/2026
- Road surface type: Paved
Estimated market value
Not available
Estimated sales range
Not available
Not available
Price history
| Date | Event | Price |
|---|---|---|
| 9/1/2026 | Listing removed | $1,300,000$245/sqft |
Source:  NorthstarMLS as distributed by MLS GRID #7110910 Report a problem NorthstarMLS as distributed by MLS GRID #7110910 Report a problem | ||
| 8/27/2026 | Listed for sale | $1,300,000+106.7%$245/sqft |
Source: NorthstarMLS as distributed by MLS GRID #7110910 Report a problem | ||
| 7/16/2014 | Sold | $629,000+27.7%$119/sqft |
Source:  Lake Superior Area Realtors as distributed by MLS GRID #2137335 Report a problem Lake Superior Area Realtors as distributed by MLS GRID #2137335 Report a problem | ||
| 11/25/2003 | Sold | $492,561+432.5%$93/sqft |
Source: Public Record Report a problem | ||
| 12/9/2002 | Sold | $92,500$17/sqft |
Source: Public Record Report a problem | ||
Public tax history
| Year | Property taxes | Tax assessment |
|---|---|---|
| 2025 | $10,110 +5.8% | $847,800 +4.2% |
| 2024 | $9,560 +4.1% | $813,400 -2.1% |
| 2023 | $9,186 +0.4% | $830,500 +11.1% |
| 2022 | $9,152 -1.4% | $747,800 +15.9% |
| 2021 | $9,286 | $645,000 +0.9% |
| 2020 | $9,286 -65.9% | $639,400 +3% |
| 2019 | $27,194 +192.8% | $620,700 +1.4% |
| 2018 | $9,286 +5.5% | $612,400 +2.3% |
| 2017 | $8,800 +0.8% | $598,700 |
| 2016 | $8,732 | -- |
| 2015 | $8,732 +2.3% | -- |
| 2014 | $8,532 +0.9% | -- |
| 2013 | $8,460 +5.1% | -- |
| 2012 | $8,046 +19.5% | -- |
| 2011 | $6,731 | -- |
| 2010 | $6,731 +1.1% | -- |
| 2009 | $6,657 +1% | -- |
| 2008 | $6,591 +1.9% | -- |
| 2007 | $6,470 +5.6% | -- |
| 2006 | $6,124 +32% | -- |
| 2005 | $4,638 +405.3% | -- |
| 2004 | $918 +9.5% | -- |
| 2003 | $838 +49.6% | -- |
| 2002 | $560 +188.7% | -- |
| 2001 | $194 | -- |
Find assessor info on the county website
Monthly payment
Est. payment
Payment breakdown
Explore the cost of this home by adjusting the details. Changes won't be saved.Climate risks
Neighborhood: 55376
- $640,5003 bd3 ba3.9k sqft2324 Lancaster Ave NE, Saint Michael, MN 55376Off Market
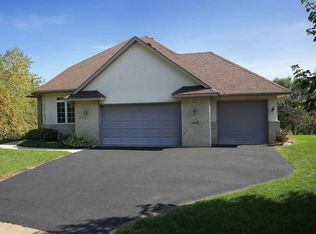
- $646,3005 bd3 ba3.4k sqft2288 Lancaster Ave NE, Saint Michael, MN 55376Off Market

- $581,4003 bd3 ba2.6k sqft2348 Lancaster Ave NE, Saint Michael, MN 55376Off Market
- $669,8003 bd1 ba2.9k sqft2268 Lancaster Ave NE, Saint Michael, MN 55376Off Market
Similar homes
- $1,149,9006 bd5 ba5.5k sqft2210 Lancaster Ave NE, Saint Michael, MN 55376For Sale
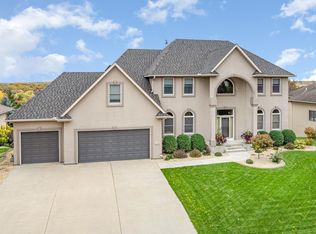
 MLS ID #7089389, Dana Mol, Coldwell Banker Realty. NorthstarMLS as distributed by MLS GRID
 - $727,2005 bd4 ba3.5k sqft2560 Lander Ave NE, Saint Michael, MN 55376For Sale
 MLS ID #7120017, Shawn M Strathe, Elevate Your Home LLC. NorthstarMLS as distributed by MLS GRID
 - $1,499,9004 bd3 ba3.2k sqft14242 55th St NE, Saint Michael, MN 55376For Sale
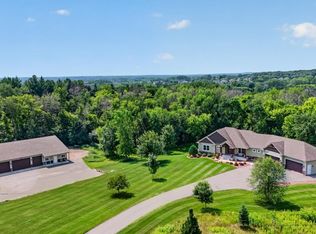 MLS ID #7092610, Stephanie Landin, River City Realty. NorthstarMLS as distributed by MLS GRID
 - $1,700,0007 bd5 ba6.2k sqft2510 Hamlin Ave NE, Saint Michael, MN 55376For Sale
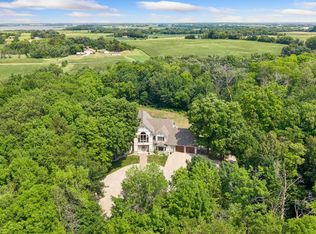 MLS ID #7096901, Jack W Barkley, Edina Realty, Inc.. NorthstarMLS as distributed by MLS GRID
 - $1,400,0005 bd5 ba5.1k sqft6244 78th Ln, Loretto, MN 55357For SaleMLS ID #7115412, Jessica E Freeland, Avenue Realty. NorthstarMLS as distributed by MLS GRID
- $1,435,0004 bd4 ba3.3k sqft11542 Tilton Trl S, Rogers, MN 55374For SaleMLS ID #7128796, Tim J Ulvin, BRIX Real Estate. NorthstarMLS as distributed by MLS GRID
- $660,0004 bd4 ba2.8k sqft885 Katydid Ln NE, Saint Michael, MN 55376For SaleMLS ID #7113207, Dean Zachman-Zachman Realty Group, RE/MAX Results. NorthstarMLS as distributed by MLS GRID
- $879,9004 bd4 ba4.1k sqft1118 25th St NW, Buffalo, MN 55313For SaleMLS ID #7140783, Tracy Braun, Edina Realty, Inc.. NorthstarMLS as distributed by MLS GRID
- $684,9005 bd4 ba4.1k sqft13703 47th St NE, Saint Michael, MN 55376For SaleMLS ID #7092338, Ken Hatfield, Keller Williams Premier Realty. NorthstarMLS as distributed by MLS GRID
- $1,300,0006 bd5 ba5.5k sqft4544 Bluebell Trl N, Hamel, MN 55340For SaleMLS ID #7125310, Aaron R Lowe, Compass. NorthstarMLS as distributed by MLS GRID
- $1,350,0005 bd5 ba5.5k sqft6221 Willow Dr, Hamel, MN 55340For SaleMLS ID #7084337, Drew Hueler, Coldwell Banker Realty. NorthstarMLS as distributed by MLS GRID
- $1,375,0004 bd4 ba4.9k sqft3420 County Road 90, Maple Plain, MN 55359For SaleMLS ID #7108781, Elizabeth C Ulrich, Compass. NorthstarMLS as distributed by MLS GRID
- $949,9005 bd4 ba4.6k sqft6786 Yellowstone Ln N, Maple Grove, MN 55311For SaleMLS ID #7124891, Ryan A Haagenson, RE/MAX Results. NorthstarMLS as distributed by MLS GRID
- $1,349,9005 bd4 ba3.6k sqft1145 Cove Cir, Mound, MN 55364For SaleMLS ID #7126036, Timothy D. Landon, RE/MAX Advantage Plus. NorthstarMLS as distributed by MLS GRID
- $1,099,9504 bd4 ba4.3k sqft9520 Scott St, Rockford, MN 55373For SaleMLS ID #7035672, Trenton Richardson, Woodside Equities. NorthstarMLS as distributed by MLS GRID
- $875,0006 bd4 ba4.8k sqft6502 Sunset Trl, Loretto, MN 55357For SaleMLS ID #7115832, Trent Shipley, Keller Williams Integrity NW. NorthstarMLS as distributed by MLS GRID
- $1,199,9005 bd6 ba5.6k sqft612 Nelson Rd, Maple Plain, MN 55359For SaleMLS ID #7108658, Noah Goedker, eXp Realty. NorthstarMLS as distributed by MLS GRID
- $1,100,0005 bd3 ba4.5k sqft2120 Queensland Ln N, Plymouth, MN 55447For SaleMLS ID #7060920, Renee B Wilson, Edina Realty, Inc.. NorthstarMLS as distributed by MLS GRID
- $1,100,0005 bd5 ba6.5k sqft9951 Vagabond Ct N, Maple Grove, MN 55311For SaleMLS ID #7099490, Ray Stenger, Keller Williams Classic Rlty NW. NorthstarMLS as distributed by MLS GRID
