Exceptional main-level living with a beautifully finished walkout lower level, meticulously maintained and thoughtfully upgraded throughout. Set on a private lot backing to a protected nature and wildlife area that can never be built on, this home offers rare, permanent backyard privacy. Built in 2007 with over 3,200 finished square feet, the home showcases 9 foot ceilings, rich cherry and maple custom millwork, extensive built-ins, a wet bar, and two gas fireplaces. The open, functional layout is ideal for both everyday living and effortless entertaining. Extensive preventative maintenance and major system updates provide true peace of mind, including a newer roof, siding, gutters, appliances, HVAC, water heater, well pump, deck surface and railing, plus a beautifully remodeled primary bath. Every wall and ceiling has been refreshed, complemented by newer carpet and tasteful kitchen updates. The bright walkout lower level offers flexible living space with custom built-ins and direct access to the private backyard overlooking the natural setting. Additional highlights include a 220V-wired garage with overhead storage, Venmar air exchanger, and Kinetico reverse osmosis system. A rare opportunity to own a pristine, move-in ready home offering exceptional care, permanent privacy and no deferred maintenance.
Closed
$599,900
1625 140th Ave NE, Ham Lake, MN 55304
3beds
3,340sqft
(TH) Detached
Built in 2006
4,356 Square Feet Lot
$604,100 Zestimate®
$180/sqft
$2,611 Estimated rent
Home value
$604,100
$556,000 - $652,000
$2,611/mo
Zestimate® history
Owner options
List your home for rent
$2,611/mo
Rent Zestimate®
Find your next renter with Zillow Rental Manager. Plus, with online applications, you can quickly screen prospective tenants – for free.
$2,611/mo
Rent Zestimate®
Refinance and save
$3,956/mo
Est. payment
Refinancing to a lower rate could help reduce your monthly payments and save thousands over the life of the loan.
$3,956/mo
Est. payment
Explore your selling options
Work with a Zillow partner agent
Leverage their expertise and Zillow's premium Showcase listings to get your home seen by more buyers.
Get startedList with your own agent
Get your home in front of millions of buyers by listing it on Zillow.
Learn how to do itSell it yourself
Take full control of how buyers see your home on Zillow by listing For Sale by Owner (FSBO).
List your homeWhat's special
Zillow last checked:
Listing updated:
Listed by:
Jerry L McManus 651-208-4310,
Counselor Realty, Inc.
Bought with:
Karalee Vigstol
Bridge Realty, LLC
Source: NorthstarMLS as distributed by MLS GRID,MLS#: 7032504
Facts & features
Interior
Bedrooms & bathrooms
- Bedrooms: 3
- Bathrooms: 3
- Full bathrooms: 3
Bedroom
- Level: Main
- Area: 240 Square Feet
- Dimensions: 15x16
Bedroom 2
- Level: Main
- Area: 156 Square Feet
- Dimensions: 13x12
Bedroom 3
- Level: Lower
- Area: 225 Square Feet
- Dimensions: 15x15
Dining room
- Level: Main
- Area: 168 Square Feet
- Dimensions: 14x12
Exercise room
- Level: Lower
- Area: 132 Square Feet
- Dimensions: 11x12
Family room
- Level: Lower
- Area: 667 Square Feet
- Dimensions: 29x23
Kitchen
- Level: Main
- Area: 165 Square Feet
- Dimensions: 11x15
Laundry
- Level: Main
- Area: 90 Square Feet
- Dimensions: 10x9
Living room
- Level: Main
- Area: 345 Square Feet
- Dimensions: 15x23
Heating
- Forced Air
Cooling
- Central Air
Appliances
- Included: Air-To-Air Exchanger, Dishwasher, Dryer, ENERGY STAR Qualified Appliances, Gas Water Heater, Microwave, Range, Refrigerator, Stainless Steel Appliance(s), Water Softener Owned
- Laundry: Gas Dryer Hookup, Laundry Room, Main Level, Sink, In Unit, Washer Hookup
Features
- Basement: Block,Daylight,Egress Window(s),Finished,Full,Sump Basket,Sump Pump,Walk-Out Access
- Number of fireplaces: 2
- Fireplace features: Family Room, Gas, Living Room
Interior area
- Total structure area: 3,340
- Total interior livable area: 3,340 sqft
- Finished area above ground: 1,782
- Finished area below ground: 1,356
Property
Parking
- Total spaces: 3
- Parking features: Attached, Asphalt, Garage Door Opener, Insulated Garage
- Attached garage spaces: 3
- Has uncovered spaces: Yes
- Details: Garage Dimensions (30x24), Garage Door Height (8), Garage Door Width (16)
Accessibility
- Accessibility features: Soaking Tub
Features
- Levels: One
- Stories: 1
- Patio & porch: Composite Decking, Deck, Porch
- Pool features: None
Lot
- Size: 4,356 Square Feet
- Dimensions: 52 x 85
Details
- Foundation area: 1558
- Parcel number: 323223140010
- Zoning description: Residential-Single Family
Construction
Type & style
- Home type: Townhouse
- Property subtype: (TH) Detached
Materials
- Frame
- Roof: Age 8 Years or Less,Asphalt,Pitched
Condition
- New construction: No
- Year built: 2006
Utilities & green energy
- Electric: Circuit Breakers, 200+ Amp Service, Power Company: Xcel Energy
- Gas: Natural Gas
- Sewer: Septic System Compliant - Yes, Tank with Drainage Field
- Water: 4-Inch Submersible
Community & HOA
Community
- Subdivision: Cottages Of Heritage Oaks
HOA
- Has HOA: Yes
- Amenities included: None
- Services included: Lawn Care, Maintenance Grounds, Professional Mgmt, Sewer, Snow Removal
- HOA fee: $189 monthly
- HOA name: Cottages of Heritage Oaks
- HOA phone: 612-889-2361
Location
- Region: Ham Lake
Financial & listing details
- Price per square foot: $180/sqft
- Tax assessed value: $500,100
- Annual tax amount: $4,200
- Date on market: 3/12/2026
- Cumulative days on market: 23 days
- Road surface type: Paved
Price history
| Date | Event | Price |
|---|---|---|
| 5/8/2026 | Sold | $599,900$180/sqft |
Source:  NorthstarMLS as distributed by MLS GRID #7032504 Report a problem NorthstarMLS as distributed by MLS GRID #7032504 Report a problem | ||
| 4/13/2026 | Pending sale | $599,900$180/sqft |
Source: NorthstarMLS as distributed by MLS GRID #7032504 Report a problem | ||
| 3/21/2026 | Listed for sale | $599,900+24.9%$180/sqft |
Source: NorthstarMLS as distributed by MLS GRID #7032504 Report a problem | ||
| 11/13/2007 | Sold | $480,249$144/sqft |
Source: Public Record Report a problem | ||
Public tax history
| Year | Property taxes | Tax assessment |
|---|---|---|
| 2025 | $4,200 +2.4% | $498,559 +4.5% |
| 2024 | $4,100 +5.1% | $476,868 -2.5% |
| 2023 | $3,900 -2.1% | $489,100 +4.2% |
| 2022 | $3,984 +4.4% | $469,600 +11.3% |
| 2021 | $3,817 -5.6% | $421,900 +6.2% |
| 2019 | $4,043 +2% | $397,200 +5.4% |
| 2018 | $3,966 +1% | $377,000 +5.1% |
| 2017 | $3,928 +6% | $358,700 +7.7% |
| 2016 | $3,705 -2.5% | $333,200 |
| 2015 | $3,798 +3.3% | $333,200 +14.5% |
| 2014 | $3,677 -5.1% | $291,000 |
| 2013 | $3,874 +0.9% | -- |
| 2012 | $3,840 -10.2% | -- |
| 2011 | $4,279 -3.2% | -- |
| 2010 | $4,419 +523.7% | -- |
| 2008 | $709 -22.3% | -- |
| 2007 | $912 +7.7% | -- |
| 2006 | $847 +47.8% | -- |
| 2005 | $573 +123.2% | -- |
| 2004 | $257 +1624.3% | -- |
| 2003 | $15 | -- |
Find assessor info on the county website
Neighborhood: 55304
Nearby homes
- $525,2003 bd3 ba3k sqft1639 140th Ave NE, Ham Lake, MN 55304Off Market

- $495,8003 bd3 ba1.6k sqft1619 140th Ave NE, Ham Lake, MN 55304Off Market
- $579,0003 bd3 ba2.8k sqft1607 140th Ave NE, Ham Lake, MN 55304For Sale
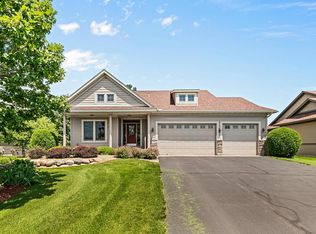
- $460,0003 bd3 ba3.3k sqft1610 140th Ave NE, Ham Lake, MN 55304Sold

- $486,1002 bd3 ba1.6k sqft1624 140th Ave NE, Ham Lake, MN 55304Off Market
- $559,9004 bd3 ba3.2k sqft1603 140th Ave NE, Ham Lake, MN 55304Sold
- $512,3002 bd3 ba2.8k sqft13838 Goodhue Ave NE, Ham Lake, MN 55304Off Market
- $472,2004 bd3 ba2.8k sqft1561 140th Avenue Northeast Ave, Ham Lake, MN 55304Off Market
Nearby schools
GreatSchools rating
- 10/10McKinley Elementary SchoolGrades: K-5Distance: 2.9 mi
- 7/10Roosevelt Middle SchoolGrades: 6-8Distance: 2.2 mi
- 7/10Blaine Senior High SchoolGrades: 9-12Distance: 2.2 mi
Get a cash offer in 3 minutes
Find out how much your home could sell for in as little as 3 minutes with a no-obligation cash offer.
Estimated market value
$604,100
Get a cash offer in 3 minutes
Find out how much your home could sell for in as little as 3 minutes with a no-obligation cash offer.
Estimated market value
$604,100
- Minnesota
- Anoka County
- Ham Lake
- 55304
- 1625 140th Ave NE
Nearby cities
Nearby zip codes
Other Ham Lake Topics
