This beautifully maintained traditional colonial home offers an exceptional blend of charm, comfort, and modern updates. Featuring four spacious bedrooms on one level and five well-appointed baths, the home includes a luxurious master suite with a vaulted ceiling that creates an airy, private retreat. The convenience of an in-suite laundry room adds to the home's everyday functionality. The large living room, a cozy hearth room with a fireplace, and additional lower-level living space provide ample room for relaxing or entertaining, while a dedicated workout room and a soundproof basement room add versatility. The kitchen showcases rich alder wood cabinetry and is complemented by new appliances, including a refrigerator, along with updated windows that fill the home with natural light. Recent upgrades such as new paint, a new roof, new gutters, sprinkler system, and security system ensure peace of mind and efficiency. Outside, gardeners will delight in the lush perennial gardens, a fenced-in dog area, and a charming patio with pergola, perfect for outdoor gatherings. A three-stall garage completes this stunning property, offering both convenience and ample storage.
Active
Price cut: $50K (8/10)
$1,100,000
211 Paisley Ln, Golden Valley, MN 55422
4beds
4,976sqft
Single Family
Built in 1976
0.44 Acres Lot
$1,083,000 Zestimate®
$221/sqft
$-- HOA
What's special
Five well-appointed bathsCharming patio with pergolaAiry private retreatSoundproof basement roomDedicated workout roomFenced-in dog areaIn-suite laundry room
- 122 days
- 600
- 23
Zillow last checked:
Listing updated:
Listed by:
Steven P. Reinke 612-412-8588,
Real Estate Masters, Ltd.
Source: NorthstarMLS as distributed by MLS GRID,MLS#: 7090493
Facts & features
Interior
Bedrooms & bathrooms
- Bedrooms: 4
- Bathrooms: 5
- Full bathrooms: 3
- 1/2 bathrooms: 2
Bedroom
- Level: Upper
- Area: 345 Square Feet
- Dimensions: 23x15
Bedroom 2
- Level: Upper
- Area: 132 Square Feet
- Dimensions: 11x12
Bedroom 3
- Level: Upper
- Area: 210 Square Feet
- Dimensions: 14x15
Bedroom 4
- Level: Upper
- Area: 132 Square Feet
- Dimensions: 11x12
Other
- Level: Lower
- Area: 286 Square Feet
- Dimensions: 22x13
Dining room
- Level: Main
- Area: 228 Square Feet
- Dimensions: 12x19
Exercise room
- Level: Lower
- Area: 119 Square Feet
- Dimensions: 17x7
Family room
- Level: Lower
- Area: 285 Square Feet
- Dimensions: 19x15
Flex room
- Level: Upper
- Area: 50 Square Feet
- Dimensions: 10x5
Kitchen
- Level: Main
- Area: 312 Square Feet
- Dimensions: 24x13
Living room
- Level: Main
- Area: 506 Square Feet
- Dimensions: 22x23
Mud room
- Level: Lower
- Area: 224 Square Feet
- Dimensions: 28x8
Office
- Level: Lower
- Area: 180 Square Feet
- Dimensions: 15x12
Heating
- Forced Air, Zoned
Cooling
- Central Air
Appliances
- Included: Dishwasher, Disposal, Exhaust Fan, Freezer, Microwave, Range, Refrigerator, Stainless Steel Appliance(s)
- Laundry: Laundry Room, Upper Level
Features
- Basement: Block,Finished,Full,Storage Space
- Number of fireplaces: 1
- Fireplace features: Double Sided, Family Room, Gas, Stone
Interior area
- Total structure area: 4,976
- Total interior livable area: 4,976 sqft
- Finished area above ground: 3,310
- Finished area below ground: 1,666
Video & virtual tour
Property
Parking
- Total spaces: 3
- Parking features: Attached, Asphalt, Garage Door Opener, Tuckunder Garage
- Attached garage spaces: 3
- Has uncovered spaces: Yes
Accessibility
- Accessibility features: None
Features
- Levels: Two
- Stories: 2
- Patio & porch: Patio
- Fencing: Chain Link,Partial,Vinyl
Lot
- Size: 0.44 Acres
- Features: Irregular Lot, Tree Coverage - Medium
Details
- Foundation area: 1666
- Parcel number: 3311821330002
- Zoning description: Residential-Single Family
Construction
Type & style
- Home type: SingleFamily
- Property subtype: Single Family
Materials
- Roof: Age 8 Years or Less,Architectural Shingle
Condition
- New construction: No
- Year built: 1976
Utilities & green energy
- Electric: Circuit Breakers
- Gas: Natural Gas
- Sewer: City Sewer/Connected
- Water: City Water/Connected
Community & HOA
Community
- Subdivision: Tralee
HOA
- Has HOA: No
Location
- Region: Golden Valley
Financial & listing details
- Price per square foot: $221/sqft
- Tax assessed value: $960,500
- Annual tax amount: $13,800
- Date on market: 6/10/2026
- Road surface type: Paved
Estimated market value
$1,083,000
$1.03M - $1.14M
$4,579/mo
Price history
| Date | Event | Price |
|---|---|---|
| 8/10/2026 | Price change | $1,100,000-4.3%$221/sqft |
Source:  NorthstarMLS as distributed by MLS GRID #7090493 Report a problem NorthstarMLS as distributed by MLS GRID #7090493 Report a problem | ||
| 7/10/2026 | Price change | $1,150,000-4.2%$231/sqft |
Source: NorthstarMLS as distributed by MLS GRID #7090493 Report a problem | ||
| 6/12/2026 | Listed for sale | $1,200,000+130.8%$241/sqft |
Source: NorthstarMLS as distributed by MLS GRID #7090493 Report a problem | ||
| 3/11/2004 | Sold | $520,000+57.6%$105/sqft |
Source: Public Record Report a problem | ||
| 10/15/2002 | Sold | $330,000$66/sqft |
Source: Public Record Report a problem | ||
Public tax history
| Year | Property taxes | Tax assessment |
|---|---|---|
| 2026 | $14,223 +2.7% | $960,500 +9.5% |
| 2025 | $13,856 +3.3% | $877,200 -1.3% |
| 2024 | $13,415 +5.7% | $889,100 +0.2% |
| 2023 | $12,696 +18.3% | $887,000 +4% |
| 2022 | $10,730 +7.7% | $853,000 +21% |
| 2021 | $9,965 -2.1% | $705,000 +4.9% |
| 2020 | $10,174 +2.1% | $672,000 +7% |
| 2019 | $9,965 -2.1% | $628,000 +8.8% |
| 2018 | $10,174 +12.7% | $577,000 +6.5% |
| 2017 | $9,031 -1% | $542,000 +2.5% |
| 2016 | $9,125 +0.3% | $529,000 |
| 2015 | $9,098 -1.8% | $529,000 +15% |
| 2014 | $9,262 +8.5% | $460,000 -2.5% |
| 2013 | $8,538 +2.5% | $472,000 |
| 2012 | $8,331 +4.6% | $472,000 -0.6% |
| 2011 | $7,963 +4.5% | $475,000 -13.2% |
| 2010 | $7,619 -5.9% | $547,000 -10% |
| 2009 | $8,100 +9.2% | $608,000 +9% |
| 2006 | $7,418 +6.8% | $558,000 +7.2% |
| 2005 | $6,945 +35.3% | $520,400 +41.8% |
| 2004 | $5,133 +9.5% | $366,900 +12% |
| 2002 | $4,688 -26.9% | $327,600 |
| 2001 | $6,411 | -- |
Find assessor info on the county website
Monthly payment
Est. payment
Payment breakdown
Explore the cost of this home by adjusting the details. Changes won't be saved.Climate risks
Neighborhood: 55422

Similar homes
- $1,149,0004 bd4 ba3.6k sqft1423 June Ave S, Golden Valley, MN 55416For Sale
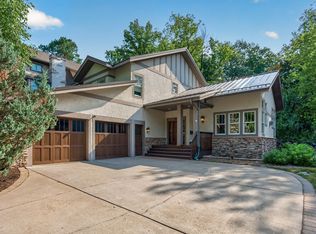
 MLS ID #7085513, Kerby & Cristina Real Estate Experts, RE/MAX Results. NorthstarMLS as distributed by MLS GRID
 - $1,125,0006 bd5 ba5k sqft12001 Hilloway Rd W, Minnetonka, MN 55305For Sale
 MLS ID #7096776, Matthew S Baker, Coldwell Banker Realty - Lakes. NorthstarMLS as distributed by MLS GRID
 - $900,0004 bd4 ba4.1k sqft1330 Urbandale Ln N, Plymouth, MN 55447For Sale
 MLS ID #7155360, Elizabeth C Ulrich, Compass. NorthstarMLS as distributed by MLS GRID
 - $1,050,0005 bd4 ba4.8k sqft710 Olive Ln N, Plymouth, MN 55447For Sale
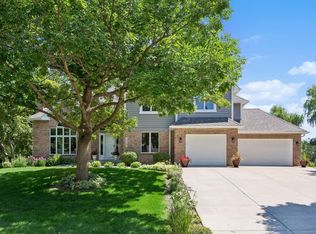 MLS ID #7085111, Allison Elizabeth Watt, Coldwell Banker Realty. NorthstarMLS as distributed by MLS GRID
 - $899,9004 bd4 ba4.1k sqft1504 Fairfield Rd S, Minnetonka, MN 55305For SaleMLS ID #7120424, Anthony M Sarenpa, Keller Williams Premier Realty Lake Minnetonka. NorthstarMLS as distributed by MLS GRID
- $559,5006 bd4 ba3.9k sqft5617 29th Ave N, Crystal, MN 55422For SaleMLS ID #7134830, Ikechukwu H Aguocha, His Providence Realty. NorthstarMLS as distributed by MLS GRID
- $1,199,0004 bd4 ba3.8k sqft18864 Heathcote Dr, Deephaven, MN 55391For SaleMLS ID #7110294, Dan Hollerman, Compass. NorthstarMLS as distributed by MLS GRID
- $1,200,0005 bd5 ba4.2k sqft99 Forestdale Rd, Minneapolis, MN 55410For SaleMLS ID #7123659, Debra Perry, Edina Realty, Inc.. NorthstarMLS as distributed by MLS GRID
- $929,0006 bd4 ba3.8k sqft265 Oakwood Rd, Hopkins, MN 55343For SaleMLS ID #7082622, Leslie C Bush, Coldwell Banker Realty - Lakes. NorthstarMLS as distributed by MLS GRID
- $899,9005 bd3 ba3.5k sqft991 Caren Ct, Mendota Heights, MN 55118For SaleMLS ID #7155100, The Monson and Larson Group, RE/MAX Results. NorthstarMLS as distributed by MLS GRID
- $1,100,0005 bd4 ba4.8k sqft7780 Erick St, Loretto, MN 55357For SaleMLS ID #7144515, Mary T Cavanaugh, Edina Realty, Inc.. NorthstarMLS as distributed by MLS GRID
- $1,000,0004 bd4 ba5.6k sqft10129 Eden Prairie Rd, Eden Prairie, MN 55347For SaleMLS ID #7142046, Cristy L Willis, Edina Realty, Inc.. NorthstarMLS as distributed by MLS GRID
- $1,280,0004 bd4 ba3.8k sqft2304 Lake Pl, Minneapolis, MN 55405For SaleMLS ID #7054879, Matthew S Baker, Coldwell Banker Realty - Lakes. NorthstarMLS as distributed by MLS GRID
- $1,350,0004 bd4 ba3.3k sqft6805 Creston Rd, Edina, MN 55435For SaleMLS ID #7151790, Mark J Parrish, Coldwell Banker Realty. NorthstarMLS as distributed by MLS GRID
- $1,000,0004 bd4 ba4.8k sqft665 Arcadia Dr, Mendota Heights, MN 55118For SaleMLS ID #7057470, Steve Commers, Edina Realty, Inc.. NorthstarMLS as distributed by MLS GRID
- $1,090,0005 bd5 ba3.8k sqft4741 Lake Sarah Dr S, Maple Plain, MN 55359For SaleMLS ID #7142246, Trenton Richardson, Woodside Equities. NorthstarMLS as distributed by MLS GRID
- $958,8007 bd5 ba5k sqft4470 Garland Ln N, Plymouth, MN 55446For SaleMLS ID #7097838, Jia Pan, Bridge Realty, LLC. NorthstarMLS as distributed by MLS GRID
- $999,0005 bd6 ba5.9k sqft10797 Purdey Rd, Eden Prairie, MN 55347For SaleMLS ID #7135284, Michael D Bartus, Lakes Sotheby's International. NorthstarMLS as distributed by MLS GRID
- $950,0006 bd5 ba5.7k sqft16 Timberglade Rd, Bloomington, MN 55437For SaleMLS ID #7142794, Rebecca A Scadden, Edina Realty, Inc.. NorthstarMLS as distributed by MLS GRID
- $1,099,0006 bd6 ba6.8k sqft422 Laurel Ave, Saint Paul, MN 55102For SaleMLS ID #7106831, David Reed, RE/MAX Results. NorthstarMLS as distributed by MLS GRID
