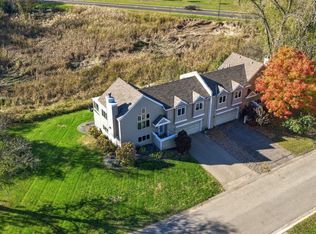
Welcome to this beautifully maintained 4-bedroom, 3-bathroom home nestled on a quiet cul-de-sac in one of Eden Prairie's most desirable neighborhoods. Set on a picturesque 0.30-acre lot surrounded by mature trees, this home offers the perfect combination of privacy, comfort, and timeless style.
Step inside to discover a bright and inviting floor plan featuring vaulted ceilings, a hardwood entry, and spacious living areas designed for both everyday living and entertaining. The kitchen is appointed with granite countertops and flows seamlessly into the informal dining area, while a separate formal dining room provides the perfect setting for holidays and special gatherings.
The main level features three generously sized bedrooms, including a private primary suite complete with a walk-in closet and en-suite bathroom. The finished lower level expands your living space with a large family room, a fourth bedroom, and additional flexible space ideal for a home office, exercise room, or recreation area.
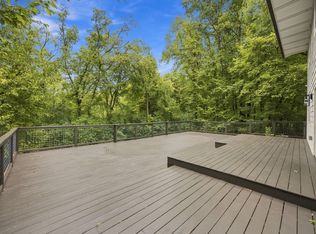
Outdoor living is just as impressive, with both a spacious deck and patio overlooking a beautifully wooded backyard that feels like your own private retreat. Whether you're hosting summer barbecues, enjoying your morning coffee, or simply relaxing in nature, this backyard offers the perfect setting.
Complete with an attached 2-car garage and located just minutes from parks, trails, shopping, dining, and all that Eden Prairie has to offer, this exceptional home combines a sought-after location with a functional layout and beautiful surroundings.
Coming soon 11/06
$519,000
10463 Homeward Hills Rd, Eden Prairie, MN 55347
4beds
2,416sqft
Single Family
Built in 1987
0.32 Acres Lot
$506,100 Zestimate®
$215/sqft
$-- HOA
What's special
- 1 day
- 470
- 45
Zillow last checked:
Listing updated:
Listed by:
Christopher Bryan Murray 612-812-8768,
Pemberton RE
Source: NorthstarMLS as distributed by MLS GRID,MLS#: 7119015
Facts & features
Interior
Bedrooms & bathrooms
- Bedrooms: 4
- Bathrooms: 3
- Full bathrooms: 1
- 3/4 bathrooms: 1
- 1/2 bathrooms: 1
Bedroom
- Level: Main
- Area: 195 Square Feet
- Dimensions: 15x13
Bedroom 2
- Level: Main
- Area: 140 Square Feet
- Dimensions: 14x10
Bedroom 3
- Level: Main
- Area: 90 Square Feet
- Dimensions: 9x10
Bedroom 4
- Level: Lower
- Area: 130 Square Feet
- Dimensions: 13x10
Dining room
- Level: Main
- Area: 143 Square Feet
- Dimensions: 11x13
Family room
- Level: Lower
- Area: 208 Square Feet
- Dimensions: 16x13
Kitchen
- Level: Main
- Area: 192 Square Feet
- Dimensions: 12x16
Living room
- Level: Main
- Area: 345 Square Feet
- Dimensions: 23x15
Recreation room
- Level: Lower
- Area: 276 Square Feet
- Dimensions: 23x12
Heating
- Forced Air
Cooling
- Central Air
Appliances
- Included: Dishwasher, Microwave, Range, Refrigerator
Features
- Basement: Finished
- Number of fireplaces: 1
Interior area
- Total structure area: 2,790
- Total interior livable area: 2,416 sqft
- Finished area above ground: 1,445
- Finished area below ground: 971
Video & virtual tour
Property
Parking
- Total spaces: 2
- Parking features: Attached
- Attached garage spaces: 2
Accessibility
- Accessibility features: None
Features
- Levels: One
- Stories: 1
Lot
- Size: 0.32 Acres
- Dimensions: 61 x 86 x 199 x 25 x 160
Details
- Foundation area: 1445
- Parcel number: 3511622140044
- Zoning description: Residential-Single Family
Construction
Type & style
- Home type: SingleFamily
- Property subtype: Single Family
Materials
- Roof: Asphalt
Condition
- New construction: No
- Year built: 1987
Utilities & green energy
- Gas: Natural Gas
- Sewer: City Sewer/Connected
- Water: City Water/Connected
Community & HOA
Community
- Subdivision: Bluffs West 3rd Add
HOA
- Has HOA: No
Location
- Region: Eden Prairie
Financial & listing details
- Price per square foot: $215/sqft
- Tax assessed value: $501,300
- Annual tax amount: $5,976
- Date on market: 11/3/2026
Estimated market value
$506,100
$481,000 - $531,000
$2,981/mo
Price history
| Date | Event | Price |
|---|---|---|
| 9/15/2017 | Sold | $353,000+0.9%$146/sqft |
Source:  NorthstarMLS as distributed by MLS GRID #4861172 Report a problem | ||
| 8/6/2017 | Pending sale | $349,900$145/sqft |
Source: RE/MAX PREFERRED #4861172 Report a problem | ||
| 8/3/2017 | Listed for sale | $349,900+6.1%$145/sqft |
Source: RE/MAX PREFERRED #4861172 Report a problem | ||
| 11/30/2007 | Listing removed | $329,900$137/sqft |
Source: Obeo #3010090 Report a problem | ||
| 11/14/2007 | Listed for sale | $329,900-4.7%$137/sqft |
Source: Obeo #3010090 Report a problem | ||
| 11/28/2005 | Sold | $346,000$143/sqft |
Source: Public Record Report a problem | ||
| 4/2/2005 | Sold | $346,000+52.4%$143/sqft |
Source: Agent Provided Report a problem | ||
| 9/13/2001 | Sold | $227,000$94/sqft |
Source: Public Record Report a problem | ||
Public tax history
| Year | Property taxes | Tax assessment |
|---|---|---|
| 2026 | $5,976 +5.7% | $501,300 +4% |
| 2025 | $5,651 +5.1% | $482,100 +1.3% |
| 2024 | $5,376 +0.7% | $475,800 |
| 2023 | $5,339 +16.1% | $475,800 +1.4% |
| 2022 | $4,599 +11.9% | $469,000 +24.6% |
| 2021 | $4,110 -6.4% | $376,400 +10.2% |
| 2020 | $4,391 +6.8% | $341,700 -3% |
| 2019 | $4,110 -6.4% | $352,100 +2% |
| 2018 | $4,391 +9.5% | $345,300 +17.8% |
| 2017 | $4,010 +6.2% | $293,200 |
| 2016 | $3,775 -0.8% | $293,200 +6.9% |
| 2015 | $3,806 +3.4% | $274,200 +6% |
| 2014 | $3,680 +4.6% | $258,700 |
| 2013 | $3,518 -1% | $258,700 -3.2% |
| 2012 | $3,555 +2.9% | $267,300 |
| 2011 | $3,453 -6.3% | $267,300 -12.3% |
| 2010 | $3,685 +3% | $304,700 -2% |
| 2009 | $3,578 +3.8% | $310,800 +6.3% |
| 2006 | $3,448 +16.7% | $292,300 +14.3% |
| 2005 | $2,955 +11.6% | $255,700 +11.3% |
| 2004 | $2,647 +4.4% | $229,800 +12% |
| 2002 | $2,535 -39% | $205,200 |
| 2001 | $4,156 | -- |
Find assessor info on the county website
Monthly payment
Est. payment
Payment breakdown
Explore the cost of this home by adjusting the details. Changes won't be saved.Climate risks
Neighborhood: 55347
- $417,2004 bd2 ba1k sqft10479 Homeward Hills Rd, Eden Prairie, MN 55347Off Market
- $454,2004 bd2 ba1.4k sqft10447 Homeward Hills Rd, Eden Prairie, MN 55347Off Market
- $564,2006 bd4 ba1.8k sqft10431 Homeward Hills Rd, Eden Prairie, MN 55347Off Market
- $815,3004 bd4 ba4.5k sqft10957 Purdey Rd, Eden Prairie, MN 55347Off Market

Similar homes
- $535,0004 bd3 ba2.5k sqft14886 Tealwood Ct, Eden Prairie, MN 55347For Sale

 MLS ID #7163344, Kara Hoogeveen, Edina Realty, Inc.. NorthstarMLS as distributed by MLS GRID
- $525,0003 bd3 ba2.1k sqft8942 Preserve Blvd, Eden Prairie, MN 55347For Sale
 MLS ID #7165868, Anthony Giglio, eXp Realty. NorthstarMLS as distributed by MLS GRID
- $519,9004 bd2 ba2.2k sqft10280 Amsden Way, Eden Prairie, MN 55347For Sale
 MLS ID #7150273, Justin D Rhodes, Coldwell Banker Realty - Southwest Regional. NorthstarMLS as distributed by MLS GRID
- $485,0004 bd3 ba2.3k sqft10625 Brunswick Cir, Bloomington, MN 55438For Sale
 MLS ID #7153973, Daniel Sibinski, Keller Williams Classic Realty. NorthstarMLS as distributed by MLS GRID
- $550,0003 bd3 ba2.8k sqft14884 Tealwood Ct, Eden Prairie, MN 55347For SaleMLS ID #7162644, Alec Roth, Edina Realty, Inc.. NorthstarMLS as distributed by MLS GRID
- $549,9004 bd3 ba2k sqft8935 Pine Bluff Ct, Eden Prairie, MN 55347For SaleMLS ID #7114565, James E. Yacoub, Northstar Real Estate Associates. NorthstarMLS as distributed by MLS GRID
- $575,0005 bd4 ba2.6k sqft12575 Fescue Ct, Eden Prairie, MN 55347For SaleMLS ID #7155404, Doyle Real Estate Team, RE/MAX Results. NorthstarMLS as distributed by MLS GRID
- $425,0003 bd3 ba2.5k sqft9505 Clubhouse Rd, Eden Prairie, MN 55347For SaleMLS ID #7153815, John P. Sorenson, eXp Realty. NorthstarMLS as distributed by MLS GRID
- $509,9003 bd3 ba2.8k sqft11115 Lanewood Cir, Eden Prairie, MN 55344For SaleMLS ID #7156930, Elliot Hoekstra, Coldwell Banker Realty - Southwest Regional. NorthstarMLS as distributed by MLS GRID
- $660,0005 bd3 ba2.7k sqft9551 Riverview Rd, Eden Prairie, MN 55347For SaleMLS ID #7152031, Bridget Nelson, Green Door Group. NorthstarMLS as distributed by MLS GRID
- $559,9004 bd3 ba2.6k sqft10356 Xylon Rd, Bloomington, MN 55438For SaleMLS ID #7158113, Andrew Voyen, Edina Realty, Inc.. NorthstarMLS as distributed by MLS GRID
- $459,9003 bd2 ba2k sqft8365 Heather Ave, Eden Prairie, MN 55347For SaleMLS ID #7159067, The Schatz Team, Schatz Real Estate Group. NorthstarMLS as distributed by MLS GRID
- $479,9003 bd4 ba2.3k sqft1784 Switchgrass Ct, Shakopee, MN 55379For SaleMLS ID #7164717, Jerry Melchisedeck, Selvo LLC. NorthstarMLS as distributed by MLS GRID
- $450,0004 bd3 ba2.6k sqft10200 Quebec Ave S, Bloomington, MN 55438For SaleMLS ID #7143304, Beth A Reilly, Pemberton RE. NorthstarMLS as distributed by MLS GRID
- $584,9004 bd3 ba3k sqft10500 Utah Rd, Bloomington, MN 55438For SaleMLS ID #7164185, Leslie M Dahlen, Realty Exchange. NorthstarMLS as distributed by MLS GRID
- $525,0003 bd3 ba2.6k sqft9409 Yukon Ave S, Bloomington, MN 55438For SaleMLS ID #7142917, Bob James, Edina Realty, Inc.. NorthstarMLS as distributed by MLS GRID
- $550,0004 bd4 ba3.3k sqft8359 Amsden Ridge Dr, Bloomington, MN 55438For SaleMLS ID #7142519, Terry L Eggan, Bridge Realty, LLC. NorthstarMLS as distributed by MLS GRID
- $549,9004 bd4 ba2.8k sqft6997 Edington Cir, Shakopee, MN 55379For SaleMLS ID #7149489, Heather Fritch, RE/MAX Results. NorthstarMLS as distributed by MLS GRID
- $550,0004 bd4 ba2.6k sqft6621 Carlisle Curv, Shakopee, MN 55379For SaleMLS ID #7154158, Lisa A. Handley, RE/MAX Advantage Plus. NorthstarMLS as distributed by MLS GRID
