Welcome home. 1 original owner since 1980. Absolutely one-of-a-kind home. Beautiful curb appeal. Quiet block with perfectly spaced next door neighbors, Sunrise Park directly across the street with tennis courts, hockey, and skating rinks, beautiful playground for children and grandkids along with football and soccer fields.
This 3-bedroom, 2.5 bath has features not found on many homes like a deck off master bedroom, deck off living room and kitchen, two fireplaces one gas and one wood burning.
Beautifully landscaped yard. Need an office as a nap area for your children, this home has a loft between floors for either.
Active
$531,000
9409 Yukon Ave S, Bloomington, MN 55438
3beds
2,698sqft
Single Family
Built in 1980
0.28 Acres Lot
$-- Zestimate®
$197/sqft
$-- HOA
What's special
Deck off master bedroomBeautifully landscaped yardBeautiful curb appeal
- 10 days
- 1,126
- 73
Likely to sell faster than
Zillow last checked:
Listing updated:
Listed by:
Bob James 612-532-2372,
Edina Realty, Inc.
Source: NorthstarMLS as distributed by MLS GRID,MLS#: 7142917
Facts & features
Interior
Bedrooms & bathrooms
- Bedrooms: 3
- Bathrooms: 3
- Full bathrooms: 2
- 1/2 bathrooms: 1
Bedroom
- Level: Second
- Area: 210 Square Feet
- Dimensions: 15x14
Bedroom 2
- Level: Second
- Area: 187.5 Square Feet
- Dimensions: 15x12.5
Bedroom 3
- Level: Basement
- Area: 236.5 Square Feet
- Dimensions: 21.5x11
Bathroom
- Level: Main
Bathroom
- Level: Upper
- Area: 121 Square Feet
- Dimensions: 11x11
Bathroom
- Level: Second
- Area: 40 Square Feet
- Dimensions: 5x8
Dining room
- Level: Main
- Area: 77 Square Feet
- Dimensions: 11x7
Family room
- Level: Main
- Area: 225 Square Feet
- Dimensions: 15x15
Kitchen
- Level: Main
- Area: 138 Square Feet
- Dimensions: 12x11.5
Living room
- Level: Main
- Area: 294 Square Feet
- Dimensions: 21x14
Loft
- Level: Second
- Area: 175 Square Feet
- Dimensions: 14x12.5
Sitting room
- Level: Second
- Area: 90 Square Feet
- Dimensions: 6x15
Heating
- Forced Air, Fireplace(s)
Cooling
- Central Air
Appliances
- Included: Dishwasher, Disposal, Double Oven, Dryer, Microwave, Range, Refrigerator, Washer
- Laundry: Laundry Closet, Laundry Room
Features
- Basement: Block
- Number of fireplaces: 2
- Fireplace features: Double Sided, Gas, Wood Burning
Interior area
- Total structure area: 2,698
- Total interior livable area: 2,698 sqft
- Finished area above ground: 2,306
- Finished area below ground: 392
Property
Parking
- Total spaces: 2
- Parking features: Attached, Tuckunder Garage
- Attached garage spaces: 2
Accessibility
- Accessibility features: None
Features
- Levels: Two
- Stories: 2
- Patio & porch: Deck, Front Porch, Porch
- Fencing: Wood
Lot
- Size: 0.28 Acres
- Dimensions: 132 x 139 x 39 x 141
- Features: Tree Coverage - Medium
Details
- Foundation area: 1096
- Parcel number: 3011621210044
- Zoning description: Residential-Single Family
Construction
Type & style
- Home type: SingleFamily
- Property subtype: Single Family
Materials
- Block
- Roof: Age 8 Years or Less
Condition
- New construction: No
- Year built: 1980
Utilities & green energy
- Electric: Circuit Breakers
- Gas: Natural Gas
- Sewer: City Sewer/Connected
- Water: City Water/Connected
Community & HOA
Community
- Subdivision: West Sunrise Ridge
HOA
- Has HOA: No
Location
- Region: Bloomington
Financial & listing details
- Price per square foot: $197/sqft
- Tax assessed value: $524,400
- Annual tax amount: $6,578
- Date on market: 9/18/2026
- Road surface type: Paved
Estimated market value
Not available
Estimated sales range
Not available
Not available
Price history
| Date | Event | Price |
|---|---|---|
| 9/18/2026 | Listed for sale | $531,000$197/sqft |
Source:  NorthstarMLS as distributed by MLS GRID #7142917 Report a problem NorthstarMLS as distributed by MLS GRID #7142917 Report a problem | ||
Public tax history
| Year | Property taxes | Tax assessment |
|---|---|---|
| 2026 | $6,973 +6% | $524,400 +4.1% |
| 2025 | $6,578 +10.9% | $503,700 |
| 2024 | $5,932 +3.2% | $503,700 +3% |
| 2023 | $5,749 +3.7% | $488,800 +0.8% |
| 2022 | $5,545 +10% | $485,000 +13.3% |
| 2021 | $5,041 -9.1% | $428,200 +8.5% |
| 2020 | $5,544 +10% | $394,500 -6% |
| 2019 | $5,041 -9.1% | $419,900 -3.8% |
| 2018 | $5,544 -7.6% | $436,400 +7.3% |
| 2017 | $5,997 +7.7% | $406,800 -4.7% |
| 2016 | $5,570 -12.7% | $426,700 +9.6% |
| 2015 | $6,379 +5.4% | $389,300 +6.1% |
| 2014 | $6,052 +4.7% | $367,000 +1.6% |
| 2013 | $5,780 +5.4% | $361,100 -0.7% |
| 2012 | $5,481 -4.8% | $363,500 -8.6% |
| 2011 | $5,757 +3.3% | $397,600 -3.9% |
| 2010 | $5,575 +7.4% | $413,800 +0.1% |
| 2009 | $5,190 +11.2% | $413,300 +1% |
| 2006 | $4,668 +8.4% | $409,300 +11.9% |
| 2005 | $4,305 +3.2% | $365,900 +7.3% |
| 2004 | $4,173 +13.4% | $341,100 +12% |
| 2002 | $3,680 -38% | $304,600 |
| 2001 | $5,938 | -- |
Find assessor info on the county website
Monthly payment
Est. payment
Payment breakdown
Explore the cost of this home by adjusting the details. Changes won't be saved.Climate risks
Neighborhood: 55438

Similar homes
- $550,0004 bd4 ba3.3k sqft8359 Amsden Ridge Dr, Bloomington, MN 55438For Sale
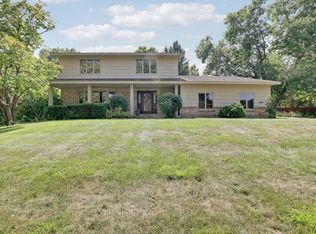
 MLS ID #7142519, Terry L Eggan, Bridge Realty, LLC. NorthstarMLS as distributed by MLS GRID
 - $489,0003 bd3 ba2.9k sqft10632 Daisy Cir, Bloomington, MN 55438For Sale
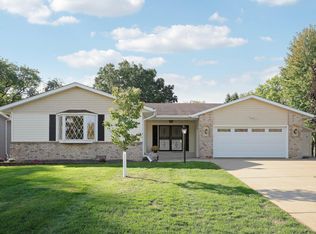 MLS ID #7148352, Joseph W Jordan, Edina Realty, Inc.. NorthstarMLS as distributed by MLS GRID
 - $499,9003 bd3 ba2.5k sqft8233 Nevada Cir, Bloomington, MN 55438For Sale
 MLS ID #7144268, Mo Thamer, Edina Realty, Inc.. NorthstarMLS as distributed by MLS GRID
 - $559,9005 bd3 ba3k sqft7730 Countryside Dr, Bloomington, MN 55438For Sale
 MLS ID #7143770, Eli Johnson, Engel & Volkers Minneapolis. NorthstarMLS as distributed by MLS GRID
 - $525,0004 bd2 ba2.2k sqft10280 Amsden Way, Eden Prairie, MN 55347For SaleMLS ID #7150273, Justin D Rhodes, Coldwell Banker Realty - Southwest Regional. NorthstarMLS as distributed by MLS GRID
- $580,0004 bd3 ba2.9k sqft9235 Hyland Creek Rd, Bloomington, MN 55437For SaleMLS ID #7142032, Amy Olson Hare, Coldwell Banker Realty - Southwest Regional. NorthstarMLS as distributed by MLS GRID
- $660,0005 bd3 ba3.1k sqft8350 Amsden Ridge Dr, Bloomington, MN 55438For SaleMLS ID #7116156, Tony Miller, Lakes Sotheby's International Realty. NorthstarMLS as distributed by MLS GRID
- $599,0004 bd3 ba3k sqft10500 Utah Rd, Bloomington, MN 55438For SaleMLS ID #7126469, Leslie M Dahlen, Realty Exchange. NorthstarMLS as distributed by MLS GRID
- $524,9003 bd3 ba2.7k sqft9632 Oxborough Rd, Bloomington, MN 55437For SaleMLS ID #7131833, Ryan M Platzke, Coldwell Banker Realty - Southwest Regional. NorthstarMLS as distributed by MLS GRID
- $499,9004 bd3 ba2.9k sqft5000 Normandale Hglds Dr, Minneapolis, MN 55437For SaleMLS ID #7150743, Todd A Shipman, Lakes Sotheby's International Realty. NorthstarMLS as distributed by MLS GRID
- $435,0003 bd2 ba1.9k sqft10340 Decatur Ave S, Bloomington, MN 55438For SaleMLS ID #7132112, Peter F. Hao, Longhouse Realty. NorthstarMLS as distributed by MLS GRID
- $609,9003 bd3 ba2.1k sqft11412 Louisiana Ave S, Bloomington, MN 55438For SaleMLS ID #7137384, Abby Schannauer, Keller Williams Classic Rlty NW. NorthstarMLS as distributed by MLS GRID
- $539,9004 bd3 ba2.3k sqft12738 Gordon Dr, Eden Prairie, MN 55346For SaleMLS ID #7148220, Don Edam, Engel & Volkers Lake Minnetonka. NorthstarMLS as distributed by MLS GRID
- $550,0003 bd3 ba2.7k sqft7043 Oak Pointe Curv, Bloomington, MN 55438For SaleMLS ID #7136484, John M Mazzara, RE/MAX Results. NorthstarMLS as distributed by MLS GRID
- $475,0004 bd3 ba2.2k sqft10024 Johnson Cir, Bloomington, MN 55437For SaleMLS ID #7142685, Gina M Dumas, RE/MAX Results. NorthstarMLS as distributed by MLS GRID
- $550,0005 bd3 ba3k sqft9400 Toledo Ave S, Bloomington, MN 55437For SaleMLS ID #7077459, Daniel C Winters, Coldwell Banker Realty - Lakes. NorthstarMLS as distributed by MLS GRID
- $509,9993 bd3 ba2k sqft9903 Balmoral Ln, Eden Prairie, MN 55347For SaleMLS ID #7122642, Daniel Cleve, Yarlow Realty Group. NorthstarMLS as distributed by MLS GRID
- $525,0004 bd2 ba2.3k sqft4541 Heritage Hills Cir, Bloomington, MN 55437For SaleMLS ID #7124318, Rose Chladil, Coldwell Banker Realty - Southwest Regional. NorthstarMLS as distributed by MLS GRID
- $600,0003 bd3 ba2.7k sqft7063 Oak Pointe Curv, Bloomington, MN 55438For SaleMLS ID #7131454, William R Sweatt, Edina Realty, Inc.. NorthstarMLS as distributed by MLS GRID
