Five bedrooms inside and four garage stalls outside. This Maple Grove home has more than 3,400 square feet, plus room for all the gear that comes with Minnesota life.
One of those garage stalls is double deep, giving you space for a workshop, a game-day setup, or the recreational that never seems to fit anywhere else. Snowmobiles, kayaks, and bikes can all have a home here.
Four of the five bedrooms are together on one level, a layout that makes day-to-day life easier. With four bathrooms in the house, the morning rush should be a little less of a rush.
Hardwood floors run throughout the first floor, and the main-floor family room has a gas fireplace that will be especially welcome when winter arrives.
French doors off the dining room open to a bright sunroom overlooking the backyard. It would make a great home office, though its also a pretty nice spot to sit with your morning coffee.
The finished lower level adds a rec room the fifth bedroom and plenty of storage. The in-house sound system lets you listen to the game from the front porch, the family room, or the four-season sunroom.
Out back, the flat yard is ready for play. If sitting outside is more your speed, the patio is ready for summer evenings. The storage shed keeps lawn equipment out of the way, and wireless sprinkler controls make the yard easier to manage.
And its all on a quiet, no-through street in central Maple Grove. Shopping and restaurants are nearby, along with parks and trails. Freeway access is quick and convenient.
More property highlights:
New water heater in 2024
New furnace, central air, and humidifier in 2022
Kinetico water-softening system with drinking-water purifier
Concrete driveway
LeafGuard gutters
Active
Price cut: $10K (11/2)
$610,000
11841 86th Ave N, Maple Grove, MN 55369
5beds
3,157sqft
Single Family
Built in 2001
9,147 Square Feet Lot
$605,300 Zestimate®
$193/sqft
$15/mo HOA
What's special
- 38 days
- 521
- 29
Zillow last checked:
Listing updated:
Listed by:
Stephen P. Filing 651-336-6806,
National Realty Guild
Source: NorthstarMLS as distributed by MLS GRID,MLS#: 7150848
Facts & features
Interior
Bedrooms & bathrooms
- Bedrooms: 5
- Bathrooms: 4
- Full bathrooms: 2
- 3/4 bathrooms: 1
- 1/2 bathrooms: 1
Bedroom
- Level: Upper
- Area: 285 Square Feet
- Dimensions: 19x15
Bedroom 2
- Level: Upper
- Area: 121 Square Feet
- Dimensions: 11x11
Bedroom 3
- Level: Upper
- Area: 120 Square Feet
- Dimensions: 12x10
Bedroom 4
- Level: Upper
- Area: 168 Square Feet
- Dimensions: 12x14
Primary bathroom
- Level: Upper
- Area: 81 Square Feet
- Dimensions: 9x9
Bathroom
- Level: Main
- Area: 30 Square Feet
- Dimensions: 5x6
Dining room
- Level: Main
- Area: 117 Square Feet
- Dimensions: 9x13
Family room
- Level: Main
- Area: 285 Square Feet
- Dimensions: 19x15
Kitchen
- Level: Main
- Area: 130 Square Feet
- Dimensions: 10x13
Living room
- Level: Main
- Area: 168 Square Feet
- Dimensions: 12x14
Mud room
- Level: Main
- Area: 36 Square Feet
- Dimensions: 6x6
Recreation room
- Level: Lower
- Area: 532 Square Feet
- Dimensions: 28x19
Sun room
- Level: Main
- Area: 196 Square Feet
- Dimensions: 14x14
Walk in closet
- Level: Upper
- Area: 54 Square Feet
- Dimensions: 9x6
Heating
- Forced Air, Fireplace(s)
Cooling
- Central Air, Zoned
Appliances
- Included: Dishwasher, Disposal, Dryer, ENERGY STAR Qualified Appliances, Exhaust Fan, Gas Water Heater, Water Filtration System, Microwave, Range, Refrigerator, Washer
- Laundry: In Basement
Features
- Basement: Drain Tiled,Egress Window(s),Finished,Sump Basket,Sump Pump
- Number of fireplaces: 1
Interior area
- Total structure area: 4,178
- Total interior livable area: 3,157 sqft
- Finished area above ground: 2,395
- Finished area below ground: 762
Property
Parking
- Total spaces: 4
- Parking features: Attached
- Attached garage spaces: 4
Accessibility
- Accessibility features: None
Features
- Levels: Two
- Stories: 2
- Patio & porch: Deck
Lot
- Size: 9,147 Square Feet
- Dimensions: 70 x 127 x 77 x 125
Details
- Additional structures: Storage Shed
- Foundation area: 1295
- Parcel number: 1411922430014
- Zoning description: Residential-Single Family
Construction
Type & style
- Home type: SingleFamily
- Property subtype: Single Family
Materials
- Concrete
- Roof: Age 8 Years or Less
Condition
- New construction: No
- Year built: 2001
Utilities & green energy
- Electric: Circuit Breakers, 200+ Amp Service
- Gas: Natural Gas
- Sewer: City Sewer/Connected
- Water: City Water/Connected
Community & HOA
Community
- Subdivision: Maple Lakes
HOA
- Has HOA: Yes
- Services included: Other
- HOA fee: $185 annually
- HOA name: Maple Lakes Master Association
- HOA phone: 612-381-8600
Location
- Region: Maple Grove
Financial & listing details
- Price per square foot: $193/sqft
- Tax assessed value: $574,700
- Annual tax amount: $7,143
- Date on market: 9/26/2026
Estimated market value
$605,300
$575,000 - $636,000
$4,534/mo
Price history
| Date | Event | Price |
|---|---|---|
| 11/2/2026 | Price change | $610,000-1.6%$193/sqft |
Source:  NorthstarMLS as distributed by MLS GRID #7150848 Report a problem | ||
| 10/1/2026 | Listed for sale | $620,000+111.7%$196/sqft |
Source: NorthstarMLS as distributed by MLS GRID #7150848 Report a problem | ||
| 12/6/2001 | Sold | $292,902$93/sqft |
Source: Public Record Report a problem | ||
Public tax history
| Year | Property taxes | Tax assessment |
|---|---|---|
| 2026 | $7,144 +5% | $574,700 +3.3% |
| 2025 | $6,806 +1.8% | $556,500 +1.5% |
| 2024 | $6,688 +6.1% | $548,200 -1.8% |
| 2023 | $6,304 +12.6% | $558,200 +2.4% |
| 2022 | $5,599 +6% | $545,300 +18.4% |
| 2021 | $5,281 +2% | $460,400 +8.3% |
| 2020 | $5,180 -1.9% | $425,200 +6.4% |
| 2019 | $5,281 +2% | $399,600 +0.1% |
| 2018 | $5,180 -1.3% | $399,400 +8.3% |
| 2017 | $5,249 -1.8% | $368,700 +3.1% |
| 2016 | $5,346 +1.8% | $357,500 +4.8% |
| 2015 | $5,250 +2.2% | $341,200 +7.1% |
| 2014 | $5,135 +14.1% | $318,600 +7.7% |
| 2013 | $4,501 -2.3% | $295,900 -7.4% |
| 2012 | $4,609 +1.9% | $319,500 -2.9% |
| 2011 | $4,521 -2.7% | $329,000 -9.9% |
| 2010 | $4,646 +3% | $365,300 -2.3% |
| 2009 | $4,513 +9.4% | $373,900 +7% |
| 2006 | $4,126 +2.5% | $349,300 +6.7% |
| 2005 | $4,023 +6.1% | $327,500 +10.5% |
| 2004 | $3,793 -9% | $296,500 +7% |
| 2002 | $4,169 +294.3% | $277,000 |
| 2001 | $1,057 | -- |
Find assessor info on the county website
Monthly payment
Est. payment
Payment breakdown
Explore the cost of this home by adjusting the details. Changes won't be saved.Climate risks
Neighborhood: 55369
Similar homes
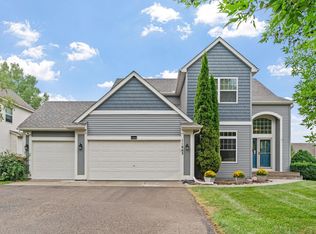
- $600,0004 bd3 ba3.7k sqft9272 Rosewood Ln N, Maple Grove, MN 55369For Sale
 MLS ID #7136354, Jennifer Conklin, BRIX Real Estate. NorthstarMLS as distributed by MLS GRID
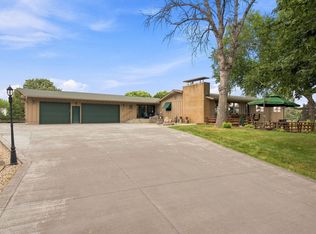
- $660,0004 bd4 ba3.8k sqft8270 Arrowwood Ln N, Maple Grove, MN 55369For Sale
 MLS ID #7114047, John D Schuster, Coldwell Banker Realty - Southwest Regional. NorthstarMLS as distributed by MLS GRID
- $550,0003 bd4 ba2.3k sqft8685 Sycamore Ln N, Maple Grove, MN 55369For Sale
 MLS ID #7153370, Jon Ness, Coldwell Banker Realty - Lakes. NorthstarMLS as distributed by MLS GRID
- $665,0004 bd4 ba2.9k sqft8945 Dallas Ln N, Maple Grove, MN 55369For Sale
 MLS ID #7112087, Eric Brittan, ERA Prospera Real Estate. NorthstarMLS as distributed by MLS GRID
- $589,9004 bd3 ba3k sqft12275 W Timber Ln, Maple Grove, MN 55369For SaleMLS ID #7131435, Kathleen S Doyle, Edina Realty, Inc.. NorthstarMLS as distributed by MLS GRID
- $425,0004 bd2 ba2.1k sqft11962 85th Pl N, Maple Grove, MN 55369For SaleMLS ID #7152914, David A Gilmore, Coldwell Banker Realty. NorthstarMLS as distributed by MLS GRID
- $500,0005 bd3 ba2.1k sqft13762 93rd Pl N, Maple Grove, MN 55369For SaleMLS ID #7158378, Jewels Purohit, Realty ONE Group Choice. NorthstarMLS as distributed by MLS GRID
- $649,9005 bd4 ba3.6k sqft15369 80th Pl N, Maple Grove, MN 55311For SaleMLS ID #7164455, The Monson and Larson Group, RE/MAX Results. NorthstarMLS as distributed by MLS GRID
- $699,9003 bd5 ba3.6k sqft12046 94th Ave N, Maple Grove, MN 55369For SaleMLS ID #7117982, Desrochers Realty Group, eXp Realty. NorthstarMLS as distributed by MLS GRID
- $799,9004 bd4 ba3k sqft14175 88th Pl N, Maple Grove, MN 55369For SaleMLS ID #7116824, Anthony M Sarenpa, Keller Williams Premier Realty Lake Minnetonka. NorthstarMLS as distributed by MLS GRID
- $398,0004 bd4 ba3.4k sqft9901 Kilmer Ln N, Maple Grove, MN 55369For SaleMLS ID #7166799, Erin Vazquez, Diversified Realty. NorthstarMLS as distributed by MLS GRID
- $674,9005 bd2 ba2.6k sqft7513 Maplewood Dr N, Maple Grove, MN 55311For SaleMLS ID #7159222, Steven D Sohre, Keller Williams Realty Integrity. NorthstarMLS as distributed by MLS GRID
- $739,9005 bd5 ba3.9k sqft8185 Xene Ln N, Maple Grove, MN 55311For SaleMLS ID #7165517, Michelle T Armstrong, Keller Williams Classic Rlty NW. NorthstarMLS as distributed by MLS GRID
- $420,0003 bd2 ba1.7k sqft8544 Sycamore Ln N, Maple Grove, MN 55369For SaleMLS ID #7123131, Eric P Olson, Bridge Realty, LLC. NorthstarMLS as distributed by MLS GRID
- $419,9004 bd2 ba1.8k sqft8961 Sycamore Ln N, Maple Grove, MN 55369For SaleMLS ID #7152976, Rebecca L Simonton, RE/MAX Results. NorthstarMLS as distributed by MLS GRID
- $400,0005 bd3 ba2.3k sqft12601 92nd Pl N, Maple Grove, MN 55369For SaleMLS ID #7118875, Lindsay Wiborg, Century 21 Atwood. NorthstarMLS as distributed by MLS GRID
- $489,9004 bd4 ba2.4k sqft11289 81st Way N, Maple Grove, MN 55369For SaleMLS ID #7082309, Jie Xu, Bridge Realty, LLC. NorthstarMLS as distributed by MLS GRID
- $459,9004 bd3 ba2.2k sqft15370 96th Pl N, Maple Grove, MN 55369For SaleMLS ID #7156767, Janine Anderson, Bridge Realty, LLC. NorthstarMLS as distributed by MLS GRID
- $425,0004 bd2 ba2.1k sqft11444 100th Pl N, Maple Grove, MN 55369For SaleMLS ID #7151445, Katrina DeWit, Compass. NorthstarMLS as distributed by MLS GRID
- $485,0005 bd4 ba2.6k sqft8843 Blackoaks Ln N, Maple Grove, MN 55311For SaleMLS ID #7160893, Amber Haddy, Kris Lindahl Real Estate. NorthstarMLS as distributed by MLS GRID
