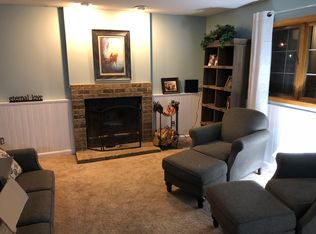
Welcome to this spacious 4-bedroom home in an established Maple Grove neighborhood! The main level offers both formal and informal dining areas, along with a comfortable family room featuring a brick fireplace. Upstairs, you'll find four bedrooms, including a primary suite with a walk-in closet and private 3/4 bathroom. Two of the four bedrooms feature spacious walk-in closets, providing excellent storage. The lower level offers a spacious game and recreation room, along with a laundry room featuring utility/HVAC and additional storage space. Enjoy the convenience of an attached 3-car garage with an epoxy-coated floor and a generous 0.35-acre lot featuring a spacious, level backyard ideal for outdoor recreation, entertaining, or relaxation. A trail directly behind the property adds to the appeal of this wonderful location. Recent improvements include a new furnace and central air conditioning system in 2024 and a new water heater in 2026. Conveniently located near schools, parks, shopping, restaurants, and major commuting routes. A wonderful opportunity to make this Maple Grove home your own!
Coming soon 10/19
$469,900
15370 96th Pl N, Maple Grove, MN 55369
4beds
2,216sqft
Single Family
Built in 1989
0.35 Acres Lot
$424,200 Zestimate®
$212/sqft
$-- HOA
What's special
- 1 day
- 230
- 33
Zillow last checked:
Listing updated:
Listed by:
Janine Anderson 763-415-0669,
Bridge Realty, LLC
Source: NorthstarMLS as distributed by MLS GRID,MLS#: 7156767
Facts & features
Interior
Bedrooms & bathrooms
- Bedrooms: 4
- Bathrooms: 3
- Full bathrooms: 1
- 3/4 bathrooms: 1
- 1/2 bathrooms: 1
Bedroom
- Level: Upper
- Area: 204 Square Feet
- Dimensions: 17x12
Bedroom 2
- Level: Upper
- Area: 143 Square Feet
- Dimensions: 13x11
Bedroom 3
- Level: Upper
- Area: 110 Square Feet
- Dimensions: 11x10
Bedroom 4
- Level: Upper
- Area: 110 Square Feet
- Dimensions: 11x10
Bathroom
- Level: Main
- Area: 72 Square Feet
- Dimensions: 12x6
Bathroom
- Level: Upper
- Area: 25 Square Feet
- Dimensions: 5x5
Bathroom
- Level: Upper
- Area: 48 Square Feet
- Dimensions: 8x6
Deck
- Level: Main
Dining room
- Level: Main
- Area: 110 Square Feet
- Dimensions: 11x10
Game room
- Level: Main
- Area: 275 Square Feet
- Dimensions: 25x11
Garage
- Level: Main
- Area: 704 Square Feet
- Dimensions: 32x22
Informal dining room
- Level: Main
- Area: 96 Square Feet
- Dimensions: 12x8
Kitchen
- Level: Main
- Area: 121 Square Feet
- Dimensions: 11x11
Laundry
- Level: Basement
- Area: 216 Square Feet
- Dimensions: 18x12
Heating
- Forced Air, Fireplace(s)
Cooling
- Central Air
Appliances
- Included: Dishwasher, Disposal, Dryer, Exhaust Fan, Freezer, Gas Water Heater, Microwave, Range, Refrigerator, Stainless Steel Appliance(s), Washer, Water Softener Owned
- Laundry: In Basement, Electric Dryer Hookup, Sink, Washer Hookup
Features
- Basement: Block,Crawl Space,Full,Partially Finished,Sump Pump,Tile Shower
- Number of fireplaces: 1
- Fireplace features: Brick, Living Room, Wood Burning
Interior area
- Total structure area: 2,481
- Total interior livable area: 2,216 sqft
- Finished area above ground: 1,902
- Finished area below ground: 314
Property
Parking
- Total spaces: 3
- Parking features: Attached, Asphalt, Garage, Garage Door Opener, Storage
- Attached garage spaces: 3
- Has uncovered spaces: Yes
- Details: Garage Dimensions (32x22.5), Garage Door Height (7), Garage Door Width (16)
Accessibility
- Accessibility features: None
Features
- Levels: Two
- Stories: 2
- Fencing: None
Lot
- Size: 0.35 Acres
- Dimensions: 78 x 200 x 92 x 168
- Features: Property Adjoins Public Land
Details
- Foundation area: 906
- Parcel number: 0911922310034
- Zoning description: Residential-Single Family
Construction
Type & style
- Home type: SingleFamily
- Property subtype: Single Family
Materials
- Concrete
- Roof: Age Over 8 Years
Condition
- New construction: No
- Year built: 1989
Utilities & green energy
- Electric: Fuses
- Gas: Natural Gas
- Sewer: City Sewer/Connected
- Water: City Water/Connected
- Utilities for property: Underground Utilities
Community & HOA
Community
- Subdivision: Rice Lake North 7th Add
HOA
- Has HOA: No
Location
- Region: Maple Grove
Financial & listing details
- Price per square foot: $212/sqft
- Tax assessed value: $426,700
- Annual tax amount: $5,262
- Date on market: 10/8/2026
Estimated market value
$424,200
$403,000 - $445,000
$2,623/mo
Price history
| Date | Event | Price |
|---|---|---|
| 2/12/2020 | Sold | $281,600+0.2%$127/sqft |
Source: Public Record Report a problem | ||
| 12/11/2019 | Listing removed | $2,150$1/sqft |
Source: Owner Report a problem | ||
| 12/7/2019 | Listed for rent | $2,150$1/sqft |
Source: Owner Report a problem | ||
| 10/30/2019 | Sold | $281,000-3.1%$127/sqft |
Source:  NorthstarMLS as distributed by MLS GRID #5285083 Report a problem NorthstarMLS as distributed by MLS GRID #5285083 Report a problem | ||
| 10/11/2019 | Pending sale | $289,900$131/sqft |
Source: Realty 1 Inc #5285083 Report a problem | ||
| 9/3/2019 | Price change | $289,900-1.7%$131/sqft |
Source: Realty 1 Inc #5285083 Report a problem | ||
| 8/28/2019 | Listed for sale | $295,000+23%$133/sqft |
Source: Realty 1 Inc #5285083 Report a problem | ||
| 6/12/2011 | Listing removed | $239,900$108/sqft |
Source: Greater Midwest Realty #3937318 Report a problem | ||
| 10/10/2010 | Price change | $239,900-2.4%$108/sqft |
Source: Greater Midwest Realty #3937318 Report a problem | ||
| 9/18/2010 | Price change | $245,900-1.6%$111/sqft |
Source: Greater Midwest Realty #3937318 Report a problem | ||
| 7/1/2010 | Listed for sale | $249,900-2%$113/sqft |
Source: Greater Midwest Realty #3937318 Report a problem | ||
| 5/2/2010 | Listing removed | $255,000$115/sqft |
Source: Northwest Partners, LLLP #3875627 Report a problem | ||
| 1/30/2010 | Listed for sale | $255,000-8.9%$115/sqft |
Source: Keller Williams - Maple Grove #3875627 Report a problem | ||
| 9/23/2009 | Listing removed | $279,900$126/sqft |
Source: Keller Williams Classic Realty NW #3814627 Report a problem | ||
| 8/8/2009 | Listed for sale | $279,900$126/sqft |
Source: Keller Williams Classic Realty NW #3814627 Report a problem | ||
Public tax history
| Year | Property taxes | Tax assessment |
|---|---|---|
| 2026 | $5,262 +2.4% | $426,700 +2% |
| 2025 | $5,141 +7.1% | $418,500 -1% |
| 2024 | $4,800 +3.1% | $422,700 +3.3% |
| 2023 | $4,656 +16.8% | $409,300 +0.2% |
| 2022 | $3,987 -0.7% | $408,500 +24.4% |
| 2021 | $4,015 +5.7% | $328,500 +1% |
| 2020 | $3,799 -5.4% | $325,300 +8.3% |
| 2019 | $4,015 +5.7% | $300,500 +6% |
| 2018 | $3,799 -5.8% | $283,600 +5.1% |
| 2017 | $4,035 -1.5% | $269,900 +3.6% |
| 2016 | $4,098 +2.4% | $260,600 +3.3% |
| 2015 | $4,003 +0.8% | $252,300 +11.1% |
| 2014 | $3,973 +10.8% | $227,000 +2.5% |
| 2013 | $3,586 -4.8% | $221,500 -9.6% |
| 2012 | $3,767 +1.6% | $244,900 -3% |
| 2011 | $3,709 +1.2% | $252,500 -6.3% |
| 2010 | $3,667 -0.6% | $269,400 -5.4% |
| 2009 | $3,689 +20.8% | $284,900 +7% |
| 2006 | $3,053 +2.3% | $266,200 +6.5% |
| 2005 | $2,984 +6.3% | $250,000 +10.4% |
| 2004 | $2,808 -4.6% | $226,400 +12% |
| 2002 | $2,943 -52.3% | $202,200 |
| 2001 | $6,167 | -- |
Find assessor info on the county website
Monthly payment
Est. payment
Payment breakdown
Explore the cost of this home by adjusting the details. Changes won't be saved.Climate risks
Neighborhood: 55369

Similar homes
- $440,0003 bd2 ba1.7k sqft9150 Orchid Ln N, Maple Grove, MN 55369For Sale

 MLS ID #7148311, Caleb Carlson, Real Broker, LLC. NorthstarMLS as distributed by MLS GRID
 - $435,0004 bd3 ba2.4k sqft9643 Polaris Ln N, Maple Grove, MN 55369For Sale
 MLS ID #7100170, Michael R Rupnow, Coldwell Banker Realty - Southwest Regional. NorthstarMLS as distributed by MLS GRID
 - $500,0004 bd4 ba2.8k sqft8848 Everest Ln N, Maple Grove, MN 55311For Sale
 MLS ID #7157644, Amber Haddy, Kris Lindahl Real Estate. NorthstarMLS as distributed by MLS GRID
 - $445,0005 bd3 ba2.5k sqft18566 96th Pl N, Maple Grove, MN 55311For Sale
 MLS ID #7157154, Kimberly Rusche-Fiebelkorn, Real Broker, LLC. NorthstarMLS as distributed by MLS GRID
 - $515,0005 bd4 ba2.6k sqft8843 Blackoaks Ln N, Maple Grove, MN 55311For SaleMLS ID #7157646, Amber Haddy, Kris Lindahl Real Estate. NorthstarMLS as distributed by MLS GRID
- $399,9003 bd2 ba1.5k sqft9068 Rice Lake Rd N, Maple Grove, MN 55369For SaleMLS ID #7158048, Monty Luthongxay, Real Broker, LLC. NorthstarMLS as distributed by MLS GRID
- $515,0005 bd3 ba2.1k sqft13762 93rd Pl N, Maple Grove, MN 55369For SaleMLS ID #7116221, Jewels Purohit, Realty ONE Group Choice. NorthstarMLS as distributed by MLS GRID
- $385,0004 bd2 ba2.1k sqft9163 Ranchview Ln N, Maple Grove, MN 55369For SaleMLS ID #7138571, Annamarie McDonald, Coldwell Banker Realty. NorthstarMLS as distributed by MLS GRID
- $475,0003 bd3 ba1.6k sqft13881 90th Ave N, Maple Grove, MN 55369For SaleMLS ID #7143755, Allen VanLandschoot, Edina Realty, Inc.. NorthstarMLS as distributed by MLS GRID
- $399,9004 bd3 ba1.9k sqft13901 92nd Pl N, Maple Grove, MN 55369For SaleMLS ID #7135018, Susan E Silva, Keller Williams Classic Rlty NW. NorthstarMLS as distributed by MLS GRID
- $465,0005 bd3 ba2.4k sqft17470 91st Pl N, Maple Grove, MN 55311For SaleMLS ID #7145819, Caitlyn Mae Tanner, eXp Realty. NorthstarMLS as distributed by MLS GRID
- $599,9004 bd4 ba3k sqft8860 Everest Ln N, Maple Grove, MN 55311For SaleMLS ID #7156395, Josh Zuehlke + CO – Josh Zuehlke (502018890), Coldwell Banker Realty - Lakes. NorthstarMLS as distributed by MLS GRID
- $475,0004 bd3 ba2.2k sqft17855 90th Pl N, Maple Grove, MN 55311For SaleMLS ID #7132491, Justyna M. Johnson, eXp Realty. NorthstarMLS as distributed by MLS GRID
- $400,0003 bd2 ba1.6k sqft8594 Underwood Ln N, Maple Grove, MN 55369For SaleMLS ID #7145647, Julie L Larson, Edina Realty, Inc.. NorthstarMLS as distributed by MLS GRID
- $400,0005 bd3 ba2.3k sqft12601 92nd Pl N, Maple Grove, MN 55369For SaleMLS ID #7118875, Lindsay Wiborg, Century 21 Atwood. NorthstarMLS as distributed by MLS GRID
- $495,0003 bd3 ba2.4k sqft16891 88th Ave N, Maple Grove, MN 55311For SaleMLS ID #7146363, Kevin Campbell, Keller Williams Premier Realty Lake Minnetonka. NorthstarMLS as distributed by MLS GRID
- $375,0003 bd2 ba2k sqft12630 92nd Ave N, Maple Grove, MN 55369For SaleMLS ID #7136239, Nita Morlock, National Realty Guild. NorthstarMLS as distributed by MLS GRID
- $665,0004 bd4 ba2.9k sqft8945 Dallas Ln N, Maple Grove, MN 55369For SaleMLS ID #7112087, Eric Brittan, ERA Prospera Real Estate. NorthstarMLS as distributed by MLS GRID
- $405,0503 bd3 ba1.7k sqft10550 Glacier Ln N, Maple Grove, MN 55369New ConstructionNorthstarMLS as distributed by MLS GRID
