Welcome to Rice Lake Woods, one of Maple Grove’s sought after neighborhoods! This inviting home combines a distinctive open concept design with a fantastic location close to everything you need. The main level features a spacious, two story living room with a cozy fireplace, creating an open and welcoming space for relaxing or entertaining. The comfortable primary suite offers an adjoining bath, while the generous corner lot provides room to enjoy the outdoors. Step outside to the oversized deck and patio, conveniently located just off the main level for easy indoor outdoor living. Enjoy quick access to Arbor Lakes shopping, restaurants, Lifetime Fitness, parks, and everyday conveniences. With charming curb appeal, appealing living spaces, and a prime Maple Grove location, this home is ready to welcome you!
Active
$420,000
8544 Sycamore Ln N, Maple Grove, MN 55369
3beds
1,774sqft
Single Family
Built in 1991
0.29 Acres Lot
$418,800 Zestimate®
$237/sqft
$-- HOA
What's special
Cozy fireplaceDistinctive open concept designCharming curb appealAppealing living spacesComfortable primary suiteOversized deck and patioAdjoining bath
- 8 days
- 1,009
- 51
Likely to sell faster than
Zillow last checked:
Listing updated:
Listed by:
Eric P Olson 763-496-4845,
Bridge Realty, LLC
Source: NorthstarMLS as distributed by MLS GRID,MLS#: 7171627
Facts & features
Interior
Bedrooms & bathrooms
- Bedrooms: 3
- Bathrooms: 2
- Full bathrooms: 2
Bedroom
- Level: Upper
- Area: 208 Square Feet
- Dimensions: 16x13
Bedroom 2
- Level: Upper
- Area: 132 Square Feet
- Dimensions: 11x12
Bedroom 3
- Level: Lower
- Area: 110 Square Feet
- Dimensions: 11x10
Deck
- Level: Main
- Area: 180 Square Feet
- Dimensions: 12x15
Family room
- Level: Lower
- Area: 260 Square Feet
- Dimensions: 13x20
Garage
- Level: Main
- Area: 400 Square Feet
- Dimensions: 20x20
Kitchen
- Level: Main
- Area: 180 Square Feet
- Dimensions: 15x12
Living room
- Level: Main
- Area: 352 Square Feet
- Dimensions: 22x16
Heating
- Forced Air
Cooling
- Central Air
Appliances
- Included: Dishwasher, Disposal, Dryer, Microwave, Range, Refrigerator, Washer, Water Softener Owned
- Laundry: Lower Level
Features
- Basement: Finished,Full
- Number of fireplaces: 1
- Fireplace features: Family Room, Wood Burning
Interior area
- Total structure area: 1,774
- Total interior livable area: 1,774 sqft
- Finished area above ground: 1,274
- Finished area below ground: 500
Property
Parking
- Total spaces: 2
- Parking features: Attached
- Attached garage spaces: 2
- Details: Garage Dimensions (20x20)
Accessibility
- Accessibility features: None
Features
- Levels: Three Level Split
- Patio & porch: Deck, Patio
Lot
- Size: 0.29 Acres
- Dimensions: 137 x 102 x 106 x 105
- Features: Corner Lot
Details
- Foundation area: 1204
- Parcel number: 1511922440017
- Zoning description: Residential-Single Family
Construction
Type & style
- Home type: SingleFamily
- Property subtype: Single Family
Materials
- Concrete, Frame
- Roof: Asphalt
Condition
- New construction: No
- Year built: 1991
Utilities & green energy
- Gas: Natural Gas
- Sewer: City Sewer/Connected
- Water: City Water/Connected
Community & HOA
HOA
- Has HOA: No
Location
- Region: Maple Grove
Financial & listing details
- Price per square foot: $237/sqft
- Tax assessed value: $419,200
- Annual tax amount: $3,772
- Date on market: 11/11/2026
- Cumulative days on market: 29 days
Estimated market value
$418,800
$398,000 - $440,000
$2,588/mo
Price history
| Date | Event | Price |
|---|---|---|
| 11/11/2026 | Listed for sale | $420,000$237/sqft |
Source:  NorthstarMLS as distributed by MLS GRID #7171627 Report a problem | ||
| 11/6/2026 | Listing removed | $420,000$237/sqft |
Source: NorthstarMLS as distributed by MLS GRID #7123131 Report a problem | ||
| 10/20/2026 | Price change | $420,000-4.5%$237/sqft |
Source: NorthstarMLS as distributed by MLS GRID #7123131 Report a problem | ||
| 10/15/2026 | Listed for sale | $440,000+8.6%$248/sqft |
Source: NorthstarMLS as distributed by MLS GRID #7123131 Report a problem | ||
| 3/15/2023 | Sold | $405,000+5.2%$228/sqft |
Source: NorthstarMLS as distributed by MLS GRID #6332376 Report a problem | ||
| 2/27/2023 | Pending sale | $385,000$217/sqft |
Source: NorthstarMLS as distributed by MLS GRID #6332376 Report a problem | ||
| 2/18/2023 | Listed for sale | $385,000+34.6%$217/sqft |
Source: NorthstarMLS as distributed by MLS GRID #6332376 Report a problem | ||
| 9/21/2005 | Sold | $286,000+59.3%$161/sqft |
Source: Public Record Report a problem | ||
| 7/6/2000 | Sold | $179,500$101/sqft |
Source: Public Record Report a problem | ||
Public tax history
| Year | Property taxes | Tax assessment |
|---|---|---|
| 2026 | $4,932 +0.2% | $419,200 +4.6% |
| 2025 | $4,920 +23.8% | $400,700 -2.8% |
| 2024 | $3,973 +2.7% | $412,200 +5.2% |
| 2023 | $3,867 +2.5% | $391,800 +0.6% |
| 2022 | $3,772 +6.4% | $389,600 +17.7% |
| 2021 | $3,544 -0.1% | $331,000 +7.4% |
| 2020 | $3,549 +0.1% | $308,200 +3.9% |
| 2019 | $3,544 -0.1% | $296,700 +4.8% |
| 2018 | $3,549 -0.3% | $283,100 +13.6% |
| 2017 | $3,560 +5.1% | $249,100 +4.4% |
| 2016 | $3,387 +3% | $238,600 +5.1% |
| 2015 | $3,289 -5.1% | $227,000 +8.9% |
| 2014 | $3,467 +1.9% | $208,400 -4.1% |
| 2013 | $3,403 +2.2% | $217,200 -3.8% |
| 2012 | $3,329 +4.4% | $225,700 -1.5% |
| 2011 | $3,189 -0.8% | $229,200 -8.5% |
| 2010 | $3,215 +3.7% | $250,600 -1.7% |
| 2009 | $3,100 +14.6% | $254,900 +6.7% |
| 2006 | $2,704 +4.7% | $239,000 +8.5% |
| 2005 | $2,583 +4.9% | $220,200 +9.1% |
| 2004 | $2,464 -4.7% | $201,900 +12% |
| 2002 | $2,584 -51.8% | $180,300 |
| 2001 | $5,365 | -- |
Find assessor info on the county website
Monthly payment
Est. payment
Payment breakdown
Explore the cost of this home by adjusting the details. Changes won't be saved.Climate risks
Neighborhood: 55369
- $520,8003 bd4 ba2.4k sqft12987 85th Pl N, Maple Grove, MN 55369Off Market
- $507,3003 bd4 ba2.3k sqft8522 Sycamore Ln N, Maple Grove, MN 55369Off Market
- $499,6004 bd4 ba2.1k sqft8541 Sycamore Ln N, Maple Grove, MN 55369Off Market
- $542,8004 bd4 ba3.2k sqft8553 Sycamore Ln N, Maple Grove, MN 55369Off Market
Similar homes
- $424,9004 bd2 ba1.8k sqft9122 Quantico Ln N, Maple Grove, MN 55369For Sale
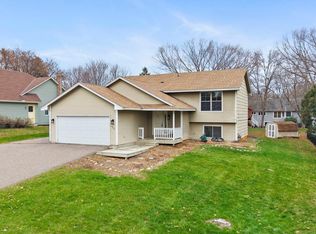
 MLS ID #7174363, Doyle Real Estate Team, RE/MAX Results. NorthstarMLS as distributed by MLS GRID
- $419,5004 bd2 ba1.8k sqft11613 100th Pl N, Maple Grove, MN 55369For Sale
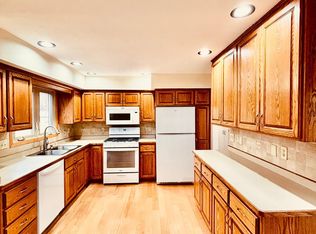 MLS ID #7167814, John T McGovern, John McGovern. NorthstarMLS as distributed by MLS GRID
- $425,0003 bd2 ba2k sqft12305 70th Ave N, Maple Grove, MN 55369For Sale
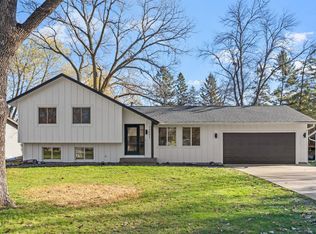 MLS ID #7173268, Slava Daskalyuk, Counselor Realty, Inc.. NorthstarMLS as distributed by MLS GRID
- $398,5003 bd2 ba1.6k sqft8594 Underwood Ln N, Maple Grove, MN 55369For Sale
 MLS ID #7145647, Julie L Larson, Edina Realty, Inc.. NorthstarMLS as distributed by MLS GRID
- $419,9004 bd2 ba1.8k sqft8961 Sycamore Ln N, Maple Grove, MN 55369For SaleMLS ID #7152976, Rebecca L Simonton, RE/MAX Results. NorthstarMLS as distributed by MLS GRID
- $439,0005 bd2 ba2.2k sqft13876 89th Pl N, Maple Grove, MN 55369For SaleMLS ID #7170852, Rosalie Choromanski, RE/MAX Results. NorthstarMLS as distributed by MLS GRID
- $399,9004 bd3 ba1.9k sqft13901 92nd Pl N, Maple Grove, MN 55369For SaleMLS ID #7135018, Susan E Silva, Keller Williams Classic Rlty NW. NorthstarMLS as distributed by MLS GRID
- $435,0003 bd3 ba1.6k sqft13881 90th Ave N, Maple Grove, MN 55369For SaleMLS ID #7143755, Allen VanLandschoot, Edina Realty, Inc.. NorthstarMLS as distributed by MLS GRID
- $399,9003 bd2 ba1.5k sqft9068 Rice Lake Rd N, Maple Grove, MN 55369For SaleMLS ID #7158048, Monty Luthongxay, Real Broker, LLC. NorthstarMLS as distributed by MLS GRID
- $435,0004 bd3 ba2.4k sqft9643 Polaris Ln N, Maple Grove, MN 55369For SaleMLS ID #7169500, Michael R Rupnow, Coldwell Banker Realty - Southwest Regional. NorthstarMLS as distributed by MLS GRID
- $425,0004 bd2 ba2.1k sqft11444 100th Pl N, Maple Grove, MN 55369For SaleMLS ID #7151445, Katrina DeWit, Compass. NorthstarMLS as distributed by MLS GRID
- $525,0003 bd4 ba2.3k sqft8685 Sycamore Ln N, Maple Grove, MN 55369For SaleMLS ID #7153370, Jon Ness, Coldwell Banker Realty - Lakes. NorthstarMLS as distributed by MLS GRID
- $415,0004 bd2 ba2.2k sqft10225 99th Ave N, Maple Grove, MN 55369For SaleMLS ID #7144296, Pahola Clysdale, RE/MAX Advantage Plus. NorthstarMLS as distributed by MLS GRID
- $395,0004 bd2 ba1.6k sqft9974 Hemlock Way N, Maple Grove, MN 55369For SaleMLS ID #7144328, Jennifer Carlson - Zachman Realty Group, RE/MAX Results. NorthstarMLS as distributed by MLS GRID
- $420,0003 bd4 ba2.3k sqft8415 Norwood Ln N, Maple Grove, MN 55369For SaleMLS ID #7117335, Vivian Ringold, Edina Realty, Inc.. NorthstarMLS as distributed by MLS GRID
- $379,9003 bd2 ba1.8k sqft9612 Union Terrace Ln N, Maple Grove, MN 55369For SaleMLS ID #7149033, Paul Gonsior, Real Broker, LLC. NorthstarMLS as distributed by MLS GRID
- $428,0003 bd3 ba1.8k sqft8164 Arrowwood Ln N, Maple Grove, MN 55369For SaleMLS ID #7146197, Heather Lynn Barker, Exit Northstar Realty. NorthstarMLS as distributed by MLS GRID
- $425,0003 bd3 ba2.4k sqft8391 Norwood Ln N, Maple Grove, MN 55369For SaleMLS ID #7155784, Daren M Jensen, Edina Realty, Inc.. NorthstarMLS as distributed by MLS GRID
- $399,9905 bd3 ba2.6k sqft7650 Berkshire Way N, Maple Grove, MN 55311For SaleMLS ID #7169843, Mohsin Kassam, LPT Realty, LLC. NorthstarMLS as distributed by MLS GRID
