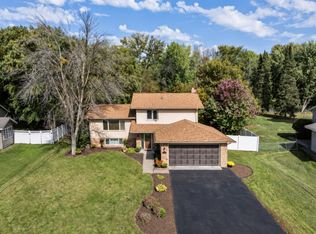
Welcome to this beautifully maintained Maple Grove home, ideally situated on a quiet cul-de-sac with a private backyard! From the moment you arrive, you’ll appreciate the pride of ownership and move-in-ready condition. Fresh paint and new carpet provide a clean, updated feel throughout.
The inviting kitchen features a center island, generous cabinetry, and an easy connection to the dining area, perfect for everyday meals and entertaining. Step outside from the dining area onto the newer deck and enjoy the privacy of the backyard, creating an ideal space for morning coffee, summer gatherings, or simply relaxing outdoors. Additional highlights include comfortable living spaces, a peaceful cul-de-sac setting, and a convenient location close to shopping, parks, walking and biking trails, and Rice Lake. This is a great opportunity to enjoy the convenience of Maple Grove living in a home that is clean, well cared for, and ready for its next owner!
Coming soon 10/14
$419,900
8961 Sycamore Ln N, Maple Grove, MN 55369
4beds
1,856sqft
Single Family
Built in 1988
10,018 Square Feet Lot
$-- Zestimate®
$226/sqft
$-- HOA
What's special
- 11 days
- 472
- 29
Zillow last checked:
Listing updated:
Listed by:
Rebecca L Simonton 612-998-5612,
RE/MAX Results
Source: NorthstarMLS as distributed by MLS GRID,MLS#: 7152976
Facts & features
Interior
Bedrooms & bathrooms
- Bedrooms: 4
- Bathrooms: 2
- Full bathrooms: 2
Bedroom
- Level: Main
- Area: 156 Square Feet
- Dimensions: 13x12
Bedroom 2
- Level: Main
- Area: 117 Square Feet
- Dimensions: 13x9
Bedroom 3
- Level: Lower
- Area: 120 Square Feet
- Dimensions: 12x10
Bedroom 4
- Level: Lower
- Area: 108 Square Feet
- Dimensions: 12x9
Deck
- Level: Main
Dining room
- Level: Main
- Area: 90 Square Feet
- Dimensions: 10x9
Family room
- Level: Lower
- Area: 260 Square Feet
- Dimensions: 20x13
Kitchen
- Level: Main
- Area: 165 Square Feet
- Dimensions: 15x11
Living room
- Level: Main
- Area: 208 Square Feet
- Dimensions: 16x13
Office
- Level: Lower
- Area: 49 Square Feet
- Dimensions: 7x7
Heating
- Forced Air
Cooling
- Central Air
Appliances
- Included: Dishwasher, Dryer, Range, Refrigerator, Washer, Water Softener Owned
- Laundry: In Basement
Features
- Basement: Daylight,Finished
- Has fireplace: No
Interior area
- Total structure area: 1,856
- Total interior livable area: 1,856 sqft
- Finished area above ground: 1,057
- Finished area below ground: 799
Property
Parking
- Total spaces: 2
- Parking features: Attached, Asphalt
- Attached garage spaces: 2
Accessibility
- Accessibility features: None
Features
- Levels: Multi/Split
- Patio & porch: Deck
Lot
- Size: 10,018 Square Feet
- Dimensions: 80 x 127
- Features: Tree Coverage - Light
Details
- Foundation area: 1057
- Parcel number: 1511922140087
- Zoning description: Residential-Single Family
Construction
Type & style
- Home type: SingleFamily
- Property subtype: Single Family
Materials
- Block
- Roof: Age Over 8 Years
Condition
- New construction: No
- Year built: 1988
Utilities & green energy
- Gas: Natural Gas
- Sewer: City Sewer/Connected
- Water: City Water/Connected
Community & HOA
Community
- Subdivision: Gleason Estates 2nd Add
HOA
- Has HOA: No
Location
- Region: Maple Grove
Financial & listing details
- Price per square foot: $226/sqft
- Tax assessed value: $375,700
- Annual tax amount: $4,950
- Date on market: 10/1/2026
Estimated market value
Not available
Estimated sales range
Not available
$2,497/mo
Price history
| Date | Event | Price |
|---|---|---|
| 11/27/2002 | Sold | $203,500-1.2%$110/sqft |
Source: Public Record Report a problem | ||
| 7/23/2001 | Sold | $205,900+48.2%$111/sqft |
Source: Public Record Report a problem | ||
| 5/24/1999 | Sold | $138,900$75/sqft |
Source: Public Record Report a problem | ||
Public tax history
| Year | Property taxes | Tax assessment |
|---|---|---|
| 2026 | $5,429 +9.7% | $375,700 +2.7% |
| 2025 | $4,950 -1.4% | $365,800 +7.8% |
| 2024 | $5,021 +1.3% | $339,300 -4.3% |
| 2023 | $4,956 +15.5% | $354,400 -1.4% |
| 2022 | $4,290 +3.1% | $359,300 +24.2% |
| 2021 | $4,162 -3.7% | $289,300 +5.5% |
| 2020 | $4,324 +3.9% | $274,100 +2.2% |
| 2019 | $4,162 -3.7% | $268,300 +6.3% |
| 2018 | $4,324 +11.8% | $252,500 +13.8% |
| 2017 | $3,866 -3.5% | $221,800 +4.2% |
| 2016 | $4,005 +13.2% | $212,900 +0.7% |
| 2015 | $3,537 -0.5% | $211,400 +13.8% |
| 2014 | $3,556 +6.6% | $185,700 -3.4% |
| 2013 | $3,336 -4.5% | $192,300 -9.3% |
| 2012 | $3,491 +23.7% | $212,100 -1.6% |
| 2011 | $2,822 +4.4% | $215,600 -3.8% |
| 2010 | $2,704 -0.3% | $224,100 -5.2% |
| 2009 | $2,714 +11.9% | $236,300 +8.7% |
| 2006 | $2,425 +3.5% | $217,400 +7.5% |
| 2005 | $2,343 +8.2% | $202,300 +12% |
| 2004 | $2,166 -4.8% | $180,700 +12% |
| 2002 | $2,274 -51.3% | $161,400 |
| 2001 | $4,666 | -- |
Find assessor info on the county website
Monthly payment
Est. payment
Payment breakdown
Explore the cost of this home by adjusting the details. Changes won't be saved.Climate risks
Neighborhood: 55369
Similar homes
- $--4 bd3 ba1.6k sqft9124 Oakview Ln N, Maple Grove, MN 55369Auction
 Auction.com 2
 - $399,9003 bd2 ba1.5k sqft9068 Rice Lake Rd N, Maple Grove, MN 55369For Sale

 MLS ID #7158048, Monty Luthongxay, Real Broker, LLC. NorthstarMLS as distributed by MLS GRID
 - $435,0004 bd2 ba2.1k sqft11962 85th Pl N, Maple Grove, MN 55369For Sale
 MLS ID #7152914, David A Gilmore, Coldwell Banker Realty. NorthstarMLS as distributed by MLS GRID
 - $440,0003 bd2 ba2.1k sqft11444 100th Pl N, Maple Grove, MN 55369For Sale
 MLS ID #7151445, Katrina DeWit, Compass. NorthstarMLS as distributed by MLS GRID
 - $440,0003 bd2 ba1.7k sqft9150 Orchid Ln N, Maple Grove, MN 55369For SaleMLS ID #7148311, Caleb Carlson, Real Broker, LLC. NorthstarMLS as distributed by MLS GRID
- $400,0003 bd2 ba1.6k sqft8594 Underwood Ln N, Maple Grove, MN 55369For SaleMLS ID #7145647, Julie L Larson, Edina Realty, Inc.. NorthstarMLS as distributed by MLS GRID
- $399,9004 bd3 ba1.9k sqft13901 92nd Pl N, Maple Grove, MN 55369For SaleMLS ID #7135018, Susan E Silva, Keller Williams Classic Rlty NW. NorthstarMLS as distributed by MLS GRID
- $375,0004 bd2 ba1.6k sqft10315 96th Ave N, Maple Grove, MN 55369For SaleMLS ID #7156584, Regan Y Englund, Keller Williams Classic Rlty NW. NorthstarMLS as distributed by MLS GRID
- $500,0005 bd3 ba2.1k sqft13762 93rd Pl N, Maple Grove, MN 55369For SaleMLS ID #7158378, Jewels Purohit, Realty ONE Group Choice. NorthstarMLS as distributed by MLS GRID
- $385,0004 bd2 ba2.1k sqft9163 Ranchview Ln N, Maple Grove, MN 55369For SaleMLS ID #7138571, Annamarie McDonald, Coldwell Banker Realty. NorthstarMLS as distributed by MLS GRID
- $399,5004 bd3 ba2.6k sqft11043 98th Pl N, Maple Grove, MN 55369For SaleMLS ID #7153257, Kerby & Cristina Real Estate Experts, RE/MAX Results. NorthstarMLS as distributed by MLS GRID
- $400,0005 bd3 ba2.3k sqft12601 92nd Pl N, Maple Grove, MN 55369For SaleMLS ID #7118875, Lindsay Wiborg, Century 21 Atwood. NorthstarMLS as distributed by MLS GRID
- $375,0003 bd2 ba2k sqft12630 92nd Ave N, Maple Grove, MN 55369For SaleMLS ID #7136239, Nita Morlock, National Realty Guild. NorthstarMLS as distributed by MLS GRID
- $419,9004 bd3 ba2.3k sqft10250 Boundary Creek Ter N, Maple Grove, MN 55369For SaleMLS ID #7119987, At Home Real Estate Team, Keller Williams Premier Realty. NorthstarMLS as distributed by MLS GRID
- $395,0004 bd2 ba1.6k sqft9974 Hemlock Way N, Maple Grove, MN 55369For SaleMLS ID #7144328, Jennifer Carlson - Zachman Realty Group, RE/MAX Results. NorthstarMLS as distributed by MLS GRID
- $369,9003 bd2 ba1.7k sqft8989 Kirkwood Cir N, Maple Grove, MN 55369For SaleMLS ID #7141004, Collin Matzoll, Real Broker, LLC. NorthstarMLS as distributed by MLS GRID
- $399,9004 bd2 ba1.7k sqft10225 99th Ave N, Maple Grove, MN 55369For SaleMLS ID #7144296, Pahola Clysdale, RE/MAX Advantage Plus. NorthstarMLS as distributed by MLS GRID
- $400,0003 bd2 ba1.9k sqft12141 85th Pl N, Maple Grove, MN 55369For SaleMLS ID #7142626, Lindsey Jo Sandoval, Set Apart Realty. NorthstarMLS as distributed by MLS GRID
- $385,0003 bd2 ba1.8k sqft9612 Union Terrace Ln N, Maple Grove, MN 55369For SaleMLS ID #7149033, Paul Gonsior, Real Broker, LLC. NorthstarMLS as distributed by MLS GRID
