Skip main navigation
Pending
  • $599,900

    11897 86th Ave N, Maple Grove, MN 55369

    5beds
    3,200sqft
    : 
    Loading
    Get pre-qualified
    Single Family
    Built in 2001
    10,454 Square Feet Lot
    $604,900 Zestimate®
    $187/sqft
    $16/mo HOA

    What's special

    Beautifully finished lower levelThoughtfully updated light fixturesAmple cabinetry
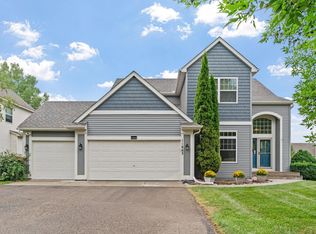
    Welcome home to this beautifully updated 2-story gem in the heart of Maple Grove! Nestled on a quiet dead-end street with minimal traffic, this spacious 5-bedroom home offers the perfect blend of comfort, style, and convenience. Step inside to discover stunning hardwood floors throughout the main level, complemented by tasteful updates and modern finishes. The kitchen features elegant granite countertops, ample cabinetry, and a layout perfect for both everyday living and entertaining. You’ll appreciate the thoughtfully updated light fixtures. The beautifully finished lower level offers additional living space with durable and stylish LVP flooring—ideal for a family room, home gym, or guest retreat. Just 5 minutes from the vibrant Maple Grove shopping district, you’ll have endless dining, retail, and entertainment options at your fingertips. Outdoor enthusiasts will love being within walking distance to Maple Lakes Park, Central Park, the Town Green, and the newly remodeled Community Center and Lifetime Fitness. Whether you prefer leisurely walks, biking to community events, or enjoying nearby amenities, this location has it all!
    53 days
    |
    88
    |
    0
    |

    Likely to sell faster than

    Zillow last checked:

    Listing updated:

    Listed by:

    Ryan M Platzke 952-844-6000,

    Coldwell Banker Realty - Southwest Regional,

    Laura Olivier 952-290-3766

    Source: NorthstarMLS as distributed by MLS GRID,MLS#: 7075108MLS Logo

      Facts & features

      Interior

      Bedrooms & bathrooms
      • Bedrooms: 5
      • Bathrooms: 4
      • Full bathrooms: 2
      • 3/4 bathrooms: 1
      • 1/2 bathrooms: 1
      Bedroom
      • Level: Upper
      • Area: 192 Square Feet
      • Dimensions: 16 x 12
      Bedroom 2
      • Level: Upper
      • Area: 156 Square Feet
      • Dimensions: 13 x 12
      Bedroom 3
      • Level: Upper
      • Area: 132 Square Feet
      • Dimensions: 12 x 11
      Bedroom 4
      • Level: Upper
      • Area: 132 Square Feet
      • Dimensions: 12 x 11
      Bedroom 5
      • Level: Basement
      • Area: 323 Square Feet
      • Dimensions: 19 x 17
      Other
      • Level: Main
      • Area: 130 Square Feet
      • Dimensions: 10 x 13
      Dining room
      • Level: Main
      • Area: 234 Square Feet
      • Dimensions: 18 x 13
      Family room
      • Level: Basement
      • Area: 375 Square Feet
      • Dimensions: 25 x 15
      Kitchen
      • Level: Main
      • Area: 156 Square Feet
      • Dimensions: 12 x 13
      Living room
      • Level: Main
      • Area: 195 Square Feet
      • Dimensions: 15 x 13
      Heating
      • Forced Air
      Cooling
      • Central Air
      Appliances
      • Included: Central Vacuum, Chandelier, Dishwasher, Disposal, Double Oven, Dryer, Electronic Air Filter, Electric Water Heater, ENERGY STAR Qualified Appliances, Exhaust Fan, Freezer, Water Osmosis System, Microwave, Range, Refrigerator, Stainless Steel Appliance(s), Washer, Water Softener Owned
      • Laundry: Gas Dryer Hookup, Main Level, Washer Hookup
      Features
      • Central Vacuum
      • Basement: Daylight,Drain Tiled,Finished,Full,Storage Space,Sump Pump
      • Number of fireplaces: 1
      • Fireplace features: Gas, Living Room
      Interior area
      • Total structure area: 3,472
      • Total interior livable area: 3,200 sqft
      • Finished area above ground: 2,200
      • Finished area below ground: 1,000
      Video & virtual tour

      Property

      Parking
      • Total spaces: 2
      • Parking features: Attached, Asphalt, Garage Door Opener, Heated Garage, Insulated Garage
      • Attached garage spaces: 2
      • Has uncovered spaces: Yes
      Accessibility
      • Accessibility features: None
      Features
      • Levels: Two
      • Stories: 2
      • Patio & porch: Composite Decking, Deck, Front Porch
      • Pool features: None
      • Fencing: None
      Lot
      • Size: 10,454 Square Feet
      • Dimensions: N 85 x 125 x 78 x 127
      • Features: Near Public Transit
      Details
      • Foundation area: 1100
      • Parcel number: 1411922430017
      • Zoning description: Residential-Single Family

      Construction

      Type & style
      • Home type: SingleFamily
      • Property subtype: Single Family
      Materials
      • Roof: Age Over 8 Years,Asphalt,Pitched
      Condition
      • New construction: No
      • Year built: 2001

      Utilities & green energy

      • Gas: Natural Gas
      • Sewer: City Sewer/Connected
      • Water: City Water/Connected

      Community & HOA

      Community
      • Subdivision: MAPLE LAKES
      HOA
      • Has HOA: Yes
      • Services included: Other
      • HOA fee: $186 annually
      • HOA name: Maple Lakes Master
      • HOA phone: 612-991-7004
      Location
      • Region: Maple Grove

      Financial & listing details

      • Price per square foot: $187/sqft
      • Tax assessed value: $513,200
      • Annual tax amount: $6,484
      • Date on market: 5/15/2026
      • Cumulative days on market: 24 days

        Estimated market value

        $604,900

        $575,000 - $635,000

        $4,491/mo

        Price history

        DateEventPrice
        5/27/2026Pending sale$599,900$187/sqft
        Source: NorthstarMLS as distributed by MLS GRID #7075108 Report a problem
        5/15/2026Listed for sale$599,900+58.5%$187/sqft
        Source: NorthstarMLS as distributed by MLS GRID #7075108 Report a problem
        8/3/2006Sold$378,500-5.4%$118/sqft
        Source: Public Record Report a problem
        11/23/2005Sold$400,000+38.7%$125/sqft
        Source: Public Record Report a problem
        7/18/2001Sold$288,490$90/sqft
        Source: Public Record Report a problem

        Public tax history

        YearProperty taxesTax assessment
        2025$6,218 +1.3%$513,200 +0.9%
        2024$6,139 +6.5%$508,700 -2%
        2023$5,766 +12.2%$519,100 +2.6%
        2022$5,139 +4.8%$505,700 +19.7%
        2021$4,903 +2.4%$422,600 +6.7%
        2020$4,788 -2.3%$396,100 +6.6%
        2019$4,903 +2.4%$371,500 -0.3%
        2018$4,788 -0.7%$372,500 +8.1%
        2017$4,820 -3%$344,500 +2.4%
        2016$4,967 +1.1%$336,500 +5.2%
        2015$4,915 +2.7%$320,000 +7.2%
        2014$4,788 +15%$298,500 +8.2%
        2013$4,164 -5.4%$275,900 -10%
        2012$4,401 +1.7%$306,400 -3%
        2011$4,326 -3.1%$315,900 -10.3%
        2010$4,464 +0.9%$352,100 -4.1%
        2009$4,424 +9.9%$367,100 +7.5%
        2006$4,024 +2.8%$341,400 +6.9%
        2005$3,913 +1.5%$319,300 +6.1%
        2004$3,857 -8.1%$301,000 +8%
        2002$4,195 +296.7%$278,600
        2001$1,057 --

        Find assessor info on the county website

        Monthly payment

        Est. payment

        Payment breakdown

        Explore the cost of this home by adjusting the details. Changes won't be saved.
        All calculations are estimates and provided by Zillow, Inc. for informational purposes only. Actual amounts may vary.
        HOA fees may include property taxes on listings classified as Co-Ops. Contact the listing agent and/or owner for fee details.
        Mortgage interest rates are dependent on a number of factors, including credit score, down payment, and repayment length. Interest rate data provided by Zillow Group Marketplace, Inc. as of 1/1/1970 from various mortgage lenders with which we have lead or other similar arrangements; the Estimated Payment is an average of those rates.
        See how much you could borrow to make a competitive offer.

        Climate risks

        Neighborhood: 55369

        Getting around

        21 / 100
        Car-Dependent
        57 / 100
        Bikeable

        Nearby schools

        GreatSchools rating

        A local agent can set up tours, give advice and negotiate with sellers.

        Browse local experts

        Similar homes

        Skip to the end of the carouselSkip to the beginning of the carousel