The Summit Floor Plan By Jonathan Homes!
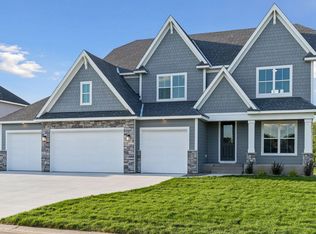
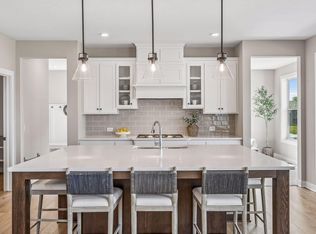
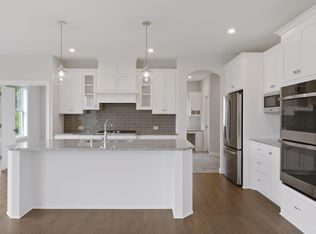
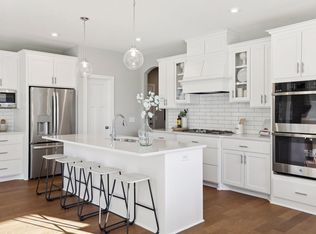
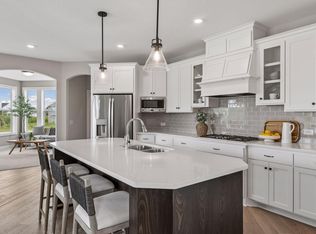
The summit floor plan by Jonathan Homes is fully finished, including the basement. It features eight bedrooms, five baths, and over 4,000 square feet of professionally designed living space. This energy-efficient home offers high-end finishes, flexible spaces, and quick close availability. The main level includes a chef-inspired kitchen with custom cabinetry, double ovens, a cooktop, and a bath, while the open-concept living area features a fireplace framed by custom built-ins. A dedicated office provides work-from-home convenience.
Upstairs, the owner's suite offers a spa-like retreat with a freestanding tub, walk-in shower, oversized closet, and direct access to the laundry room, complete with folding space and sink. Bedrooms two and three share a Jack and Jill bath, while bedroom four enjoys a private 3/4 bath.
The finished lower level includes a spacious family room, flex space, three other bedrooms, and an additional 3/4 bath - perfect for entertaining or multigenerational living. The exterior comes with a concrete driveway, fully landscaped and complete with in ground sprinklers! Every detail is thoughtfully finished - this home is truly turnkey.
Exceptional value. Move-in ready. Schedule your private showing today, take advantage of this new construction without the wait, and move in right away!
Pending
$1,025,018
4759 131st Ct NE, Blaine, MN 55449
8beds
4,551sqft
:
Get pre-qualified$6,225/mo
Single Family
Built in 2026
10,018 Square Feet Lot
$-- Zestimate®
$225/sqft
$-- HOA
What's special
High-end finishesFive bathsOversized closetEight bedroomsFreestanding tubFlex spaceDedicated office
- 112 days |
- 21 |
- 0 |
Zillow last checked:
Listing updated:
Listed by:
Nathan F Fair 763-438-2561,
RE/MAX Results
Source: NorthstarMLS as distributed by MLS GRID,MLS#: 7060631
Facts & features
Interior
Bedrooms & bathrooms
- Bedrooms: 8
- Bathrooms: 5
- Full bathrooms: 2
- 3/4 bathrooms: 3
Bedroom
- Level: Upper
- Area: 289 Square Feet
- Dimensions: 17x17
Bedroom 2
- Level: Upper
- Area: 180 Square Feet
- Dimensions: 15x12
Bedroom 3
- Level: Upper
- Area: 180 Square Feet
- Dimensions: 12x15
Bedroom 4
- Level: Upper
- Area: 168 Square Feet
- Dimensions: 14x12
Bedroom 5
- Level: Lower
- Area: 165 Square Feet
- Dimensions: 15x11
Dining room
- Level: Main
- Area: 120 Square Feet
- Dimensions: 15x8
Family room
- Level: Lower
- Area: 595 Square Feet
- Dimensions: 35x17
Guest room
- Level: Main
- Area: 144 Square Feet
- Dimensions: 12x12
Kitchen
- Level: Main
- Area: 225 Square Feet
- Dimensions: 15x15
Laundry
- Level: Upper
- Area: 144 Square Feet
- Dimensions: 18x8
Living room
- Level: Main
- Area: 306 Square Feet
- Dimensions: 18x17
Study
- Level: Main
- Area: 121 Square Feet
- Dimensions: 11x11
Sun room
- Level: Main
- Area: 144 Square Feet
- Dimensions: 12x12
Heating
- Forced Air, Fireplace(s)
Cooling
- Central Air
Appliances
- Included: Air-To-Air Exchanger, Chandelier, Cooktop, Dishwasher, Disposal, Double Oven, Dryer, Gas Water Heater, Microwave, Range, Refrigerator, Stainless Steel Appliance(s), Wall Oven, Washer
- Laundry: Laundry Room, Sink, Upper Level
Features
- Basement: Egress Window(s),Finished,Tile Shower,Walk-Out Access
- Number of fireplaces: 1
- Fireplace features: Gas, Living Room
Interior area
- Total structure area: 4,551
- Total interior livable area: 4,551 sqft
- Finished area above ground: 3,247
- Finished area below ground: 1,304
Property
Parking
- Total spaces: 3
- Parking features: Attached, Concrete, Garage Door Opener
- Attached garage spaces: 3
- Has uncovered spaces: Yes
Accessibility
- Accessibility features: Doors 36"+, Roll-In Shower
Features
- Levels: Two
- Stories: 2
- Patio & porch: Front Porch, Porch
- Pool features: None
- Fencing: None
Lot
- Size: 10,018 Square Feet
- Features: Sod Included in Price, Tree Coverage - Light
Details
- Foundation area: 1433
- Parcel number: 013123120119
- Zoning description: Residential-Single Family
Construction
Type & style
- Home type: SingleFamily
- Property subtype: Single Family
Materials
- Roof: Age 8 Years or Less,Asphalt
Condition
- New construction: Yes
- Year built: 2026
Details
- Builder name: JONATHAN HOMES OF MN LLC
Utilities & green energy
- Gas: Natural Gas
- Sewer: City Sewer/Connected
- Water: City Water/Connected
Community & HOA
Community
- Subdivision: Preserve at Lexington Waters Second
HOA
- Has HOA: No
Location
- Region: Blaine
Financial & listing details
- Price per square foot: $225/sqft
- Tax assessed value: $110,000
- Annual tax amount: $500
- Date on market: 4/23/2026
- Cumulative days on market: 50 days
- Date available: 08/31/2026
- Road surface type: Paved
Estimated market value
Not available
Estimated sales range
Not available
Not available
Price history
| Date | Event | Price |
|---|---|---|
| 4/23/2026 | Pending sale | $1,025,018$225/sqft |
Source:  NorthstarMLS as distributed by MLS GRID #7060631 Report a problem NorthstarMLS as distributed by MLS GRID #7060631 Report a problem | ||
| 4/23/2026 | Listed for sale | $1,025,018$225/sqft |
Source: NorthstarMLS as distributed by MLS GRID #7060631 Report a problem | ||
Public tax history
| Year | Property taxes | Tax assessment |
|---|---|---|
| 2025 | -- | $42,100 +419.8% |
| 2024 | -- | $8,100 |
Find assessor info on the county website
Monthly payment
Est. payment
Payment breakdown
Explore the cost of this home by adjusting the details. Changes won't be saved.Climate risks
Neighborhood: 55449
Nearby schools
GreatSchools rating
- 9/10Sunrise ElementaryGrades: K-5Distance: 0.8 mi
- 7/10Roosevelt Middle SchoolGrades: 6-8Distance: 5.1 mi
- 7/10Blaine Senior High SchoolGrades: 9-12Distance: 5.6 mi
- $940,0005 bd5 ba4.5k sqft4749 131st Ct NE, Blaine, MN 55449Pending
- $940,0005 bd5 ba4.5k sqft4769 131st Ct NE, Blaine, MN 55449New Construction
- $1,170,0236 bd5 ba5.2k sqft4836 131st Ct NE, Blaine, MN 55449Sold
- $850,0004 bd4 ba2.8k sqft4762 131st Ct NE, Blaine, MN 55449Sold
- $935,0006 bd5 ba4.5k sqft4779 131st Ct NE, Blaine, MN 55449New Construction
- $860,0006 bd5 ba4.5k sqft4729 131st Ave NE, Blaine, MN 55449Sold
- $890,0005 bd5 ba4.5k sqft4799 131st Ct NE, Minneapolis, MN 55449Sold
- $759,3605 bd5 ba4k sqft4768 131st Ct NE, Blaine, MN 55449New Construction
A local agent can set up tours, give advice and negotiate with sellers.
Similar homes
- $850,0006 bd5 ba4.3k sqft4739 131st Ave NE, Blaine, MN 55449New Construction
 MLS ID #7126816, Nathan F Fair, RE/MAX Results. NorthstarMLS as distributed by MLS GRID
 - $940,0005 bd5 ba4.5k sqft4769 131st Ct NE, Blaine, MN 55449New ConstructionMLS ID #7078693, Nathan F Fair, RE/MAX Results. NorthstarMLS as distributed by MLS GRID
- $900,0005 bd5 ba4.5k sqft13130 Coral Sea Ct NE, Blaine, MN 55449For Sale
 MLS ID #7126479, Rochelle Hennessy, RE/MAX Results. NorthstarMLS as distributed by MLS GRID
 - $935,0006 bd5 ba4.5k sqft4779 131st Ct NE, Blaine, MN 55449New Construction
 MLS ID #7069530, Nathan F Fair, RE/MAX Results. NorthstarMLS as distributed by MLS GRID
 - $759,3605 bd5 ba4k sqft4768 131st Ct NE, Blaine, MN 55449New ConstructionMLS ID #7096911, Nathan F Fair, RE/MAX Results. NorthstarMLS as distributed by MLS GRID
- $799,9005 bd4 ba4.2k sqft4891 127th Ln NE, Blaine, MN 55449New ConstructionNorthstarMLS as distributed by MLS GRID
- $529,9005 bd4 ba2.5k sqft13104 National St NE, Blaine, MN 55449For SaleMLS ID #7109563, Julia Wang, Keller Williams Classic Realty. NorthstarMLS as distributed by MLS GRID
- $1,300,0005 bd5 ba4.7k sqft2960 122nd Ct NE, Blaine, MN 55449For SaleMLS ID #7113897, Joe D. Collins, Edina Realty, Inc.. NorthstarMLS as distributed by MLS GRID
- $650,0005 bd5 ba3.9k sqft3034 130th Ct NE, Blaine, MN 55449For SaleMLS ID #7122191, Hannah Hanson, Edina Realty, Inc.. NorthstarMLS as distributed by MLS GRID
- $774,9005 bd4 ba3.5k sqft4901 127th Ln NE, Blaine, MN 55449New ConstructionCreative Homes
- from $701,9005 bd4 ba4.2k sqftMiddleton Plan, Oakwood Ponds, Blaine, MN 55449New ConstructionCreative Homes
- from $667,9005 bd4 ba3.7k sqftGibson Plan, Oakwood Ponds, Blaine, MN 55449New ConstructionCreative Homes
- $629,9005 bd4 ba3k sqft12790 Stutz Ct, Blaine, MN 55449New ConstructionCreative Homes
- $950,0006 bd5 ba4.7k sqft6445 Black Berry Ct, Lino Lakes, MN 55014For SaleMLS ID #7093715, Darren Lutgen, Epique Realty. NorthstarMLS as distributed by MLS GRID
- $1,150,9005 bd4 ba3.9k sqft2490 179th Ave NE, Ham Lake, MN 55304New ConstructionMLS ID #7120809, Andrew C. Prasky, RE/MAX Advantage Plus. NorthstarMLS as distributed by MLS GRID
- $590,0005 bd3 ba3.2k sqft10930 Okinawa St NE, Blaine, MN 55449For SaleMLS ID #7081245, Jennifer Eibensteiner, RE/MAX Results. NorthstarMLS as distributed by MLS GRID
- $1,029,4505 bd5 ba4.3k sqft14713 Kingsview Ln N, Dayton, MN 55327New ConstructionMLS ID #7120158, Beth A Oberlander, Robert Thomas Homes, Inc.. NorthstarMLS as distributed by MLS GRID
- from $1,211,6685 bd5 ba3.2k sqftPepin Plan, Elwell Farms, Ham Lake, MN 55304New ConstructionStonegate Builders
- from $1,257,3785 bd5 ba5k sqftFremont Plan, Elwell Farms, Andover, MN 55304New ConstructionStonegate Builders
- $1,099,0005 bd3 ba3.9k sqft17870 Urbank St NE, Andover, MN 55304For SaleMLS ID #7006996, Jacob R Olson, eXp Realty. NorthstarMLS as distributed by MLS GRID
