This stunning new design combines the exceptional craftsmanship and luxury finishes you've come to expect from Jonathan Homes with exciting new features you'll love!
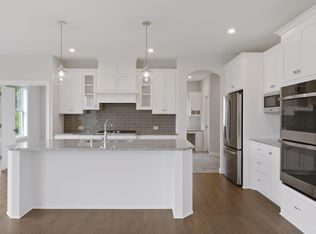
The heart of the home is an open-concept living space featuring a chef-inspired gourmet kitchen with an oversized island, a spacious walk-in prep pantry, and plenty of room for gathering with family and friends. The kitchen flows seamlessly into a gorgeous great room with a beautiful stone fireplace and built-in entertainment center, along with a private home office and our signature sunroom—giving you all the space you need to work, relax, entertain, or play. A separate dining area creates an open, inviting layout that's perfect for hosting.
Upstairs, escape to your own private retreat in the luxurious Owner's Suite, complete with a spa-like bath featuring a double-head tiled walk-in shower, a freestanding soaking tub, a private bath, linen storage, and an oversized dual walk-in closet. Every additional bedroom includes its own private bathroom, while the convenient pass-through laundry room makes everyday living effortless.
The fully finished lower level is made for entertaining! Enjoy an expansive open-concept family room, a stylish walk-up wet bar featuring a beautiful tile backsplash and granite countertops, an additional bedroom and full bathroom perfect for guests, plus a versatile flex room that can be customized as a home gym, media room, hobby space, or playroom.
? The best part? It's move-in ready! Skip the wait and start making memories in your brand-new dream home today.
Pending
$940,000
4749 131st Ct NE, Blaine, MN 55449
5beds
4,546sqft
:
Get pre-qualified$5,762/mo
Single Family
Built in 2026
10,018 Square Feet Lot
$-- Zestimate®
$207/sqft
$-- HOA
What's special
Oversized islandStylish walk-up wet barBeautiful stone fireplaceSpacious walk-in prep pantrySignature sunroomOpen-concept living spaceGorgeous great room
- 31 days |
- 357 |
- 15 |
Zillow last checked:
Listing updated:
Listed by:
Nathan F Fair 763-438-2561,
RE/MAX Results
Source: NorthstarMLS as distributed by MLS GRID,MLS#: 7105882
Facts & features
Interior
Bedrooms & bathrooms
- Bedrooms: 5
- Bathrooms: 5
- Full bathrooms: 2
- 3/4 bathrooms: 2
- 1/2 bathrooms: 1
Bedroom
- Level: Upper
- Area: 289 Square Feet
- Dimensions: 17x17
Bedroom 2
- Level: Upper
- Area: 180 Square Feet
- Dimensions: 15x12
Bedroom 3
- Level: Upper
- Area: 180 Square Feet
- Dimensions: 12x15
Bedroom 4
- Level: Upper
- Area: 168 Square Feet
- Dimensions: 14x12
Bedroom 5
- Level: Lower
- Area: 165 Square Feet
- Dimensions: 15x11
Dining room
- Level: Main
- Area: 120 Square Feet
- Dimensions: 15x8
Family room
- Level: Lower
- Area: 595 Square Feet
- Dimensions: 35x17
Flex room
- Level: Lower
- Area: 187 Square Feet
- Dimensions: 11x17
Kitchen
- Level: Main
- Area: 225 Square Feet
- Dimensions: 15x15
Laundry
- Level: Upper
- Area: 144 Square Feet
- Dimensions: 18x8
Living room
- Level: Main
- Area: 306 Square Feet
- Dimensions: 18x17
Study
- Level: Main
- Area: 121 Square Feet
- Dimensions: 11x11
Sun room
- Level: Main
- Area: 144 Square Feet
- Dimensions: 12x12
Heating
- Forced Air
Cooling
- Central Air
Appliances
- Included: Air-To-Air Exchanger, Chandelier, Cooktop, Dishwasher, Disposal, Double Oven, Dryer, Exhaust Fan, Microwave, Refrigerator, Stainless Steel Appliance(s), Wall Oven, Washer
- Laundry: Laundry Room, Sink, Upper Level
Features
- Basement: Finished,Walk-Out Access
- Number of fireplaces: 1
- Fireplace features: Gas, Living Room
Interior area
- Total structure area: 4,546
- Total interior livable area: 4,546 sqft
- Finished area above ground: 3,243
- Finished area below ground: 1,303
Video & virtual tour
Property
Parking
- Total spaces: 4
- Parking features: Attached, Concrete, Garage Door Opener
- Attached garage spaces: 4
- Has uncovered spaces: Yes
Accessibility
- Accessibility features: None
Features
- Levels: Two
- Stories: 2
- Patio & porch: Front Porch
- Pool features: None
- Fencing: None
Lot
- Size: 10,018 Square Feet
- Features: Sod Included in Price, Tree Coverage - Light
Details
- Foundation area: 1303
- Parcel number: 013123120118
- Zoning description: Residential-Single Family
Construction
Type & style
- Home type: SingleFamily
- Property subtype: Single Family
Materials
- Roof: Age 8 Years or Less,Asphalt
Condition
- New construction: Yes
- Year built: 2026
Details
- Builder name: JONATHAN HOMES OF MN LLC
Utilities & green energy
- Gas: Natural Gas
- Sewer: City Sewer/Connected
- Water: City Water/Connected
Community & HOA
Community
- Subdivision: Lexington Waters Second Addition
HOA
- Has HOA: No
Location
- Region: Blaine
Financial & listing details
- Price per square foot: $207/sqft
- Tax assessed value: $110,000
- Annual tax amount: $500
- Date on market: 7/8/2026
- Cumulative days on market: 33 days
- Road surface type: Paved
Estimated market value
Not available
Estimated sales range
Not available
Not available
Price history
| Date | Event | Price |
|---|---|---|
| 7/23/2026 | Pending sale | $940,000$207/sqft |
Source:  NorthstarMLS as distributed by MLS GRID #7105882 Report a problem NorthstarMLS as distributed by MLS GRID #7105882 Report a problem | ||
| 7/8/2026 | Listed for sale | $940,000$207/sqft |
Source: NorthstarMLS as distributed by MLS GRID #7105882 Report a problem | ||
| 7/8/2026 | Listing removed | $940,000$207/sqft |
Source: NorthstarMLS as distributed by MLS GRID #7043029 Report a problem | ||
| 3/26/2026 | Listed for sale | $940,000$207/sqft |
Source: NorthstarMLS as distributed by MLS GRID #7043029 Report a problem | ||
Public tax history
| Year | Property taxes | Tax assessment |
|---|---|---|
| 2025 | -- | $42,100 +419.8% |
| 2024 | -- | $8,100 |
Find assessor info on the county website
Monthly payment
Est. payment
Payment breakdown
Explore the cost of this home by adjusting the details. Changes won't be saved.Climate risks
Neighborhood: 55449
Nearby schools
GreatSchools rating
- 9/10Sunrise ElementaryGrades: K-5Distance: 0.8 mi
- 7/10Roosevelt Middle SchoolGrades: 6-8Distance: 5.1 mi
- 7/10Blaine Senior High SchoolGrades: 9-12Distance: 5.6 mi
- $848,1606 bd5 ba4.3k sqft4739 131st Ave NE, Blaine, MN 55449New Construction

- $1,025,0188 bd5 ba4.5k sqft4759 131st Ct NE, Blaine, MN 55449Pending

- $860,0006 bd5 ba4.5k sqft4729 131st Ave NE, Blaine, MN 55449Sold

- $1,170,0236 bd5 ba5.2k sqft4836 131st Ct NE, Blaine, MN 55449Sold
- $940,0005 bd5 ba4.5k sqft4769 131st Ct NE, Blaine, MN 55449New Construction
- $850,0004 bd4 ba2.8k sqft4762 131st Ct NE, Blaine, MN 55449Sold
- $850,0006 bd5 ba4.5k sqft4720 131st Ave NE, Blaine, MN 55449Sold
- $800,0006 bd5 ba4.3k sqft4730 131st Ave NE, Blaine, MN 55449Sold
A local agent can set up tours, give advice and negotiate with sellers.
Similar homes
- $940,0005 bd5 ba4.5k sqft4769 131st Ct NE, Blaine, MN 55449New Construction

 MLS ID #7078693, Nathan F Fair, RE/MAX Results. NorthstarMLS as distributed by MLS GRID
 - $935,0006 bd5 ba4.5k sqft4779 131st Ct NE, Blaine, MN 55449New Construction
 MLS ID #7069530, Nathan F Fair, RE/MAX Results. NorthstarMLS as distributed by MLS GRID
 - $848,1606 bd5 ba4.3k sqft4739 131st Ave NE, Blaine, MN 55449New ConstructionMLS ID #7087891, Nathan F Fair, RE/MAX Results. NorthstarMLS as distributed by MLS GRID
- $759,3605 bd5 ba4k sqft4768 131st Ct NE, Blaine, MN 55449New Construction
 MLS ID #7096911, Nathan F Fair, RE/MAX Results. NorthstarMLS as distributed by MLS GRID
 - $900,0005 bd5 ba4.5k sqft13130 Coral Sea Ct NE, Blaine, MN 55449For SaleMLS ID #7066343, Rochelle Hennessy, RE/MAX Results. NorthstarMLS as distributed by MLS GRID
- $899,9004 bd3 ba3.8k sqft13175 Coral Sea Ct NE, Blaine, MN 55449For SaleMLS ID #7092150, Sabby Group, Real Broker, LLC. NorthstarMLS as distributed by MLS GRID
- $774,9005 bd4 ba3.5k sqft4901 127th Ln NE, Blaine, MN 55449New ConstructionCreative Homes
- $975,0004 bd3 ba3.7k sqft16083 Brant St NE, Ham Lake, MN 55304For SaleMLS ID #7108756, Catherine Reller, Edina Realty, Inc.. NorthstarMLS as distributed by MLS GRID
- $632,5954 bd3 ba3.3k sqft13177 Hupp Ct NE, Blaine, MN 55449New ConstructionMLS ID #7064061, Lennar Minnesota, Lennar Sales Corp. NorthstarMLS as distributed by MLS GRID
- $949,9004 bd3 ba3.9k sqft14633 Packard St NE, Ham Lake, MN 55304New ConstructionMLS ID #7079301, Price Realty, eXp Realty. NorthstarMLS as distributed by MLS GRID
- from $667,9005 bd4 ba3.7k sqftGibson Plan, Oakwood Ponds, Blaine, MN 55449New ConstructionCreative Homes
- $764,9004 bd3 ba3.1k sqft2134 120th Ln NE, Blaine, MN 55449New ConstructionMLS ID #7114433, Alex Murray, Engel & Volkers Blaine. NorthstarMLS as distributed by MLS GRID
- from $662,9004 bd3 ba2.5k sqftKenton Plan, Oakwood Ponds, Blaine, MN 55449New ConstructionCreative Homes
- $1,025,0004 bd3 ba3.7k sqft2480 154th Ln NE, Ham Lake, MN 55304For SaleMLS ID #7080185, Bruno Simic, RE/MAX Results. NorthstarMLS as distributed by MLS GRID
- $599,9003 bd3 ba3.2k sqft4850 127th Ln NE, Blaine, MN 55449New ConstructionNorthstarMLS as distributed by MLS GRID
- $590,0005 bd3 ba3.2k sqft10930 Okinawa St NE, Blaine, MN 55449For SaleMLS ID #7081245, Jennifer Eibensteiner, RE/MAX Results. NorthstarMLS as distributed by MLS GRID
- $579,9003 bd3 ba2.5k sqft4890 127th Ln NE, Blaine, MN 55449New ConstructionNorthstarMLS as distributed by MLS GRID
- $625,0005 bd5 ba4k sqft1120 152nd Ave NW, Andover, MN 55304For SaleMLS ID #7111723, Mark D. Fischer, Edina Realty, Inc.. NorthstarMLS as distributed by MLS GRID
- $884,9005 bd4 ba3.5k sqft17855 Urbank St NE, Ham Lake, MN 55304For SaleMLS ID #7007021, Jacob R Olson, eXp Realty. NorthstarMLS as distributed by MLS GRID
- $899,9005 bd3 ba3.4k sqft20718 Tamarack St NW, Oak Grove, MN 55011For SaleMLS ID #7109270, Kerby & Cristina Real Estate Experts, RE/MAX Results. NorthstarMLS as distributed by MLS GRID
