Skip main navigation
Pending
  • $648,890

    14971 146th Ct N, Dayton, MN 55327

    4beds
    2,624sqft
    : 
    Loading
    Get pre-qualified
    Single Family
    Built in 2026
    0.72 Acres Lot
    $-- Zestimate®
    $247/sqft
    $49/mo HOA

    What's special

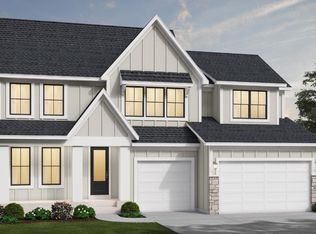
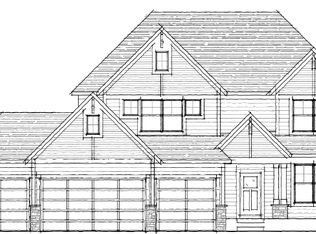
    The Victoria E Home features include 4 spacious bedrooms, 2.5 full bathrooms, an open-concept living space, and ample space for relaxation and everyday living. This exceptional home provides a harmonious blend of functionality and style. The open-concept layout creates a seamless flow between living areas, making it ideal for both everyday life and special occasions. The upstairs owner's bedroom offers privacy and tranquility, while the additional bedrooms provide comfortable spaces for family members or guests. The thoughtful design is evident in every corner of this home, from the well-appointed bathrooms to the inviting living spaces. High-quality materials and expert craftsmanship ensure durability and lasting value. The home's proximity to parks offers opportunities for outdoor recreation and relaxation, while the surrounding neighborhood provides a welcoming community atmosphere. This highly desired neighborhood is one of the most sought-after communities in the Twin Cities. This community is down the street from the Mississippi River and we have an awesome pool and clubhouse here. We are close to all the amenities the North metro has to offer. We have the River Hills Park, Elm Creek Park Reserve with more than 3,000 acres of nature! Tons of walking trails, playground, picnic shelter, pickleball courts, basketball court, soccer field and sledding hill provide year-round activity in this striking community! Those who visit fall in love with these charming homes and all the nature around the area. It's a slice of paradise! Come visit today and discover the reason why everyone loves living in Riverwalk We LOVE all buyer agents and happily welcome them here!! Schedule your appt today!!
    158 days
    |
    4
    |
    0
    |

    Zillow last checked:

    Listing updated:

    Listed by:

    Stephanie Kahlstorf 612-590-0799,

    M/I Homes

    Source: NorthstarMLS as distributed by MLS GRID,MLS#: 7020524MLS Logo

      Facts & features

      Interior

      Bedrooms & bathrooms
      • Bedrooms: 4
      • Bathrooms: 3
      • Full bathrooms: 1
      • 3/4 bathrooms: 1
      • 1/2 bathrooms: 1
      Bedroom
      • Level: Upper
      • Area: 195.75 Square Feet
      • Dimensions: 13.5 x 14.5
      Bedroom 2
      • Level: Upper
      • Area: 126.5 Square Feet
      • Dimensions: 11.5 x 11
      Bedroom 3
      • Level: Upper
      • Area: 138 Square Feet
      • Dimensions: 12 x 11.5
      Bedroom 4
      • Level: Upper
      • Area: 150 Square Feet
      • Dimensions: 12 x 12.5
      Family room
      • Level: Main
      • Area: 289 Square Feet
      • Dimensions: 17 x 17
      Flex room
      • Level: Main
      • Area: 132 Square Feet
      • Dimensions: 11 x 12
      Kitchen
      • Level: Main
      • Area: 340 Square Feet
      • Dimensions: 20 x 17
      Sun room
      • Level: Main
      • Area: 160 Square Feet
      • Dimensions: 16 x 10
      Heating
      • Forced Air, Fireplace(s)
      Cooling
      • Central Air
      Appliances
      • Included: Cooktop, Dishwasher, Double Oven, Exhaust Fan, Gas Water Heater, Refrigerator, Wall Oven
      • Laundry: Laundry Room, Upper Level
      Features
      • Basement: Storage Space,Unfinished
      • Number of fireplaces: 1
      • Fireplace features: Electric
      Interior area
      • Total structure area: 2,624
      • Total interior livable area: 2,624 sqft
      • Finished area above ground: 2,624
      • Finished area below ground: 0

      Property

      Parking
      • Total spaces: 3
      • Parking features: Attached
      • Attached garage spaces: 3
      • Details: Garage Door Height (7)
      Accessibility
      • Accessibility features: None
      Features
      • Levels: Two
      • Stories: 2
      • Patio & porch: Front Porch
      Lot
      • Size: 0.72 Acres
      • Dimensions: 84 x 126 x 153 x 96 x 140
      • Features: Sod Included in Price
      Details
      • Foundation area: 1312
      • Parcel number: 0912022130057
      • Zoning description: Residential-Single Family

      Construction

      Type & style
      • Home type: SingleFamily
      • Property subtype: Single Family
      Materials
      • Roof: Architectural Shingle
      Condition
      • New construction: Yes
      • Year built: 2026
      Details
      • Builder name: HANS HAGEN HOMES AND M/I HOMES

      Utilities & green energy

      • Gas: Natural Gas
      • Sewer: City Sewer/Connected
      • Water: City Water/Connected

      Community & HOA

      Community
      • Subdivision: Riverwalk 2nd Add
      HOA
      • Has HOA: Yes
      • Services included: Professional Mgmt, Recreation Facility, Shared Amenities
      • HOA fee: $49 monthly
      • HOA name: Sharper Management
      • HOA phone: 952-224-4775
      Location
      • Region: Dayton

      Financial & listing details

      • Price per square foot: $247/sqft
      • Annual tax amount: $940
      • Date on market: 2/14/2026
      • Date available: 07/30/2026
      • Road surface type: Paved

        Estimated market value

        Not available

        Estimated sales range

        Not available

        Not available

        Price history

        DateEventPrice
        2/14/2026Pending sale$648,890-0.3%$247/sqft
        Source: NorthstarMLS as distributed by MLS GRID #7020524 Report a problem
        2/9/2026Listing removed$650,890$248/sqft
        Source: M/I Homes Report a problem
        2/8/2026Listed for sale$650,890$248/sqft
        Source: M/I Homes Report a problem

        Public tax history

        Tax history is unavailable.

        Monthly payment

        Est. payment

        Payment breakdown

        Explore the cost of this home by adjusting the details. Changes won't be saved.
        All calculations are estimates and provided by Zillow, Inc. for informational purposes only. Actual amounts may vary.
        HOA fees may include property taxes on listings classified as Co-Ops. Contact the listing agent and/or owner for fee details.
        Mortgage interest rates are dependent on a number of factors, including credit score, down payment, and repayment length. Interest rate data provided by Zillow Group Marketplace, Inc. as of 1/1/1970 from various mortgage lenders with which we have lead or other similar arrangements; the Estimated Payment is an average of those rates.
        See how much you could borrow to make a competitive offer.

        Climate risks

        Neighborhood: 55327

        Getting around

        3 / 100
        Car-Dependent
        24 / 100
        Somewhat Bikeable

        Nearby schools

        GreatSchools rating

        A local agent can set up tours, give advice and negotiate with sellers.

        Browse local experts

        Similar homes