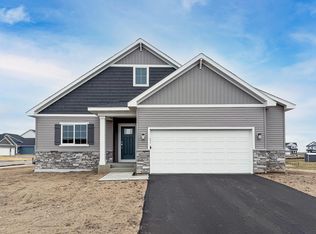
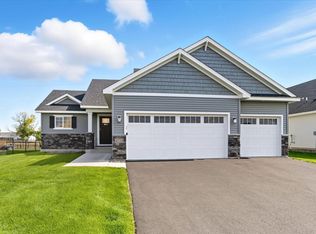
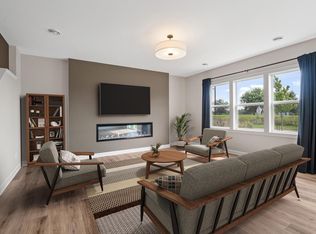
Welcome to the Sylvia by JP Brooks Builders in Monticello’s Edmonson Ridge community! Offering 2,454 finished square feet, this thoughtfully designed two-story features 4 bedrooms, 3 bathrooms, an upper-level loft, and a spacious 3+ car garage with additional workshop/storage space. Step inside to an open-concept main level designed for both everyday living and entertaining. The gourmet kitchen features quartz countertops, stainless steel appliances, generous workspace, and flows seamlessly into the dining and living areas, where an electric fireplace creates a warm and inviting focal point. Upstairs, you’ll find four bedrooms, including a spacious primary suite with private bath and walk-in closet, plus a versatile loft perfect for a second living space, home office, or play area. Painted onsite trim adds a polished finishing touch throughout. Located in Edmonson Ridge with convenient access to Monticello shopping, dining, parks, the Mississippi River, and I-94. Estimated completion November 2026!
Active
$449,900
4479 86th St NE, Monticello, MN 55362
4beds
2,454sqft
Single Family
Built in 2026
10,454 Square Feet Lot
$-- Zestimate®
$183/sqft
$-- HOA
What's special
Upper-level loftOpen-concept main levelGenerous workspaceStainless steel appliancesQuartz countertopsGourmet kitchen
- 4 days
- 11
- 3
Likely to sell faster than
Zillow last checked:
Listing updated:
Listed by:
Allison Hein 507-219-8908,
JPW Realty
Source: NorthstarMLS as distributed by MLS GRID,MLS#: 7152836
Facts & features
Interior
Bedrooms & bathrooms
- Bedrooms: 4
- Bathrooms: 3
- Full bathrooms: 2
- 3/4 bathrooms: 1
Bedroom
- Level: Upper
- Area: 210 Square Feet
- Dimensions: 15x14
Bedroom 2
- Level: Upper
- Area: 110 Square Feet
- Dimensions: 11x10
Bedroom 3
- Level: Upper
- Area: 100 Square Feet
- Dimensions: 10x10
Bedroom 4
- Level: Upper
- Area: 110 Square Feet
- Dimensions: 11x10
Primary bathroom
- Level: Upper
- Area: 88 Square Feet
- Dimensions: 11x8
Bathroom
- Level: Upper
- Area: 55 Square Feet
- Dimensions: 11x5
Dining room
- Level: Main
- Area: 154 Square Feet
- Dimensions: 11 x 14
Foyer
- Level: Main
- Area: 80 Square Feet
- Dimensions: 5x16
Kitchen
- Level: Main
- Area: 187 Square Feet
- Dimensions: 11 x 17
Laundry
- Level: Upper
- Area: 54 Square Feet
- Dimensions: 6x9
Living room
- Level: Main
- Area: 238 Square Feet
- Dimensions: 17 x 14
Loft
- Level: Upper
- Area: 195 Square Feet
- Dimensions: 15x13
Mud room
- Level: Main
- Area: 60 Square Feet
- Dimensions: 6 x 10
Office
- Level: Main
- Area: 90 Square Feet
- Dimensions: 9 x 10
Other
- Level: Main
- Area: 16 Square Feet
- Dimensions: 4 x 4
Porch
- Level: Main
- Area: 60 Square Feet
- Dimensions: 10x6
Walk in closet
- Level: Upper
- Area: 77 Square Feet
- Dimensions: 11 x 7
Heating
- Forced Air, Fireplace(s)
Cooling
- Central Air
Appliances
- Included: Air-To-Air Exchanger, Dishwasher, Electric Water Heater, Microwave, Range, Refrigerator, Stainless Steel Appliance(s)
- Laundry: Electric Dryer Hookup, Laundry Room, Upper Level, Washer Hookup
Features
- Basement: None
- Number of fireplaces: 1
- Fireplace features: Electric, Living Room
Interior area
- Total structure area: 2,454
- Total interior livable area: 2,454 sqft
- Finished area above ground: 2,454
- Finished area below ground: 0
Property
Parking
- Total spaces: 3
- Parking features: Attached, Asphalt, Garage Door Opener
- Attached garage spaces: 3
- Has uncovered spaces: Yes
Accessibility
- Accessibility features: None
Features
- Levels: Two
- Stories: 2
- Pool features: None
- Fencing: None
Lot
- Size: 10,454 Square Feet
- Features: Irregular Lot, Sod Included in Price
Details
- Foundation area: 1073
- Parcel number: 155264004120
- Zoning description: Residential-Single Family
Construction
Type & style
- Home type: SingleFamily
- Property subtype: Single Family
Materials
- Roof: Age 8 Years or Less,Asphalt
Condition
- New construction: Yes
- Year built: 2026
Details
- Builder name: JP BROOKS INC
Utilities & green energy
- Electric: 200+ Amp Service
- Gas: Natural Gas
- Sewer: City Sewer/Connected
- Water: City Water/Connected
Community & HOA
Community
- Subdivision: Edmonson Ridge
HOA
- Has HOA: No
Location
- Region: Monticello
Financial & listing details
- Price per square foot: $183/sqft
- Annual tax amount: $602
- Date on market: 9/30/2026
- Date available: 11/30/2026
- Road surface type: Paved
Estimated market value
Not available
Estimated sales range
Not available
Not available
Price history
| Date | Event | Price |
|---|---|---|
| 9/30/2026 | Listed for sale | $449,900+17.5%$183/sqft |
Source:  NorthstarMLS as distributed by MLS GRID #7152836 Report a problem NorthstarMLS as distributed by MLS GRID #7152836 Report a problem | ||
| 5/11/2026 | Listing removed | $383,000$156/sqft |
Source:  JP Brooks Report a problem JP Brooks Report a problem | ||
| 2/19/2026 | Price change | $383,000+1.9%$156/sqft |
Source: JP Brooks Report a problem | ||
| 9/5/2025 | Price change | $376,000-18.8%$153/sqft |
Source: JP Brooks Report a problem | ||
| 5/6/2025 | Price change | $463,000+0.4%$189/sqft |
Source: JP Brooks Report a problem | ||
| 3/28/2025 | Price change | $461,000+8.7%$188/sqft |
Source: JP Brooks Report a problem | ||
| 2/28/2025 | Listed for sale | $424,000+4.2%$173/sqft |
Source: JP Brooks Report a problem | ||
| 2/12/2024 | Listed for sale | $407,000+3.8%$166/sqft |
Source: JP Brooks Report a problem | ||
| 12/6/2023 | Listing removed | -- |
Source: JP Brooks Report a problem | ||
| 11/7/2023 | Listed for sale | $392,000$160/sqft |
Source: JP Brooks Report a problem | ||
Public tax history
Tax history is unavailable.
Monthly payment
Est. payment
Payment breakdown
Explore the cost of this home by adjusting the details. Changes won't be saved.Climate risks
Neighborhood: 55362

Similar homes
- $449,9004 bd4 ba2.2k sqft4602 89th St NE, Monticello, MN 55362New Construction

 NorthstarMLS as distributed by MLS GRID
 - from $455,0003 bd3 ba2.2k sqftThe Maplewood Plan, Meadowbrook, Monticello, MN 55362New Construction
 JP Brooks
 - from $493,0002 bd2 ba1.9k sqftThe Edgewater Plan, Meadowbrook, Monticello, MN 55362New Construction
 JP Brooks
 - from $488,0004 bd3 ba2.4k sqftThe Silvercreek Plan, Meadowbrook, Monticello, MN 55362New Construction
 JP Brooks
 - $569,9004 bd3 ba3k sqft4617 89th St NE, Monticello, MN 55362New ConstructionNorthstarMLS as distributed by MLS GRID
- $457,9005 bd4 ba2.6k sqft4523 89th St NE, Monticello, MN 55328New ConstructionNorthstarMLS as distributed by MLS GRID
- $459,9005 bd3 ba2.2k sqft937 Yellowcrest St SW, Delano, MN 55328New ConstructionMLS ID #7147412, Lisa A Norton, JPW Realty. NorthstarMLS as distributed by MLS GRID
- $449,9005 bd3 ba2.2k sqft813 Walnut Grove Ln, Hanover, MN 55341New ConstructionNorthstarMLS as distributed by MLS GRID
- $464,9005 bd3 ba2.6k sqft10832 165th Ave NW, Elk River, MN 55330New ConstructionMLS ID #7133118, Seth Johnson, Capstone Realty, LLC. NorthstarMLS as distributed by MLS GRID
- $474,9005 bd3 ba2.5k sqft7104 173rd Ave NW, Ramsey, MN 55303New ConstructionMLS ID #7142294, Jeff H. Ledin, Capstone Realty, LLC. NorthstarMLS as distributed by MLS GRID
- $499,9004 bd4 ba2.5k sqft810 Walnut Ct, Hanover, MN 55341New ConstructionNorthstarMLS as distributed by MLS GRID
- $499,9004 bd3 ba2.7k sqft676 Goldenrod Ct, Delano, MN 55328New ConstructionMLS ID #7148011, Lisa A Norton, JPW Realty. NorthstarMLS as distributed by MLS GRID
