Welcome to 8676 Fairhill Lane, where thoughtful updates, flexible living space, and an incredible backyard come together! This spacious home now offers five bedrooms and two bathrooms, providing plenty of room for everyday living, guests, a home office, or hobbies. Major improvements include a new roof in 2023, new siding in 2024, and a new water heater in 2024, giving you peace of mind for years to come.
Step outside and get ready to enjoy summer on the gorgeous patio, complete with a TV mount for outdoor movie nights and game days, plus a 220V hookup ready for a future hot tub. The irrigation system helps keep the yard looking its best, while the large backyard hockey rink delivers unforgettable winter fun and can either stay or be removed to create even more usable green space.
Located near schools, shopping, dining, the Mississippi River, and Monticello’s many parks and trails, including Bertram Chain of Lakes Regional Park, this home offers year-round recreation and everyday convenience. With five bedrooms, valuable exterior updates, and an outdoor space designed for Minnesota living, this is one you will not want to miss!
Active
Price cut: $10K (11/6)
$374,900
8676 Fairhill Ln, Monticello, MN 55362
5beds
2,231sqft
Single Family
Built in 2006
0.26 Acres Lot
$374,400 Zestimate®
$168/sqft
$-- HOA
What's special
- 54 days
- 426
- 29
Zillow last checked:
Listing updated:
Listed by:
Amber Simon 612-710-0834,
eXp Realty,
Meaghan M McPherson 763-221-2221
Source: NorthstarMLS as distributed by MLS GRID,MLS#: 7138463
Facts & features
Interior
Bedrooms & bathrooms
- Bedrooms: 5
- Bathrooms: 2
- Full bathrooms: 2
Bedroom
- Level: Upper
- Area: 180 Square Feet
- Dimensions: 12x15
Bedroom 2
- Level: Upper
- Area: 154 Square Feet
- Dimensions: 11x14
Bedroom 3
- Level: Upper
- Area: 117 Square Feet
- Dimensions: 9x13
Bedroom 4
- Level: Lower
- Area: 143 Square Feet
- Dimensions: 11x13
Bedroom 5
- Level: Lower
- Area: 143 Square Feet
- Dimensions: 13x11
Dining room
- Level: Upper
- Area: 117 Square Feet
- Dimensions: 9x13
Family room
- Level: Lower
- Area: 440 Square Feet
- Dimensions: 22x20
Foyer
- Level: Main
- Area: 144 Square Feet
- Dimensions: 9x16
Kitchen
- Level: Upper
- Area: 130 Square Feet
- Dimensions: 10x13
Laundry
- Level: Lower
- Area: 120 Square Feet
- Dimensions: 10x12
Living room
- Level: Upper
- Area: 252 Square Feet
- Dimensions: 12x21
Heating
- Forced Air
Cooling
- Central Air
Appliances
- Included: Cooktop, Dishwasher, Disposal, Dryer, Microwave, Refrigerator, Stainless Steel Appliance(s), Washer
- Laundry: In Basement, Lower Level, Sink
Features
- Basement: Daylight,Finished,Full,Sump Pump,Walk-Out Access
- Has fireplace: No
Interior area
- Total structure area: 2,375
- Total interior livable area: 2,231 sqft
- Finished area above ground: 1,243
- Finished area below ground: 988
Property
Parking
- Total spaces: 2
- Parking features: Attached, Asphalt
- Attached garage spaces: 2
- Details: Garage Dimensions (21x23)
Accessibility
- Accessibility features: None
Features
- Levels: Multi/Split
- Patio & porch: Patio
- Pool features: None
- Fencing: None
Lot
- Size: 0.26 Acres
- Dimensions: 42 x 53 x 169 x 49 x 156
Details
- Additional structures: Storage Shed
- Foundation area: 1243
- Parcel number: 155175002010
- Zoning description: Residential-Single Family
Construction
Type & style
- Home type: SingleFamily
- Property subtype: Single Family
Materials
- Roof: Asphalt
Condition
- New construction: No
- Year built: 2006
Utilities & green energy
- Electric: Circuit Breakers
- Gas: Natural Gas
- Sewer: City Sewer/Connected
- Water: City Water/Connected
Community & HOA
Community
- Subdivision: Hunters Crossing 2nd Add
HOA
- Has HOA: No
Location
- Region: Monticello
Financial & listing details
- Price per square foot: $168/sqft
- Tax assessed value: $347,800
- Annual tax amount: $3,684
- Date on market: 9/23/2026
Estimated market value
$374,400
$356,000 - $393,000
$2,427/mo
Price history
| Date | Event | Price |
|---|---|---|
| 11/6/2026 | Price change | $374,900-2.6%$168/sqft |
Source:  NorthstarMLS as distributed by MLS GRID #7138463 Report a problem | ||
| 10/14/2026 | Price change | $384,900-2.5%$173/sqft |
Source: NorthstarMLS as distributed by MLS GRID #7138463 Report a problem | ||
| 9/28/2026 | Listed for sale | $394,900+185.5%$177/sqft |
Source: NorthstarMLS as distributed by MLS GRID #7138463 Report a problem | ||
| 12/20/2010 | Sold | $138,320+4.1%$62/sqft |
Source:  Lake Superior Area Realtors as distributed by MLS GRID #1179411 Report a problem | ||
| 8/29/2010 | Listed for sale | $132,900-51.7%$60/sqft |
Source: Postlets Report a problem | ||
| 5/23/2006 | Sold | $275,000+282.5%$123/sqft |
Source: Public Record Report a problem | ||
| 10/13/2005 | Sold | $71,900$32/sqft |
Source: Public Record Report a problem | ||
Public tax history
| Year | Property taxes | Tax assessment |
|---|---|---|
| 2026 | $3,684 +10.8% | $347,800 +0.5% |
| 2025 | $3,324 -3.1% | $345,900 +5% |
| 2024 | $3,430 +8.5% | $329,500 -4.6% |
| 2023 | $3,160 +9.9% | $345,500 +12.4% |
| 2022 | $2,876 +5.7% | $307,300 +17.3% |
| 2021 | $2,722 +6.6% | $262,000 +3.2% |
| 2020 | $2,554 -62.3% | $253,800 +2.8% |
| 2019 | $6,782 +165.5% | $246,900 +16.3% |
| 2018 | $2,554 +15.8% | $212,300 +7.2% |
| 2017 | $2,206 +13.8% | $198,000 |
| 2016 | $1,938 | -- |
| 2015 | $1,938 +5.7% | -- |
| 2014 | $1,834 -0.1% | -- |
| 2013 | $1,836 -10.7% | -- |
| 2012 | $2,056 -6.9% | -- |
| 2011 | $2,209 -5.4% | -- |
| 2010 | $2,335 -14.2% | -- |
| 2009 | $2,723 +1.2% | -- |
| 2008 | $2,691 +1090.7% | -- |
| 2007 | $226 | -- |
Find assessor info on the county website
Monthly payment
Est. payment
Payment breakdown
Explore the cost of this home by adjusting the details. Changes won't be saved.Climate risks
Neighborhood: 55362

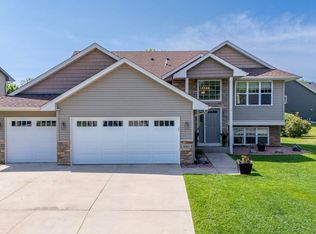
Similar homes
- $--4 bd3 ba2k sqft8886 Farmstead Ave, Monticello, MN 55362Auction
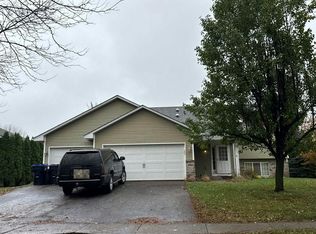 Auction.com 2
- $379,9995 bd3 ba2.2k sqft8623 Ebersole Ave NE, Monticello, MN 55362For Sale
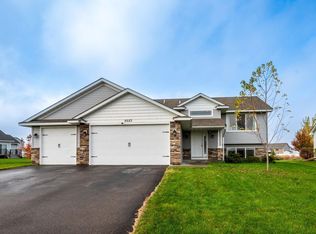
 MLS ID #7166324, Chris Harchanko, Real Estate Masters, Ltd.. NorthstarMLS as distributed by MLS GRID
- $389,9004 bd2 ba1.9k sqft4442 Eakern Cir NE, Monticello, MN 55362For Sale
 MLS ID #7160122, Thomas M Olson, North Star Pro Realty LLC. NorthstarMLS as distributed by MLS GRID
- $385,0004 bd3 ba2.2k sqft2641 Oak Ridge Dr, Monticello, MN 55362For Sale
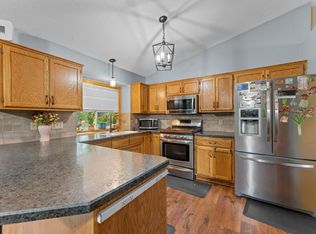 MLS ID #7106861, Jim Bohanon, Real Broker, LLC. NorthstarMLS as distributed by MLS GRID
- $373,0004 bd2 ba2k sqft9711 Woodcrest Ct, Monticello, MN 55362For SaleMLS ID #7151206, Jamie E. Houle, AXEN Realty. NorthstarMLS as distributed by MLS GRID
- $335,0004 bd2 ba1.8k sqft408 Riverview Dr, Monticello, MN 55362For SaleMLS ID #7171407, Knutson/McAlpin Team, Edina Realty, Inc.. NorthstarMLS as distributed by MLS GRID
- $375,0003 bd2 ba1.3k sqft4124 Eaton Cir NE, Monticello, MN 55362For SaleMLS ID #7171109, Abby Tomassoni, RE/MAX Advantage Plus. NorthstarMLS as distributed by MLS GRID
- $400,0005 bd2 ba2.2k sqft716 E Broadway St, Monticello, MN 55362For SaleMLS ID #7172920, Shannon Marti, eXp Realty. NorthstarMLS as distributed by MLS GRID
- $360,0004 bd3 ba2k sqft3765 Woodside Dr, Monticello, MN 55362For SaleMLS ID #7150809, Sharon H Mingo, Edina Realty, Inc.. NorthstarMLS as distributed by MLS GRID
- $414,9005 bd3 ba2.2k sqft4678 89th St NE, Monticello, MN 55362New ConstructionNorthstarMLS as distributed by MLS GRID
- $379,9005 bd2 ba2.5k sqft1701 W River St, Monticello, MN 55362For SaleMLS ID #7133748, Brian A Fiskum, Home Buyers Realty Corp.. NorthstarMLS as distributed by MLS GRID
- $340,0003 bd2 ba2.1k sqft6195 River Mill Dr, Monticello, MN 55362For SaleMLS ID #7158792, Jessica Wagner, Coldwell Banker Realty - Lakes. NorthstarMLS as distributed by MLS GRID
- $375,0004 bd2 ba1.8k sqft20761 187th Ave NW, Big Lake, MN 55309For SaleMLS ID #7172414, Amy Pearson, eXp Realty. NorthstarMLS as distributed by MLS GRID
- $399,9004 bd2 ba1.7k sqft20720 187th Ave NW, Big Lake, MN 55309For SaleMLS ID #7171522, Amy Pearson, eXp Realty. NorthstarMLS as distributed by MLS GRID
- $365,0004 bd3 ba2.1k sqft19077 Eagle Lake Rd S, Big Lake, MN 55309For SaleMLS ID #7171794, Kerby & Cristina Real Estate Experts, RE/MAX Results. NorthstarMLS as distributed by MLS GRID
- $427,9005 bd3 ba2.2k sqft4620 89th St NE, Monticello, MN 55362New ConstructionMLS ID #7166704, Allison Hein, JPW Realty. NorthstarMLS as distributed by MLS GRID
- $349,9003 bd2 ba1.8k sqft113 Otter Creek Rd, Monticello, MN 55362For SaleMLS ID #7169426, David J. Widell, RE/MAX Advantage Plus. NorthstarMLS as distributed by MLS GRID
- $434,9004 bd4 ba2.2k sqft4602 89th St NE, Monticello, MN 55362New ConstructionNorthstarMLS as distributed by MLS GRID
