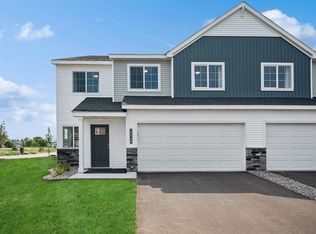
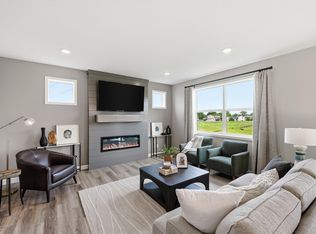
Brand new! This beautifully built 4-bedroom, 3-bath end-unit townhome offers the perfect blend of style, space, and privacy. Enjoy a thoughtfully designed open-concept layout with abundant natural light, modern finishes, and a luxurious master suite complete with a private bath. The end-unit location provides extra windows, added quiet, and peaceful views of mature trees — no rear neighbors! With new construction , everything is fresh, energy-efficient, and up to code. Don’t miss your chance to own this turnkey home in a desirable, tree-lined community. Completed
Pending
$324,900
8844 Meadowcrest Dr NE, Monticello, MN 55362
4beds
1,709sqft
:
Get pre-qualified$2,347/mo
(TH) Side x Side
Built in 2026
1,742 Square Feet Lot
$324,500 Zestimate®
$190/sqft
$282/mo HOA
What's special
Modern finishesThoughtfully designed open-concept layoutAbundant natural lightDesirable tree-lined community
- 76 days |
- 21 |
- 0 |
Zillow last checked:
Listing updated:
Listed by:
Allison Boreen 763-225-1300,
JPW Realty
Source: NorthstarMLS as distributed by MLS GRID,MLS#: 7074289
Facts & features
Interior
Bedrooms & bathrooms
- Bedrooms: 4
- Bathrooms: 3
- Full bathrooms: 1
- 3/4 bathrooms: 1
- 1/2 bathrooms: 1
Bedroom
- Level: Upper
- Area: 169 Square Feet
- Dimensions: 13x13
Bedroom 2
- Level: Upper
- Area: 90 Square Feet
- Dimensions: 9x10
Bedroom 3
- Level: Upper
- Area: 110 Square Feet
- Dimensions: 10x11
Bedroom 4
- Level: Upper
- Area: 130 Square Feet
- Dimensions: 10x13
Dining room
- Level: Main
- Area: 99 Square Feet
- Dimensions: 11x9
Foyer
- Level: Main
- Area: 42 Square Feet
- Dimensions: 6x7
Kitchen
- Level: Main
- Area: 126 Square Feet
- Dimensions: 14x9
Laundry
- Level: Upper
- Area: 4 Square Feet
- Dimensions: 2x2
Living room
- Level: Main
- Area: 216 Square Feet
- Dimensions: 12x18
Patio
- Level: Main
- Area: 64 Square Feet
- Dimensions: 8x8
Porch
- Level: Main
- Area: 60 Square Feet
- Dimensions: 10x6
Walk in closet
- Level: Upper
- Area: 64 Square Feet
- Dimensions: 8x8
Heating
- Forced Air, Fireplace(s)
Cooling
- Central Air
Appliances
- Included: Air-To-Air Exchanger, Dishwasher, Electric Water Heater, Microwave, Range, Refrigerator, Stainless Steel Appliance(s)
- Laundry: Electric Dryer Hookup, Laundry Closet, Upper Level, Washer Hookup
Features
- Basement: None
- Number of fireplaces: 1
- Fireplace features: Electric, Living Room
Interior area
- Total structure area: 1,709
- Total interior livable area: 1,709 sqft
- Finished area above ground: 1,709
- Finished area below ground: 0
Property
Parking
- Total spaces: 2
- Parking features: Attached, Garage Door Opener, Tuckunder Garage
- Attached garage spaces: 2
- Has uncovered spaces: Yes
Accessibility
- Accessibility features: None
Features
- Levels: Two
- Stories: 2
- Patio & porch: Patio, Porch
- Pool features: None
- Fencing: None
Lot
- Size: 1,742 Square Feet
- Features: Irregular Lot, Sod Included in Price, Tree Coverage - Light
Details
- Foundation area: 708
- Parcel number: TBD
- Zoning description: Residential-Single Family
Construction
Type & style
- Home type: Townhouse
- Property subtype: (TH) Side x Side
- Attached to another structure: Yes
Materials
- Roof: Age 8 Years or Less,Asphalt
Condition
- New construction: Yes
- Year built: 2026
Details
- Builder name: JP BROOKS INC
Utilities & green energy
- Electric: 150 Amp Service
- Gas: Natural Gas
- Sewer: City Sewer/Connected
- Water: City Water/Connected
Community & HOA
Community
- Subdivision: Meadowbrook
HOA
- Has HOA: Yes
- Services included: Lawn Care, Maintenance Grounds, Professional Mgmt, Sanitation, Snow Removal
- HOA fee: $282 monthly
- HOA name: Sharper Management
- HOA phone: 952-224-4777
Location
- Region: Monticello
Financial & listing details
- Price per square foot: $190/sqft
- Annual tax amount: $1
- Date on market: 5/14/2026
- Cumulative days on market: 69 days
- Date available: 03/20/2026
- Road surface type: Paved
Estimated market value
$324,500
$308,000 - $341,000
$2,414/mo
Price history
| Date | Event | Price |
|---|---|---|
| 6/18/2026 | Pending sale | $324,900$190/sqft |
Source:  NorthstarMLS as distributed by MLS GRID #7074289 Report a problem NorthstarMLS as distributed by MLS GRID #7074289 Report a problem | ||
| 5/14/2026 | Listed for sale | $324,900$190/sqft |
Source: NorthstarMLS as distributed by MLS GRID #7074289 Report a problem | ||
| 5/13/2026 | Listing removed | $324,900$190/sqft |
Source: NorthstarMLS as distributed by MLS GRID #7036717 Report a problem | ||
| 3/13/2026 | Listed for sale | $324,900-1.2%$190/sqft |
Source: NorthstarMLS as distributed by MLS GRID #7036717 Report a problem | ||
| 2/12/2026 | Listing removed | $328,900$192/sqft |
Source: NorthstarMLS as distributed by MLS GRID #7001544 Report a problem | ||
| 2/3/2026 | Pending sale | $328,900$192/sqft |
Source: NorthstarMLS as distributed by MLS GRID #7001544 Report a problem | ||
| 12/19/2025 | Listed for sale | $328,900$192/sqft |
Source: NorthstarMLS as distributed by MLS GRID #7001544 Report a problem | ||
Public tax history
Tax history is unavailable.
Monthly payment
Est. payment
Payment breakdown
Explore the cost of this home by adjusting the details. Changes won't be saved.Climate risks
Neighborhood: 55362
Nearby schools
GreatSchools rating
- 7/10Little Mountain Elementary SchoolGrades: 1-5Distance: 0.8 mi
- 7/10Monticello Middle SchoolGrades: 6-8Distance: 1.7 mi
- 9/10Monticello Senior High SchoolGrades: 9-12Distance: 1 mi
- $324,9004 bd3 ba1.7k sqft8863 Riverstone Ave NE, Monticello, MN 55362Sold
- $325,0004 bd3 ba1.7k sqft8843 Riverstone Ave NE, Monticello, MN 55362Sold
- $469,9005 bd4 ba2.6k sqft4523 89th St NE, Monticello, MN 55328New Construction

- $494,9005 bd4 ba3k sqft4519 89th St NE, Monticello, MN 55328New Construction
- $499,9004 bd3 ba2.4k sqft4515 89th St NE, Monticello, MN 55328New Construction
- $624,4864 bd3 ba3.1k sqft4655 89th St NE, Monticello, MN 55362Pending
- $683,6004 bd3 ba3.4k sqft4667 89th St NE, Monticello, MN 55362Pending
- $309,9003 bd3 ba1.7k sqft8855 Riverstone Ave NE, Monticello, MN 55328New Construction
A local agent can set up tours, give advice and negotiate with sellers.
Similar homes
- $329,9004 bd3 ba1.7k sqft8816 Riverstone Ave NE, Monticello, MN 55362New Construction

 MLS ID #7096107, Allison Hein, JPW Realty. NorthstarMLS as distributed by MLS GRID
 - $329,9003 bd3 ba1.7k sqft8837 Riverstone Ave NE, Monticello, MN 55362New Construction
 MLS ID #7096037, Allison Hein, JPW Realty. NorthstarMLS as distributed by MLS GRID
 - $319,9003 bd3 ba1.7k sqft8824 Riverstone Ave NE, Monticello, MN 55362New ConstructionMLS ID #7099477, Allison Hein, JPW Realty. NorthstarMLS as distributed by MLS GRID
- $309,9003 bd3 ba1.7k sqft8855 Riverstone Ave NE, Monticello, MN 55328New Construction
 NorthstarMLS as distributed by MLS GRID
 - $409,9994 bd2 ba1.7k sqft5020 87th St NE, Monticello, MN 55362For SaleMLS ID #7113118, Shelby Burgess, Lennar Sales Corp. NorthstarMLS as distributed by MLS GRID
- $449,9005 bd3 ba2.2k sqft4678 89th St NE, Monticello, MN 55362New ConstructionNorthstarMLS as distributed by MLS GRID
- $367,8853 bd2 ba1.2k sqft8583 Farmstead Ave NE, Monticello, MN 55362New ConstructionNorthstarMLS as distributed by MLS GRID
- $459,9002 bd2 ba1.6k sqft9057 Orchard Cir, Monticello, MN 55362New ConstructionMLS ID #7109273, Jena Horn, eXp Realty. NorthstarMLS as distributed by MLS GRID
- $300,0003 bd3 ba1.5k sqft6995 Linwood Dr NE, Albertville, MN 55301For SaleMLS ID #7094664, Lori Millam, Keller Williams Integrity NW. NorthstarMLS as distributed by MLS GRID
- $320,0003 bd3 ba1.8k sqft8778 Parkington Ave NE, Otsego, MN 55330For SaleMLS ID #7075375, Brady Jacob Holland, eXp Realty. NorthstarMLS as distributed by MLS GRID
- $319,9003 bd3 ba1.9k sqft2928 Kepler Ave NE, Saint Michael, MN 55376For SaleMLS ID #7102303, Brian J Leonard, RE/MAX Results. NorthstarMLS as distributed by MLS GRID
- $357,0003 bd3 ba2.2k sqft10669 74th St NE, Otsego, MN 55301For SaleMLS ID #7023519, J Tyler Reiss, North Star Pro Realty LLC. NorthstarMLS as distributed by MLS GRID
- $339,9003 bd3 ba1.9k sqft8710 Parkington Ave NE, Otsego, MN 55330New ConstructionMLS ID #7086541, Herman S Antonov, eXp Realty. NorthstarMLS as distributed by MLS GRID
- $314,9002 bd3 ba1.5k sqft7757 Sterling Dr, Rockford, MN 55373For SaleMLS ID #7112804, James Benincasa, Incentive Realty. NorthstarMLS as distributed by MLS GRID
- $334,9003 bd3 ba1.8k sqft8721 Park Ave NE, Otsego, MN 55330For SaleMLS ID #7064535, Brittney Jackson, Keller Williams Integrity NW. NorthstarMLS as distributed by MLS GRID
- from $312,4733 bd3 ba1.7k sqftThe Birchwood Plan, South Side Townhomes, Zimmerman, MN 55398New ConstructionJP Brooks
- $354,9003 bd3 ba2.1k sqft9260 26th St NE, Saint Michael, MN 55376For SaleMLS ID #7091812, Brittney Jackson, Keller Williams Integrity NW. NorthstarMLS as distributed by MLS GRID
- from $328,9903 bd3 ba1.7k sqftHayward Plan, Towns at Fox Creek, Rogers, MN 55374New ConstructionM/I Homes
- $314,9004 bd3 ba1.7k sqft12655 Pond View Rd, Zimmerman, MN 55398New ConstructionNorthstarMLS as distributed by MLS GRID
- from $334,9903 bd3 ba1.6k sqftBayfield Plan, The Towns at Lakeshore Park, Saint Michael, MN 55376New ConstructionM/I Homes
